Beautifully updated 4BR/3BA/3-car garage pool home with 2,274 sq ft on a desirable Viera corner lot! Move-in ready with NEW ROOF (2024). Refinished kitchen features new tile, under-cabinet lighting & Samsung Bespoke appliances. 2022 water heater, fresh paint, custom wainscoting, LED lighting, updated fans & door hardware. Built for entertaining, the heated pool features a shallow-water sun deck, oversized heated Jacuzzi, expansive screened patio, modern outdoor fans & oversized, overengineered pool cage overlooking the water. Extras include hurricane shutters, EV outlet, epoxy garage floor & well-fed sprinkler system. Directly across from Sonoma amenities including pickleball/tennis, basketball, playground, volleyball, pavilion & dock. Gated, low-HOA, golf-cart-friendly community with A-rated schools near I-95, shopping & Patrick Space Force Base!
Pending
$674,000
2883 Sonoma Way, Rockledge, FL 32955
4beds
2,274sqft
Single Family Residence
Built in 2003
0.28 Acres Lot
$664,000 Zestimate®
$296/sqft
$97/mo HOA
What's special
Modern outdoor fansHeated poolShallow-water sun deckNew tileCustom wainscotingWell-fed sprinkler systemDesirable viera corner lot
- 33 days
- 651
- 41
Likely to sell faster than
Zillow last checked:
Listing updated:
Listed by:
Maria-Teresa Wellman Boyd 321-271-8704,
Venture Inv. Prop & Mgt Corp
Source: Space Coast AOR,MLS#: 1087312
Facts & features
Interior
Bedrooms & bathrooms
- Bedrooms: 4
- Bathrooms: 3
- Full bathrooms: 3
Primary bedroom
- Level: Main
- Area: 252
- Dimensions: 18.00 x 14.00
Bedroom 2
- Level: Main
- Area: 154
- Dimensions: 14.00 x 11.00
Bedroom 3
- Level: Main
- Area: 130
- Dimensions: 13.00 x 10.00
Bedroom 4
- Level: Main
- Area: 130
- Dimensions: 13.00 x 10.00
Heating
- Central, Electric
Cooling
- Central Air, Electric
Appliances
- Included: Dishwasher, Disposal, Electric Oven, Refrigerator
- Laundry: Electric Dryer Hookup, Lower Level, Washer Hookup
Features
- Breakfast Bar, Breakfast Nook, Ceiling Fan(s), His and Hers Closets, Primary Bathroom -Tub with Separate Shower, Primary Downstairs, Split Bedrooms, Vaulted Ceiling(s), Walk-In Closet(s)
- Flooring: Laminate, Tile
- Has fireplace: No
Interior area
- Total interior livable area: 2,274 sqft
Property
Parking
- Total spaces: 3
- Parking features: Attached, Electric Vehicle Charging Station(s), Garage, Garage Door Opener
- Attached garage spaces: 3
Features
- Levels: One
- Stories: 1
- Patio & porch: Patio, Screened
- Exterior features: Storm Shutters
- Has private pool: Yes
- Pool features: Electric Heat, Heated, In Ground, Screen Enclosure, Waterfall
- Has view: Yes
- View description: Pond, Pool
- Has water view: Yes
- Water view: Pond
Lot
- Size: 0.28 Acres
- Features: Corner Lot
Details
- Additional parcels included: 2534076
- Parcel number: 253628Sw0000d.00005.00
- Special conditions: Standard
Construction
Type & style
- Home type: SingleFamily
- Property subtype: Single Family Residence
Materials
- Block, Concrete, Stucco
- Roof: Shingle
Condition
- Updated/Remodeled
- New construction: No
- Year built: 2003
Utilities & green energy
- Sewer: Public Sewer
- Water: Public
- Utilities for property: Electricity Connected, Sewer Connected, Water Connected
Community & HOA
Community
- Subdivision: Sonoma South Phase 1 Viera Central PUD A Porti
HOA
- Has HOA: Yes
- Amenities included: Basketball Court, Gated, Park, Pickleball, Playground, Tennis Court(s), Water
- HOA fee: $97 monthly
- HOA name: Leland & Fairway Management
Location
- Region: Rockledge
Financial & listing details
- Price per square foot: $296/sqft
- Tax assessed value: $531,240
- Annual tax amount: $7,334
- Date on market: 9/13/2026
- Listing terms: Cash,Conventional,FHA,VA Loan
Estimated market value
$664,000
$631,000 - $697,000
$3,445/mo
Price history
| Date | Event | Price |
|---|---|---|
| 9/22/2026 | Pending sale | $674,000$296/sqft |
Source: Space Coast AOR #1087312 Report a problem | ||
| 9/13/2026 | Listed for sale | $674,000+13.3%$296/sqft |
Source: Space Coast AOR #1087312 Report a problem | ||
| 5/20/2025 | Sold | $595,000-0.8%$262/sqft |
Source:  Realtor Association of Indian River County #283306 Report a problem Realtor Association of Indian River County #283306 Report a problem | ||
| 3/31/2025 | Contingent | $599,900$264/sqft |
Source: Realtor Association of Indian River County #283306 Report a problem | ||
| 3/26/2025 | Price change | $599,900-3.2%$264/sqft |
Source: Realtor Association of Indian River County #283306 Report a problem | ||
| 12/21/2024 | Price change | $619,900-3.1%$273/sqft |
Source: Realtor Association of Indian River County #283306 Report a problem | ||
| 11/30/2024 | Listed for sale | $639,900+3.5%$281/sqft |
Source: Realtor Association of Indian River County #283306 Report a problem | ||
| 11/19/2024 | Listing removed | $618,000-1.6%$272/sqft |
Source:  Stellar MLS #O6242341 Report a problem Stellar MLS #O6242341 Report a problem | ||
| 11/2/2024 | Price change | $628,000-3.1%$276/sqft |
Source: Stellar MLS #O6242341 Report a problem | ||
| 9/23/2024 | Listed for sale | $648,000+1.6%$285/sqft |
Source: Stellar MLS #O6242341 Report a problem | ||
| 8/18/2024 | Listing removed | -- |
Source: Stellar MLS #O6212901 Report a problem | ||
| 7/11/2024 | Price change | $638,000-7.3%$281/sqft |
Source: Stellar MLS #O6212901 Report a problem | ||
| 6/8/2024 | Listed for sale | $688,000+220%$303/sqft |
Source: Stellar MLS #O6212901 Report a problem | ||
| 1/28/2013 | Sold | $215,000-4.4%$95/sqft |
Source: Space Coast AOR #637224 Report a problem | ||
| 3/22/2012 | Listing removed | $225,000$99/sqft |
Source: RE/MAX ELITE #630421 Report a problem | ||
| 12/21/2011 | Listed for sale | $225,000-44.4%$99/sqft |
Source: RE/MAX Elite #630421 Report a problem | ||
| 7/25/2005 | Sold | $405,000+78.9%$178/sqft |
Source: Public Record Report a problem | ||
| 10/20/2003 | Sold | $226,400$100/sqft |
Source: Public Record Report a problem | ||
Public tax history
| Year | Property taxes | Tax assessment |
|---|---|---|
| 2025 | $7,334 +63.7% | $531,240 +52.6% |
| 2024 | $4,481 +1.2% | $348,040 +3% |
| 2023 | $4,430 +6.9% | $337,910 +3% |
| 2022 | $4,145 -2.8% | $328,070 +3% |
| 2021 | $4,265 +1.4% | $318,520 +1.4% |
| 2020 | $4,207 +0.9% | $314,130 +2.3% |
| 2019 | $4,168 | $307,070 +1.9% |
| 2018 | $4,168 -0.6% | $301,350 +2.1% |
| 2017 | $4,191 -1.4% | $295,160 +2.1% |
| 2016 | $4,251 -2% | $289,090 +0.7% |
| 2015 | $4,339 -2.7% | $287,090 +8.5% |
| 2014 | $4,461 | $264,490 +9% |
| 2013 | -- | $242,610 +11.3% |
| 2012 | $3,783 +30.6% | $217,920 +6.3% |
| 2011 | $2,896 -13.6% | $204,990 -17.6% |
| 2010 | $3,353 -9.5% | $248,910 -12.8% |
| 2009 | $3,705 -13.6% | $285,530 -17.5% |
| 2008 | $4,287 -11.8% | $346,000 -1.1% |
| 2007 | $4,859 +41% | $350,000 +13.2% |
| 2005 | $3,446 -2.5% | $309,210 +34% |
| 2004 | $3,536 +2384% | $230,730 +3018% |
| 2003 | $142 | $7,400 |
Find assessor info on the county website
Monthly payment
Est. payment
Payment breakdown
Explore the cost of this home by adjusting the details. Changes won't be saved.Climate risks
Neighborhood: Viera West
Nearby schools
Schools provided by the listing agent
- Elementary: Manatee
- Middle: Kennedy
- High: Viera
Source: Space Coast AOR. This data may not be complete. We recommend contacting the local school district to confirm school assignments for this home.


Similar homes
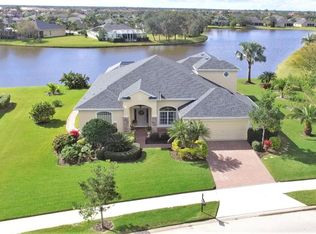
- $850,0004 bd3 ba3.2k sqft3250 Thurloe Dr, Rockledge, FL 32955For Sale
 MLS ID #1089971, Erin Fernandez. Space Coast AOR
 - $675,0004 bd3 ba2.5k sqft5862 Goleta Cir, Melbourne, FL 32940For Sale
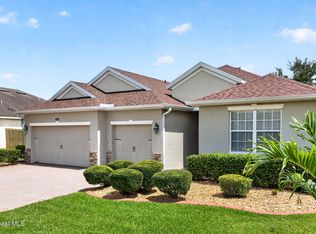 MLS ID #1080902, Leette Ogonoski. Space Coast AOR
 - $649,9003 bd2 ba2k sqft842 Thrasher Dr, Rockledge, FL 32955For Sale
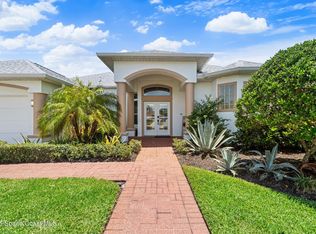 MLS ID #1083378, Kristy Patjens. Space Coast AOR
 - $599,0004 bd3 ba2.4k sqft423 Stonehenge Cir, Rockledge, FL 32955For Sale
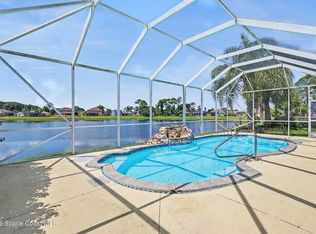 MLS ID #1082064, Matthew T Haag. Space Coast AOR
