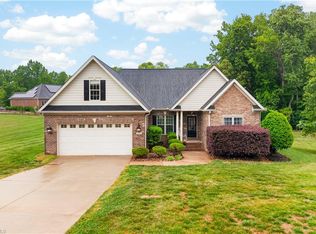
Meticulously maintained all-brick custom home offering one-level living with a spacious upstairs bonus room. Situated on a quiet cul-de-sac street, this home features an oversized paved driveway with parking three vehicles wide, plus a 15' x 11' screened porch overlooking a secluded backyard with no homes directly beside or behind. Inside, gorgeous distressed wood floors, tray ceilings in the dining room and primary bedroom, and an excellent split-bedroom floor plan create a warm, inviting feel. The vaulted living room showcases a dramatic floor-to-ceiling stone fireplace and flows into an impressive kitchen with a large island, stainless steel appliances, under-cabinet lighting, pantry, and abundant workspace. The primary suite offers dual vanities, walk-in shower, garden tub, private water closet, and a massive walk-in closet with custom cabinetry. Upstairs includes a large bonus room with nook and walk-in attic. Minutes to I-74 and the new Ross Distribution Center. A Must See!
Pending
$465,000
2887 Kolby Ct, Sophia, NC 27350
3beds
2,518sqft
:
Get pre-qualified$2,721/mo
Stick/Site Built, Residential, Single Family Residence
Built in 2014
0.48 Acres Lot
$457,500 Zestimate®
$--/sqft
$30/mo HOA
What's special
One-level livingSpacious upstairs bonus roomGorgeous distressed wood floorsWalk-in showerAbundant workspaceExcellent split-bedroom floor planAll-brick custom home
- 19 days |
- 753 |
- 22 |
Likely to sell faster than
Zillow last checked:
Listing updated:
Listed by:
Phillip Stone 336-643-4248,
A New Dawn Realty, Inc,
Dawn M. Stone 336-312-4226,
A New Dawn Realty, Inc
Source: Triad MLS,MLS#: 1227841
Facts & features
Interior
Bedrooms & bathrooms
- Bedrooms: 3
- Bathrooms: 2
- Full bathrooms: 2
- Main level bathrooms: 2
Primary bedroom
- Level: Main
- Dimensions: 16.08 x 12.5
Bedroom 2
- Level: Main
- Dimensions: 13.25 x 11.25
Bedroom 3
- Level: Main
- Dimensions: 13 x 10.42
Bonus room
- Level: Second
- Dimensions: 21.67 x 17.58
Breakfast
- Level: Main
- Dimensions: 11.17 x 11
Dining room
- Level: Main
- Dimensions: 17.33 x 11.25
Entry
- Level: Main
- Dimensions: 14.33 x 10.42
Kitchen
- Level: Main
- Dimensions: 16.67 x 16.42
Laundry
- Level: Main
- Dimensions: 7.58 x 7.17
Living room
- Level: Main
- Dimensions: 16.75 x 16.42
Heating
- Heat Pump, Zoned, Electric
Cooling
- Central Air
Appliances
- Included: Microwave, Dishwasher, Free-Standing Range, Electric Water Heater, Humidifier
- Laundry: Dryer Connection, Main Level, Washer Hookup
Features
- Ceiling Fan(s), Dead Bolt(s), Soaking Tub, Kitchen Island, Pantry, Separate Shower, Solid Surface Counter, Vaulted Ceiling(s)
- Flooring: Carpet, Tile, Wood
- Windows: Insulated Windows
- Basement: Crawl Space
- Attic: Partially Floored,Walk-In
- Number of fireplaces: 1
- Fireplace features: Gas Log, Living Room
Interior area
- Total structure area: 2,518
- Total interior livable area: 2,518 sqft
- Finished area above ground: 2,518
Video & virtual tour
Property
Parking
- Total spaces: 2
- Parking features: Driveway, Garage, Paved, Garage Door Opener, Attached, Garage Faces Front
- Attached garage spaces: 2
- Has uncovered spaces: Yes
Features
- Levels: One
- Stories: 1
- Patio & porch: Porch
- Exterior features: Garden
- Pool features: None
- Fencing: None
Lot
- Size: 0.48 Acres
- Features: Partially Cleared, Partially Wooded, Secluded, Subdivided, Not in Flood Zone, Subdivision
- Residential vegetation: Partially Wooded
Details
- Parcel number: 29179
- Zoning: CLOE-CD
- Special conditions: Owner Sale
Construction
Type & style
- Home type: SingleFamily
- Property subtype: Stick/Site Built, Residential, Single Family Residence
Materials
- Brick
Condition
- Year built: 2014
Utilities & green energy
- Sewer: Private Sewer, Septic Tank
- Water: Public
Community & HOA
Community
- Security: Smoke Detector(s)
- Subdivision: Hearthwood At Sylvan Grove
HOA
- Has HOA: Yes
- HOA fee: $30 monthly
Location
- Region: Sophia
Financial & listing details
- Tax assessed value: $382,570
- Annual tax amount: $2,486
- Date on market: 7/23/2026
- Cumulative days on market: 21 days
- Listing agreement: Exclusive Right To Sell
- Listing terms: Cash,Conventional,FHA,VA Loan
Estimated market value
$457,500
$435,000 - $480,000
$1,925/mo
Price history
| Date | Event | Price |
|---|---|---|
| 8/10/2026 | Pending sale | $465,000 |
Source:  Triad MLS #1227841 Report a problem Triad MLS #1227841 Report a problem | ||
| 7/23/2026 | Listed for sale | $465,000+88.3% |
Source: Triad MLS #1227841 Report a problem | ||
| 3/9/2015 | Sold | $247,000+723.3% |
Source: Triad MLS #724956 Report a problem | ||
| 7/18/2014 | Sold | $30,000$12/sqft |
Source: Public Record Report a problem | ||
Public tax history
| Year | Property taxes | Tax assessment |
|---|---|---|
| 2025 | $2,487 -0.2% | $382,570 |
| 2024 | $2,492 | $382,570 |
| 2023 | $2,492 +20.6% | $382,570 +45.3% |
| 2022 | $2,065 | $263,240 |
| 2021 | $2,065 +0.9% | $263,240 |
| 2020 | $2,047 | $263,240 |
| 2019 | -- | $263,240 +12% |
| 2016 | $1,833 -0.1% | $234,971 |
| 2015 | $1,836 | -- |
| 2014 | -- | $28,070 -0.7% |
| 2011 | -- | $28,260 |
| 2010 | -- | $28,260 |
| 2008 | -- | -- |
| 2007 | -- | -- |
| 2006 | -- | -- |
Find assessor info on the county website
Monthly payment
Est. payment
Payment breakdown
Explore the cost of this home by adjusting the details. Changes won't be saved.Climate risks
Neighborhood: 27350
Nearby schools
GreatSchools rating
- 6/10New Market ElementaryGrades: K-5Distance: 3.3 mi
- 3/10Randleman Middle SchoolGrades: 5-8Distance: 5.5 mi
- 3/10Randleman HighGrades: 9-12Distance: 5.3 mi
Schools provided by the listing agent
- Elementary: New Market
- Middle: Randleman
- High: Randleman
Source: Triad MLS. This data may not be complete. We recommend contacting the local school district to confirm school assignments for this home.
- $390,200-- bd2 ba2.2k sqft2888 Kolby Ct, Sophia, NC 27350Off Market
- $445,800-- bd2 ba2.7k sqft2868 Kolby Ct, Sophia, NC 27350Off Market
- $50,2000.47 acresHearthwood Rd, Sophia, NC 27350Off Market
- $51,7300.56 acresHearthwood Rd, Sophia, NC 27350Off Market
- $51,4100.54 acresHearthwood Rd, Sophia, NC 27350Off Market
- $50,1200.47 acresHearthwood Rd, Sophia, NC 27350Off Market
- $28,0400.46 acresHearthwood Rd, Sophia, NC 27350Off Market
- $28,0000.46 acresHearthwood Rd, Sophia, NC 27350Off Market
A local agent can set up tours, give advice and negotiate with sellers.
Similar homes
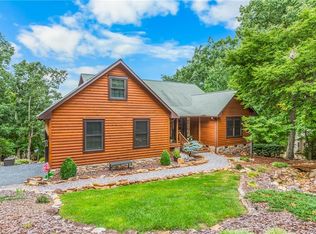
- $390,0003 bd2 ba2.2k sqft3074 Beeson Ct, Sophia, NC 27350For Sale
 MLS ID #1230701, Kara Farrar. Triad MLS
 - $510,0003 bd3 ba2.7k sqft3064 Beeson Ct, Sophia, NC 27350For Sale
 MLS ID #1227232, Stephanie Smith. Triad MLS
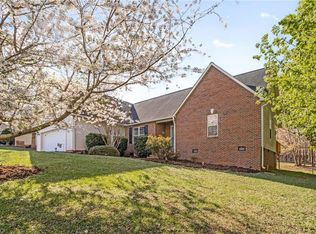
 - $550,0003 bd3 ba2.3k sqft1399 Caraway Summit Trl, Sophia, NC 27350For Sale
 MLS ID #1230252, Kristy Garrett. Triad MLS
 - $375,0003 bd2 ba1.9k sqft2287 Loflin Farlow Ln, Sophia, NC 27350For Sale
 MLS ID #1219283, Mark Vuncannon. Triad MLS
 - $400,0003 bd4 ba2.9k sqft4763 Pineview Dr, Trinity, NC 27370For SaleMLS ID #1230346, Mike Mulkey. Triad MLS
- $438,0003 bd3 ba2.6k sqft2244 N Asheboro School Rd, Asheboro, NC 27203For SaleMLS ID #1229658, Kris LeRoy. Triad MLS
- $439,9003 bd3 ba2.3k sqft2130 Willow Oak Dr, Thomasville, NC 27360For SaleMLS ID #1226155, Chris Martin. Triad MLS
- $460,0003 bd3 ba2.2k sqft6401 Staffordshire Dr, High Point, NC 27263For SaleMLS ID #1220326, Cameron Lovelace. Triad MLS
- $320,0003 bd2 ba1.4k sqft4351 Bowman Ave, Randleman, NC 27317For SaleMLS ID #1230829, Ethan Brady. Triad MLS
- $480,0004 bd3 ba2.7k sqft1302 Leyland Ter, Trinity, NC 27370For SaleMLS ID #1228793, Kristy Garrett. Triad MLS
- $495,0003 bd3 ba2.8k sqft824 Cedar Creek Dr, Asheboro, NC 27205For SaleMLS ID #1224306, Ethan Brady. Triad MLS
- $348,0003 bd2 ba1.4k sqft4913 Creeks Crossing Rd, Asheboro, NC 27205For SaleMLS ID #1229890, Allison Waddell. Triad MLS
- $515,0003 bd4 ba2.5k sqft265 Westminster Ct, Asheboro, NC 27205For SaleMLS ID #1227723, David Ranson. Triad MLS
- $379,9005 bd3 ba2.8k sqft2964 Mimosa Ct, Randleman, NC 27317For SaleMLS ID #1229554, Angela Briggs. Triad MLS
- $374,5003 bd3 ba2.2k sqft4617 Riverview Dr, Trinity, NC 27370For SaleMLS ID #1215793, Tonya Driggers. Triad MLS
- $448,5003 bd2 ba1.7k sqft4907 Lanvale Ave, Trinity, NC 27370For SaleMLS ID #1218717, Anita Payne. Triad MLS
- $580,0003 bd3 ba2.2k sqft3505 Ivey Ln, Trinity, NC 27370For SaleMLS ID #1225312, Tim White. Triad MLS
- $515,0003 bd3 ba3.3k sqft265 Westminster Ct #55, Asheboro, NC 27205For Sale
 MLS ID #4388948, David Ranson, Ranson Real Estate Inc. Canopy MLS as distributed by MLS GRID
 - $265,0003 bd2 ba1.5k sqft1784 Snowberry Trl, Sophia, NC 27350For SaleMLS ID #1223333, Kara Davenport. Triad MLS
- $595,0004 bd2 ba2.5k sqft360 Small Rd, Randleman, NC 27317For SaleMLS ID #1229148, Tonya Farlow Bennett. Triad MLS
