Welcome to “The Morgan”; a stunning custom home built by Trident Homes nestled in an exclusive cul-de-sac enclave of just 18 homes within Nampa's sought-after Lava Springs subdivision. No rear neighbors and a quiet, intimate community feel, this is the retreat you've been waiting for. From the moment you step inside, the build quality is unmistakable. The heart of this home is a chef's kitchen with Quartzite counters built to perform: a professional 6-burner Wolf range with over the stove pot filler, double ovens and built-in Electrolux refrigerator/freezer set the stage for everything from weeknight dinners to dinner parties that leave an impression. Every detail speaks to intentional, high-end design throughout. The living spaces flow effortlessly anchored by a show-stopping two-way fireplace shared between the living room and the covered back patio, so the ambiance travels with your guests. A covered patio is an entertainer's dream in its own right: private, spacious, and made for year-round Idaho evenings. The Primary Suite features a large tile walk-in shower, soaker tub & oversized closet, heated flooring and direct access to the patio. Two generously sized bedrooms each feature their own ensuite bath so no sharing plus a bonus room that flexes to fit your life, whether that's a home office, media room, gym, or or guest retreat. The oversized garage has a full 50 ft RV Bay.
Pending
$799,900
2889 E Columbus River Ct, Nampa, ID 83686
3beds
4baths
2,624sqft
Single Family Residence
Built in 2021
0.29 Acres Lot
$788,300 Zestimate®
$305/sqft
$58/mo HOA
What's special
High-end design throughoutExclusive cul-de-sac enclaveCovered back patioDouble ovens
- 106 days |
- 82 |
- 2 |
Zillow last checked:
Listing updated:
Listed by:
Kirsten Powell Cell:208-757-7667,
Real Broker LLC,
Rick Powell 208-872-8108,
Real Broker LLC
Source: IMLS,MLS#: 98984382
Facts & features
Interior
Bedrooms & bathrooms
- Bedrooms: 3
- Bathrooms: 4
- Main level bathrooms: 3
- Main level bedrooms: 3
Primary bedroom
- Level: Main
- Area: 224
- Dimensions: 14 x 16
Bedroom 2
- Level: Main
- Area: 132
- Dimensions: 11 x 12
Bedroom 3
- Level: Main
- Area: 121
- Dimensions: 11 x 11
Kitchen
- Level: Main
- Area: 143
- Dimensions: 13 x 11
Heating
- Forced Air
Cooling
- Central Air
Appliances
- Included: Gas Water Heater, Dishwasher, Disposal, Double Oven, Microwave, Oven/Range Built-In, Refrigerator, Water Softener Owned, Gas Range
Features
- Bath-Master, Bed-Master Main Level, Split Bedroom, Great Room, Rec/Bonus, Double Vanity, Walk-In Closet(s), Walk In Shower, Breakfast Bar, Pantry, Quartz Counters, Number of Baths Main Level: 3, Bonus Room Size: 15x15, Bonus Room Level: Main
- Flooring: Tile, Carpet
- Has basement: No
- Has fireplace: Yes
- Fireplace features: Gas, Insert
Interior area
- Total structure area: 2,624
- Total interior livable area: 2,624 sqft
- Finished area above ground: 2,624
Property
Parking
- Total spaces: 4
- Parking features: Attached, RV Access/Parking
- Attached garage spaces: 4
Features
- Levels: One
- Patio & porch: Covered Patio/Deck
- Pool features: Community, In Ground
- Fencing: Full,Vinyl
Lot
- Size: 0.29 Acres
- Features: 10000 SF - .49 AC, Irrigation Available, Cul-De-Sac, Auto Sprinkler System, Drip Sprinkler System, Full Sprinkler System, Pressurized Irrigation Sprinkler System
Details
- Parcel number: 29454359 0
Construction
Type & style
- Home type: SingleFamily
- Property subtype: Single Family Residence
Materials
- Foundation: Crawl Space
- Roof: Composition
Condition
- Year built: 2021
Details
- Builder name: Trident Homes
Utilities & green energy
- Water: Public
- Utilities for property: Sewer Connected, Cable Connected, Broadband Internet
Community & HOA
Community
- Subdivision: Lava Springs
HOA
- Has HOA: Yes
- HOA fee: $700 annually
Location
- Region: Nampa
Financial & listing details
- Price per square foot: $305/sqft
- Tax assessed value: $674,800
- Annual tax amount: $4,981
- Date on market: 5/1/2026
- Listing terms: Cash,Conventional,VA Loan
- Ownership: Fee Simple
- Road surface type: Paved
Estimated market value
$788,300
$749,000 - $828,000
$2,946/mo
Price history
Price history is unavailable.
Public tax history
| Year | Property taxes | Tax assessment |
|---|---|---|
| 2025 | $3,673 -5.3% | $674,800 +1.1% |
| 2024 | $3,879 -4.6% | $667,300 +1.3% |
| 2023 | $4,067 +132.6% | $658,900 +178.1% |
| 2022 | $1,749 +41.4% | $236,900 +125.6% |
| 2021 | $1,237 +24.1% | $105,000 +36.4% |
| 2020 | $997 | $77,000 |
Find assessor info on the county website
Monthly payment
Est. payment
Payment breakdown
Explore the cost of this home by adjusting the details. Changes won't be saved.Climate risks
Neighborhood: 83686
Nearby schools
GreatSchools rating
- 8/10Lake Ridge Elementary SchoolGrades: PK-5Distance: 2.4 mi
- 4/10South Middle SchoolGrades: 6-8Distance: 2.5 mi
- 4/10Skyview High SchoolGrades: 9-12Distance: 1.8 mi
Schools provided by the listing agent
- Elementary: Ronald Reagan
- Middle: East Valley Mid
- High: Columbia
- District: Nampa School District #131
Source: IMLS. This data may not be complete. We recommend contacting the local school district to confirm school assignments for this home.
- $738,4004 bd3 ba2.6k sqft2874 E Columbus River Ct, Nampa, ID 83686Off Market
- $910,1004 bd3 ba3.2k sqft2875 E Columbus River Ct, Nampa, ID 83686Off Market
- $690,5003 bd3 ba2.4k sqft2944 E Columbus River Ct, Nampa, ID 83686Off Market
- $767,0003 bd3 ba2.6k sqft2958 E Columbus River Ct, Nampa, ID 83686Off Market
- $962,2005 bd3 ba2.8k sqft2902 E Columbus River Ct, Nampa, ID 83686Off Market
- $884,1004 bd3 ba3k sqft2888 E Columbus River Ct, Nampa, ID 83686Off Market
- $598,9003 bd2 ba1.8k sqft2972 E Columbus River Ct, Nampa, ID 83686Off Market
- $651,0003 bd2 ba2k sqft2986 E Columbus River Ct, Nampa, ID 83686Off Market
A local agent can set up tours, give advice and negotiate with sellers.
A local lender can help you make sure your offer is ready when you are.
Similar homes
- $754,9004 bd3 ba2.8k sqft2374 S Pelion Way, Nampa, ID 83686Back on Market
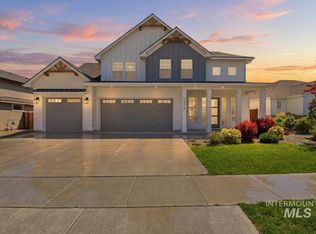 MLS ID #98997397, Michael Moir, The Agency Boise. IMLS
 - $519,9003 bd2 ba1.9k sqft4157 S Lava Springs Loop, Nampa, ID 83686Active
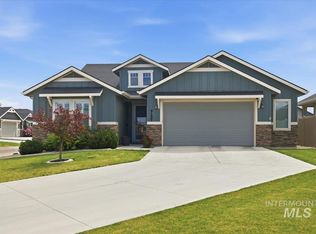 MLS ID #98989909, Jeffrey Haith, Amherst Madison. IMLS
 - $709,9963 bd2 ba2.1k sqft13140 S Grace Point Way, Nampa, ID 83686Active
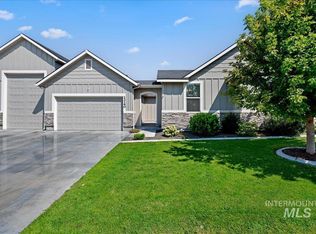 MLS ID #98996806, Carolyn Vaught, Keller Williams Realty Boise. IMLS
 - $850,0003 bd2 ba2.2k sqft920 N Ashford Ln, Nampa, ID 83687Active
 MLS ID #98988865, Katrina Wehr, Stack Rock Realty LLC. IMLS
 - $659,9004 bd3 ba2.2k sqft1537 W Tenzing St, Nampa, ID 83686ActiveMLS ID #98992583, Randy Ragsac, Silvercreek Realty Group. IMLS
- $1,039,9004 bd4 ba3.2k sqft6880 E Chicken Hawk Loop, Nampa, ID 83686Price ChangeMLS ID #98983872, Michael Moir, The Agency Boise. IMLS
- $725,0004 bd3 ba3k sqft11531 W Vin Santo Dr, Nampa, ID 83686ActiveMLS ID #98990849, Rebecca Van Camp, Relocate 208. IMLS
- $649,9005 bd3 ba3k sqft2229 W Rock Creek Dr, Nampa, ID 83686Price ChangeMLS ID #98991401, Mitchell Wixom, RE/MAX Executives. IMLS
- $949,0004 bd3 ba3.6k sqft11274 W Royal Ridge Ct, Nampa, ID 83686ActiveMLS ID #98991760, Judy Trimble, RE/MAX Executives. IMLS
- $489,9003 bd2 ba1.7k sqft2800 E Ohio Ave, Nampa, ID 83686ActiveMLS ID #98992149, Michael Torres, Team Realty. IMLS
- $814,9503 bd2 ba2.1k sqft514 W Carnelian Ln, Eagle, ID 83616ActiveMLS ID #98997181, Molly Mendenhall, Keller Williams Realty Boise. IMLS
- $739,0003 bd3 ba2.5k sqft8922 E Lavender Dr, Nampa, ID 83687ActiveMLS ID #98990037, Fred Depold, Silvercreek Realty Group. IMLS
- $699,9004 bd4 ba2.5k sqft6070 E Canyon Crossing Dr, Nampa, ID 83687ActiveMLS ID #98990723, Ruth Kmiecik, Peterson & Associates REALTORS, LLC. IMLS
- $725,0003 bd2 ba2.2k sqft2399 E Mores Trail Dr, Meridian, ID 83642ActiveMLS ID #98996644, Mindi Mcallaster, Windermere Real Estate Professionals. IMLS
- $785,0003 bd2 ba2.2k sqft6503 N Sand Bagger Way, Meridian, ID 83646ActiveMLS ID #98988834, Jason Chamness, Silvercreek Realty Group. IMLS
- $714,9004 bd3 ba2.3k sqft2251 N Garnet Creek Ave, Star, ID 83669NewMLS ID #98997360, Diana Reynolds, Silvercreek Realty Group. IMLS
- $685,0004 bd3 ba2.5k sqft921 E Viedma St, Kuna, ID 83634ActiveMLS ID #98996793, Lori Fenix-murray, Silvercreek Realty Group. IMLS
- $804,9994 bd4 ba3.3k sqft5562 S Zaivcla Ave, Meridian, ID 83642ActiveMLS ID #98993459, Nikki Cameron-jones, Silvercreek Realty Group. IMLS
- $889,0004 bd3 ba2.5k sqft3360 S Andros Way, Meridian, ID 83642ActiveMLS ID #98996664, Mary Reich, Silvercreek Realty Group. IMLS
- $799,9005 bd4 ba2.9k sqft10979 W Leilani Dr, Boise, ID 83709ActiveMLS ID #98982485, Aaron Hale, Syme Real Estate. IMLS
