Experience the ultimate self-sustaining lifestyle on this remarkable property set on 16.10 acres in a tranquil rural setting. This stunning custom home offers both privacy and functionality, making it perfect for those seeking a peaceful retreat. With ample space for gardening and livestock, this mostly fenced property is your chance to embrace country living at its finest. A sunlit family/sunroom seamlessly connects to a spacious side porch, providing picturesque views of the surrounding landscape. Retreat to the primary bathroom featuring elegant ceramic tile flooring, double sinks, and dual closets that ensure ample storage. Outdoor living is elevated with a 48" depth in-ground pool and hot tub, ideal for entertaining or unwinding in your private oasis. The property is accentuated by a 40x60 shop equipped with a Coolbot system, transforming a standard A/C unit into an energy-efficient walk-in cooler, ideal for cold storage of produce or game stationed in the shop. Additionally, a 10x16 climate-controlled shed serves perfectly as a studio or office space, while the 10x16 greenhouse with water hookup caters to your gardening needs. For the hobbyist, two chicken coops are ready for feathered friends, and a 30x14 carport offers dedicated space for your boat or RV. Safety is key with a 9x22 storm/safe room under the family room. This property has 4 newly planted apple trees, 2 newly planted peach trees, and a strawberry patch, making it a true country delight. Conveniently located just 5 miles from I-40 and approximately an hour from Murfreesboro, Franklin, and Nashville, you can enjoy the tranquility of country living while staying close to the conveniences of city life. As an added incentive, buyers who choose the seller's preferred mortgage broker will receive a 1% lender credit based on the loan amount to be applied toward closing costs and/or interest rate buy-down.
Under contract - not showing
$645,000
2889 Highway 230 W, Nunnelly, TN 37137
3beds
2,064sqft
:
Get pre-qualified$3,857/mo
Single Family Residence, Residential
Built in 2004
16.1 Acres Lot
$-- Zestimate®
$313/sqft
$-- HOA
What's special
- 161 days |
- 14 |
- 0 |
Zillow last checked:
Listing updated:
Listed by:
Brandon Whaley 615-310-4405,
Town & Country REALTORS 931-380-1820
Source: RealTracs MLS as distributed by MLS GRID,MLS#: 3137291
Facts & features
Interior
Bedrooms & bathrooms
- Bedrooms: 3
- Bathrooms: 3
- Full bathrooms: 2
- 1/2 bathrooms: 1
- Main level bedrooms: 1
Heating
- Central
Cooling
- Central Air
Appliances
- Included: Electric Oven, Electric Range, Dishwasher, Ice Maker, Microwave, Refrigerator
- Laundry: Electric Dryer Hookup
Features
- High Speed Internet
- Flooring: Carpet, Wood
- Basement: Partial,Unfinished
- Number of fireplaces: 1
- Fireplace features: Family Room
Interior area
- Total structure area: 2,064
- Total interior livable area: 2,064 sqft
- Finished area above ground: 2,064
Property
Parking
- Total spaces: 8
- Parking features: Garage Door Opener, Garage Faces Front, Detached, Concrete
- Attached garage spaces: 3
- Carport spaces: 1
- Covered spaces: 4
- Uncovered spaces: 4
Features
- Levels: One
- Stories: 2
- Patio & porch: Patio, Covered
- Has private pool: Yes
- Pool features: In Ground
Lot
- Size: 16.1 Acres
Details
- Parcel number: 041049 01806 00009049
- Special conditions: Standard
Construction
Type & style
- Home type: SingleFamily
- Architectural style: Cape Cod
- Property subtype: Single Family Residence, Residential
Materials
- Vinyl Siding
- Roof: Metal
Condition
- New construction: No
- Year built: 2004
Utilities & green energy
- Sewer: Septic Tank
- Water: Public
- Utilities for property: Water Available
Community & HOA
Community
- Security: Security System, Smoke Detector(s)
- Subdivision: None
HOA
- Has HOA: No
Location
- Region: Nunnelly
Financial & listing details
- Price per square foot: $313/sqft
- Tax assessed value: $285,100
- Annual tax amount: $1,682
- Date on market: 3/1/2026
Estimated market value
Not available
Estimated sales range
Not available
Not available
Price history
| Date | Event | Price |
|---|---|---|
| 3/21/2026 | Pending sale | $645,000$313/sqft |
Source:  RealTracs MLS as distributed by MLS GRID #3137291 Report a problem RealTracs MLS as distributed by MLS GRID #3137291 Report a problem | ||
| 3/11/2026 | Listed for sale | $645,000+13.2%$313/sqft |
Source: RealTracs MLS as distributed by MLS GRID #3137291 Report a problem | ||
| 3/18/2024 | Sold | $570,000-3.4%$276/sqft |
Source: RealTracs MLS as distributed by MLS GRID #2609027 Report a problem | ||
| 2/1/2024 | Contingent | $589,900$286/sqft |
Source: RealTracs MLS as distributed by MLS GRID #2609027 Report a problem | ||
| 1/11/2024 | Listed for sale | $589,900+23.4%$286/sqft |
Source: RealTracs MLS as distributed by MLS GRID #2609027 Report a problem | ||
| 5/8/2023 | Sold | $478,000-2.4%$232/sqft |
Source: RealTracs MLS as distributed by MLS GRID #2482630 Report a problem | ||
| 5/5/2023 | Pending sale | $489,900$237/sqft |
Source: RealTracs MLS as distributed by MLS GRID #2482630 Report a problem | ||
| 2/27/2023 | Contingent | $489,900$237/sqft |
Source: RealTracs MLS as distributed by MLS GRID #2482630 Report a problem | ||
| 1/27/2023 | Listed for sale | $489,900+244850%$237/sqft |
Source: RealTracs MLS as distributed by MLS GRID #2482630 Report a problem | ||
| 1/24/2013 | Sold | $200-99.8% |
Source: Public Record Report a problem | ||
| 11/1/2010 | Listing removed | $119,900$58/sqft |
Source: Coldwell Banker Signature Realty #1202633 Report a problem | ||
| 9/28/2010 | Price change | $119,900-11.1%$58/sqft |
Source: Coldwell Banker Signature Realty #1202633 Report a problem | ||
| 8/23/2010 | Price change | $134,900-7.5%$65/sqft |
Source: Coldwell Banker Signature Realty #1202633 Report a problem | ||
| 7/24/2010 | Price change | $145,900+9.9%$71/sqft |
Source: Coldwell Banker Signature Realty #1202633 Report a problem | ||
| 7/17/2010 | Listed for sale | -- |
Source: foreclosure.com Report a problem | ||
| 6/15/2010 | Sold | $132,698-17%$64/sqft |
Source: Public Record Report a problem | ||
| 10/24/2009 | Price change | $159,900-3.1%$77/sqft |
Source: Kathy Davis #1075330 Report a problem | ||
| 8/1/2009 | Price change | $165,000-2.9%$80/sqft |
Source: Kathy Davis #1075330 Report a problem | ||
| 6/25/2009 | Listed for sale | $169,900-5.6%$82/sqft |
Source: Kathy Davis #1075330 Report a problem | ||
| 2/11/2009 | Listing removed | $180,000$87/sqft |
Source: United Country Report a problem | ||
| 11/6/2008 | Price change | $180,000-5.2%$87/sqft |
Source: United Country Report a problem | ||
| 7/2/2008 | Listed for sale | $189,900+4265.5%$92/sqft |
Source: United Country Report a problem | ||
| 9/28/2001 | Sold | $4,350$2/sqft |
Source: Public Record Report a problem | ||
Public tax history
| Year | Property taxes | Tax assessment |
|---|---|---|
| 2025 | $1,682 -8.2% | $63,250 -11.3% |
| 2024 | $1,832 +44.4% | $71,275 +31.1% |
| 2023 | $1,268 +25.2% | $54,375 +25.2% |
| 2022 | $1,013 | $43,425 +11.1% |
| 2021 | -- | $39,100 |
| 2020 | -- | $39,100 |
| 2018 | $2,190 | $39,100 +39.4% |
| 2017 | $2,190 +165.5% | $28,050 |
| 2016 | $825 +15.8% | $28,050 0% |
| 2014 | $712 | $28,054 |
| 2013 | -- | $28,054 -8.4% |
| 2012 | $735 +2.5% | $30,622 +2.5% |
| 2011 | $717 +0.1% | $29,862 |
| 2010 | $716 | $29,862 |
| 2009 | $716 | $29,862 |
| 2008 | -- | $29,862 +18.5% |
| 2007 | $734 +3.9% | $25,209 |
| 2006 | $706 +2.2% | $25,209 +2.2% |
| 2005 | $691 +370% | $24,662 +370% |
| 2004 | $147 | $5,247 |
Find assessor info on the county website
Monthly payment
Est. payment
Payment breakdown
Explore the cost of this home by adjusting the details. Changes won't be saved.Climate risks
Neighborhood: 37137
Nearby schools
GreatSchools rating
- 5/10Centerville Intermediate SchoolGrades: 3-5Distance: 8.1 mi
- 7/10Hickman County Middle SchoolGrades: 6-8Distance: 8.1 mi
- 5/10Hickman County Senior High SchoolGrades: 9-12Distance: 8.4 mi
Schools provided by the listing agent
- Elementary: Centerville Elementary
- Middle: Hickman Co Middle School
- High: Hickman Co Sr High School
Source: RealTracs MLS as distributed by MLS GRID. This data may not be complete. We recommend contacting the local school district to confirm school assignments for this home.
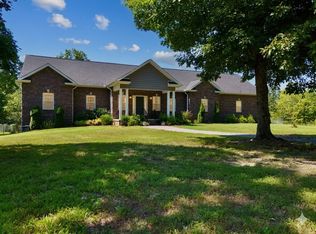
- $759,9003 bd3 ba3.4k sqft2855 Highway 230 W, Nunnelly, TN 37137For Sale
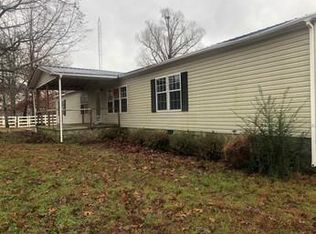
- $308,0004 bd2 ba2k sqft2847 Highway 230 W, Nunnelly, TN 37137Off Market
- $21,080-- bd2 ba1.6k sqft2839 Highway 230 W, Nunnelly, TN 37137Sold
- $493,200-- bd-- ba1.7k sqft2820 Highway 230 W, Nunnelly, TN 37137Off Market
- $880,00078.83 acres2651 Pretty Creek Rd, Nunnelly, TN 37137Sold
- $170,00017.36 acres0 Highway 230 W, Nunnelly, TN 37137Sold
- $965,700-- bd1 ba1.1k sqft2717 Pretty Creek Rd, Nunnelly, TN 37137Off Market
- $574,200-- bd1 ba1.3k sqft2929 Highway 230 W, Nunnelly, TN 37137Off Market
A local agent can set up tours, give advice and negotiate with sellers.
A local lender can help you make sure your offer is ready when you are.
Similar homes
- $349,9003 bd3 ba1.3k sqft5702 Fox Haven Dr, Nunnelly, TN 37137For Sale
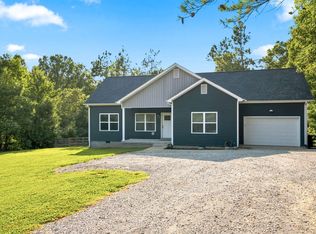
 MLS ID #3499648, Holly Black. RealTracs MLS as distributed by MLS GRID
 - $549,9003 bd3 ba1.8k sqft7061 E Plunders Creek Rd, Dickson, TN 37055For Sale
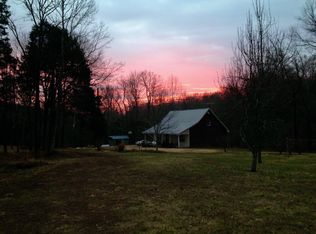 MLS ID #3134286, Kimberly Hoard. RealTracs MLS as distributed by MLS GRID
 - $599,0003 bd3 ba2.4k sqft767 Potter Rd, Dickson, TN 37055For Sale
 MLS ID #3129153, Chris DiPasquale. RealTracs MLS as distributed by MLS GRID
 - $665,0003 bd2 ba2.2k sqft1150 Old Blacktop Rd, Mc Ewen, TN 37101For Sale
 MLS ID #3231823, Steven Haley. RealTracs MLS as distributed by MLS GRID
 - $765,0003 bd3 ba2.6k sqft2210 Garners Creek Rd, Dickson, TN 37055For SaleMLS ID #3245862, Steven Haley. RealTracs MLS as distributed by MLS GRID
- $524,9003 bd2 ba1.8k sqft10878 Highway 7, Primm Springs, TN 38476For SaleMLS ID #3335354, Matthew Hansen. RealTracs MLS as distributed by MLS GRID
- $599,0004 bd2 ba2.5k sqft7665 Old Highway 13, Hurricane Mills, TN 37078For SaleMLS ID #3319951, Vicki Stribling. RealTracs MLS as distributed by MLS GRID
- $599,0003 bd3 ba2k sqft1010 Highway 48 S, Dickson, TN 37055For SaleMLS ID #3184068, Karen Crouch. RealTracs MLS as distributed by MLS GRID
- $529,9003 bd4 ba2.4k sqft1198 W Grab Creek Rd, Dickson, TN 37055For SaleMLS ID #3320018, R. Scott England. RealTracs MLS as distributed by MLS GRID
- $395,0003 bd2 ba1.7k sqft7165 Highway 13 S, Waverly, TN 37185For SaleMLS ID #3322444, James Wiser. RealTracs MLS as distributed by MLS GRID
- $549,9003 bd3 ba2.1k sqft106 Sherrolyn Ct, Burns, TN 37029For SaleMLS ID #3322283, Pam Redden. RealTracs MLS as distributed by MLS GRID
- $499,9003 bd3 ba2.2k sqft160 Lena Loop, Burns, TN 37029For SaleMLS ID #3335378, Denise Stinson. RealTracs MLS as distributed by MLS GRID
- $680,0003 bd2 ba2.3k sqft948 Goslin Branch Rd, Burns, TN 37029For SaleMLS ID #3183779, Amanda Anderson. RealTracs MLS as distributed by MLS GRID
- $539,0003 bd2 ba2.4k sqft1148 Stoltz Rd, Pleasantville, TN 37033For SaleMLS ID #3176016, Tiffany Ashmore. RealTracs MLS as distributed by MLS GRID
- $769,9003 bd4 ba2.5k sqft643 Bear Creek Valley Rd, Bon Aqua, TN 37025For SaleMLS ID #3216574, Pam Redden. RealTracs MLS as distributed by MLS GRID
- $599,9004 bd3 ba2.7k sqft460 Serenity Pl, Only, TN 37140For SaleMLS ID #3242479, Catherine Jones. RealTracs MLS as distributed by MLS GRID
- $595,0003 bd2 ba1.2k sqft805 Harris Rd, Dickson, TN 37055For SaleMLS ID #3260502, Kristi Moulds. RealTracs MLS as distributed by MLS GRID
- $549,0003 bd3 ba1.8k sqft9947 Old Highway 46, Bon Aqua, TN 37025For SaleMLS ID #3225096, Wayne Hancock. RealTracs MLS as distributed by MLS GRID
- $452,0003 bd2 ba1.9k sqft9120 Redbud Ln, Nunnelly, TN 37137For SaleMLS ID #3190677, Beth Edwards. RealTracs MLS as distributed by MLS GRID
- $799,9953 bd3 ba2.7k sqft7916 E Plunders Creek Rd, Dickson, TN 37055For SaleMLS ID #3221080, Maggie Lawrence. RealTracs MLS as distributed by MLS GRID
