BROOKS BEAUTY! Builder's personal home with incredible outdoor living nestled on 5.06 acres. Sparkling saltwater pool surrounded by covered porches and generous pool deck provides plenty of space to relax or entertain. Exquisitely landscaped with Emerald Zoysia Sod, a 10 zone irrigation system and concrete landscape curbing. Garage parking for up to 5 cars plus golf cart door on backside of detached garage. 3,450 square feet in home with 4 bedrooms, 3 and a half baths plus the 700 square foot garage apartment with full kitchen and bath. Real hardwood floors, vaulted ceiling with beautiful wood ceiling and beams highlight the greatroom. The kitchen is a chef's dream with the beautiful island, separate cooktop, wall oven and walk-in pantry. The primary bedroom is located on the main level and features a spa like bath with huge walk-in closet. Upstairs is the 4th bedroom, 3rd full bath, walk-in closet, office, and excercise area. This incredible home and property has so much to offer! Minutes to Senoia where you can enjoy festivals, the Farmer's Market, dining, and shopping. Convenient to Peachtree City and Hartsfield, award winning Fayette County Schools. This home has everything you've been looking for, WELCOME HOME!
Active
$1,300,000
289 Friendship Church Rd, Brooks, GA 30205
5beds
4,150sqft
Single Family Residence
Built in 2016
5.06 Acres Lot
$1,247,400 Zestimate®
$313/sqft
$-- HOA
What's special
Sparkling saltwater poolReal hardwood floorsBeautiful islandCovered porchesWalk-in pantryIncredible outdoor livingGenerous pool deck
- 38 days
- 795
- 49
Zillow last checked:
Listing updated:
Listed by:
Connie L Clifton-Peacock 404-557-5870,
AREA
Source: GAMLS,MLS#: 10852398
Facts & features
Interior
Bedrooms & bathrooms
- Bedrooms: 5
- Bathrooms: 5
- Full bathrooms: 4
- 1/2 bathrooms: 1
- Main level bathrooms: 2
- Main level bedrooms: 3
Rooms
- Room types: Bonus Room, Family Room, Foyer, Laundry, Office, Other
Dining room
- Features: Separate Room
Kitchen
- Features: Breakfast Bar, Breakfast Room, Kitchen Island, Pantry, Second Kitchen, Solid Surface Counters, Walk-in Pantry
Heating
- Central, Dual, Electric, Heat Pump, Zoned
Cooling
- Ceiling Fan(s), Central Air, Dual, Electric, Zoned
Appliances
- Included: Cooktop, Dishwasher, Electric Water Heater, Ice Maker, Microwave, Oven/Range (Combo), Oven
- Laundry: In Hall
Features
- Beamed Ceilings, Double Vanity, High Ceilings, Master On Main Level, Other, Rear Stairs, Separate Shower, Soaking Tub, Split Bedroom Plan, Tile Bath, Tray Ceiling(s), Vaulted Ceiling(s), Walk-In Closet(s)
- Flooring: Carpet, Hardwood, Tile
- Windows: Double Pane Windows
- Basement: None
- Attic: Pull Down Stairs
- Number of fireplaces: 1
- Fireplace features: Factory Built, Family Room
Interior area
- Total structure area: 4,150
- Total interior livable area: 4,150 sqft
- Finished area above ground: 4,150
- Finished area below ground: 0
Property
Parking
- Total spaces: 5
- Parking features: Attached, Detached, Garage, Garage Door Opener, Kitchen Level, Parking Pad, RV/Boat Parking, Side/Rear Entrance, Storage
- Has attached garage: Yes
- Has uncovered spaces: Yes
Accessibility
- Accessibility features: Accessible Entrance
Features
- Levels: One and One Half
- Stories: 1
- Patio & porch: Patio, Porch, Screened
- Exterior features: Garden, Sprinkler System
- Has private pool: Yes
- Pool features: In Ground, Salt Water
- Fencing: Back Yard,Fenced
Lot
- Size: 5.06 Acres
- Features: Level, Private
- Residential vegetation: Partially Wooded
Details
- Additional structures: Guest House, Second Garage
- Parcel number: 0420 098
Construction
Type & style
- Home type: SingleFamily
- Architectural style: Ranch
- Property subtype: Single Family Residence
Materials
- Concrete, Synthetic Stucco
- Foundation: Slab
- Roof: Composition
Condition
- Resale
- New construction: No
- Year built: 2016
Utilities & green energy
- Electric: 220 Volts
- Sewer: Septic Tank
- Water: Well
- Utilities for property: Electricity Available, High Speed Internet
Community & HOA
Community
- Features: None
- Security: Carbon Monoxide Detector(s), Security System, Smoke Detector(s)
- Subdivision: None
HOA
- Has HOA: No
- Services included: None
Location
- Region: Brooks
Financial & listing details
- Price per square foot: $313/sqft
- Tax assessed value: $791,285
- Annual tax amount: $8,670
- Date on market: 9/24/2026
- Cumulative days on market: 38 days
- Listing agreement: Exclusive Right To Sell
- Electric utility on property: Yes
Estimated market value
$1,247,400
$1.19M - $1.31M
$5,563/mo
Price history
| Date | Event | Price |
|---|---|---|
| 9/24/2026 | Listed for sale | $1,300,000+1344.4%$313/sqft |
Source:  GAMLS #10852398 Report a problem | ||
| 10/10/2016 | Sold | $90,000$22/sqft |
Source: Public Record Report a problem | ||
Public tax history
| Year | Property taxes | Tax assessment |
|---|---|---|
| 2025 | $6,677 +3% | $316,514 +6.6% |
| 2024 | $6,481 +7.4% | $296,996 +6% |
| 2023 | $6,035 -2.8% | $280,312 +5.1% |
| 2022 | $6,211 +4.5% | $266,796 +11.3% |
| 2021 | $5,946 -5.6% | $239,612 +6.5% |
| 2020 | $6,297 +3.3% | $224,920 +4.3% |
| 2019 | $6,096 +6.5% | $215,560 +7.6% |
| 2018 | $5,724 | $200,284 +374.4% |
| 2017 | $5,724 +984.5% | $42,220 +138% |
| 2016 | $528 | $17,740 -42.8% |
| 2015 | $528 -43.9% | $31,024 |
| 2014 | $940 | $31,024 |
Find assessor info on the county website
Monthly payment
Est. payment
Payment breakdown
Explore the cost of this home by adjusting the details. Changes won't be saved.Climate risks
Neighborhood: 30205
Nearby schools
Schools provided by the listing agent
- Elementary: Peeples
- Middle: Whitewater
- High: Whitewater
Source: GAMLS. This data may not be complete. We recommend contacting the local school district to confirm school assignments for this home.
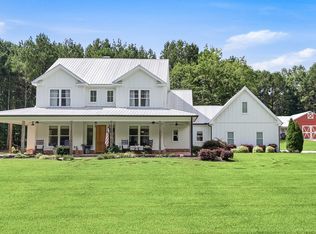
Similar homes
- $1,400,0005 bd5 ba6k sqft190 Dukes Ct, Brooks, GA 30205Active
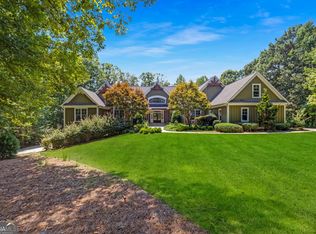
 MLS ID #10834494, Emily Cook, Rawlings Realty LLC. GAMLS
- $679,9005 bd5 ba2.8k sqft149 Hogan Rd, Brooks, GA 30205ActiveMLS ID #10852193, Takiyah Holmes, South Atlanta Realty. GAMLS
- $1,080,0004 bd5 ba3.4k sqft934 Highway 85 Connector, Brooks, GA 30205Active
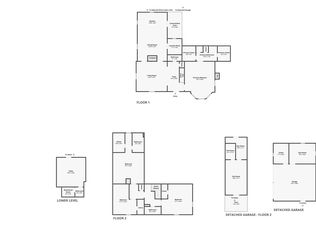 MLS ID #10870676, Robin St. John, BHHS Georgia Properties. GAMLS
- $1,495,0004 bd2 ba2.4k sqft607 Grant Rd, Brooks, GA 30205Active
 MLS ID #10813768, Valerie Howard, BHHS Georgia Properties. GAMLS
- $965,0006 bd4 ba3.3k sqft513 Bankstown Rd, Brooks, GA 30205ActiveMLS ID #10841346, Cynthia Henriquez, eXp Realty. GAMLS
- $825,0005 bd3 ba3.6k sqft456 W McIntosh Rd, Brooks, GA 30205ActiveMLS ID #10803030, Michelle Humes, Michelle Humes Real Estate. GAMLS
- $799,9994 bd3 ba3.7k sqft395 W McIntosh Rd, Brooks, GA 30205ActiveMLS ID #10799809, Kathy Slade, Murray Company, Realtors. GAMLS
- $950,0004 bd4 ba3.1k sqft145 Hardy Rd, Brooks, GA 30205ActiveMLS ID #10811485, Lisa Byer, BHHS Georgia Properties. GAMLS
- $1,150,0005 bd6 ba5.4k sqft110 Lost Creek Ct, Senoia, GA 30276ActiveMLS ID #10841696, Michelle Humes, Michelle Humes Real Estate. GAMLS
- $1,239,9007 bd6 ba6k sqft287 Rising Star Rd, Fayetteville, GA 30215ActiveMLS ID #10839914, Benjamin Winwood, Lokation Real Estate LLC. GAMLS
- $789,9005 bd4 ba4.3k sqft155 Millstone Dr, Fayetteville, GA 30215ActiveMLS ID #10874537, Ginna Masters, Southern Classic Realtors. GAMLS
- $1,374,9995 bd5 ba4.9k sqft0 Morgan Mill Rd, Senoia, GA 30276ActiveMLS ID #10813409, Steven T Koleno, Beycome Brokerage Realty LLC. GAMLS
- $1,399,0005 bd6 ba4.7k sqft614 Morgan Mill Rd, Senoia, GA 30276ActiveMLS ID #10844340, Matthew Dalke, Keller Williams Realty Atl. Partners. GAMLS
- $750,0005 bd4 ba3.7k sqft1572 Highway 85 Connector, Brooks, GA 30205ActiveMLS ID #10764324, Towannda L Sloan, eXp Realty. GAMLS
- $989,0005 bd6 ba5.3k sqft210 Mockingbird Ln, Brooks, GA 30205ActiveMLS ID #10738358, Joy Barnes, BHHS Georgia Properties. GAMLS
- $1,399,0006 bd5 ba5.5k sqft120 Broad Meadows Ln, Fayetteville, GA 30215ActiveMLS ID #10833605, Amy Battaglia, Southern Classic Realtors. GAMLS
- $1,300,0004 bd4 ba3.3k sqft961 Birdie Rd, Griffin, GA 30223ActiveMLS ID #10833243, The Joe Carbone Team, Compass. GAMLS
- $675,0004 bd3 ba4.8k sqft723 Goza Rd, Fayetteville, GA 30215ActiveMLS ID #10881890, Rob Edge, Watkins Real Estate Associates. GAMLS
- $870,0004 bd2 ba2.6k sqft216 Mockingbird Ln, Brooks, GA 30205ActiveMLS ID #10819470, Julia Nelson, Keller Williams Realty Atl. Partners. GAMLS
- $1,155,0005 bd5 ba5.8k sqft4101 W Ellis Rd, Griffin, GA 30223Active Under ContractMLS ID #10819157, Kaley D Hebert, Southern Classic Realtors. GAMLS
