This picturesque Multigenerational property, on .90 Ac in the middle of town, offers Two Separate Homes, Two Separate Parcels, fenced together perfect for generational living in the charming town of Brooks. The main residence at 934, known as the Boykin House, dates to circa 1900 and represents a distinctive piece of local history. The 3,100-square-foot home features four bedrooms, including a main-level owner's suite and a second primary suite upstairs, along with three full baths, two half baths, two bonus rooms, and 10-foot ceilings. Original 126-year-old hardwood floors add warmth and character throughout. Thoughtful renovations include updated wiring and electrical systems, plumbing, windows, and foam insulation in all exterior walls and ceilings. The main-level owner's suite offers hardwood floors, a fireplace, custom built-in shelving, a bay window, and two walk-in closets, en suite bath. The beautifully renovated kitchen features custom cabinetry, a center island, stainless steel appliances, granite countertops, and an open connection to the family room, which also has a fireplace. The oversized detached two-car garage includes a small office or workshop with a separate HVAC system, an exercise room, and an upstairs bonus room with a private entrance and balcony. A concrete staircase leads to the basement, which has a separate private entrance and was originally designed as a homeschool classroom. Complete with a half bath, the space could also serve as an office, canning room, or more. For outdoor enjoyment, the property features an above-ground saltwater pool set within a custom deck. The pool pump was replaced in 2021, the liner in 2023, and the salt cell and control panel in 2025. The second residence is a custom-designed, custom-built three-bedroom, two-and-a-half-bath home completed in 2019. Notable exterior features include a gated entrance, mechanical chair lift, wraparound porch, and two welcoming main entrances. The front entrance opens to a spacious family room with an open floor plan and a custom kitchen featuring butcher-block countertops, a Touch 2.0 faucet, Fischer & Paykal double-drawer dishwasher, island microwave drawer, stainless steel appliances, and programmable under-cabinet lighting. Additional upgrades include remote-operated Hunter Douglas window shades, including in the main-level owner's suite; Lutron Caseta programmable lighting dimmers; and Schlage Encore programmable door locks. The main-level primary suite includes a generous en-suite bath with an oversized, zero-threshold tiled roll-in shower, handicap accessible toilet, and a handicap accessible sink. Upstairs are two additional well-sized bedrooms, a bonus room or closet adjoining one bedroom, a laundry room with a washer-dryer tower that remains, and a large tiled bath. All appliances are included. The multigeneraltion property is 2 sep parcels; the 2nd home 944 Hwy 85 conn is Parcel ID041301033, 2025 Property Tax $3,160.00. This exceptional property offers even more than can be listed here and is a must-see. Seller will consider splitting the properties in a separate sale. Three (3) hour notice is preferred; contact us or your real estate agent to tour these special homes.
Active
$1,080,000
934 Highway 85 Connector, Brooks, GA 30205
4beds
3,442sqft
Single Family Residence
Built in 1900
0.89 Acres Lot
$1,021,900 Zestimate®
$314/sqft
$-- HOA
What's special
Gated entranceFenced togetherSecond primary suite upstairsCustom built-in shelvingCenter islandBeautifully renovated kitchenIsland microwave drawer
- 7 days
- 1,287
- 4
Likely to sell faster than
Zillow last checked:
Listing updated:
Listed by:
Robin St. John 770-403-9884,
BHHS Georgia Properties
Source: GAMLS,MLS#: 10870676
Facts & features
Interior
Bedrooms & bathrooms
- Bedrooms: 4
- Bathrooms: 5
- Full bathrooms: 3
- 1/2 bathrooms: 2
- Main level bathrooms: 1
- Main level bedrooms: 1
Rooms
- Room types: Bonus Room, Exercise Room, Family Room, Laundry, Office
Dining room
- Features: Dining Rm/Living Rm Combo
Heating
- Central, Dual, Electric, Heat Pump, Zoned
Cooling
- Ceiling Fan(s), Central Air, Dual, Electric, Heat Pump, Zoned
Appliances
- Included: Cooktop, Dishwasher, Disposal, Electric Water Heater, Microwave, Oven, Refrigerator, Stainless Steel Appliance(s), Washer
- Laundry: Other
Features
- Bookcases, Double Vanity, High Ceilings, Master On Main Level, Separate Shower, Tile Bath, Walk-In Closet(s)
- Flooring: Hardwood, Other
- Basement: Bath Finished,Concrete,Crawl Space,Exterior Entry
- Number of fireplaces: 3
- Fireplace features: Family Room, Masonry, Master Bedroom, Other
- Common walls with other units/homes: No Common Walls
Interior area
- Total structure area: 3,442
- Total interior livable area: 3,442 sqft
- Finished area above ground: 3,100
- Finished area below ground: 342
Video & virtual tour
Property
Parking
- Parking features: Detached, Garage, Garage Door Opener, Parking Pad, Side/Rear Entrance
- Has garage: Yes
- Has uncovered spaces: Yes
Accessibility
- Accessibility features: Accessible Doors, Accessible Electrical and Environmental Controls, Accessible Entrance, Accessible Full Bath, Shower Access Wheelchair
Features
- Levels: Two
- Stories: 2
- Patio & porch: Deck, Porch
- Exterior features: Balcony
- Has private pool: Yes
- Pool features: Above Ground, Salt Water
Lot
- Size: 0.89 Acres
- Features: City Lot, Level
Details
- Additional structures: Outbuilding, Shed(s)
- Parcel number: 041301034
Construction
Type & style
- Home type: SingleFamily
- Architectural style: Brick/Frame,Bungalow/Cottage,Traditional
- Property subtype: Single Family Residence
Materials
- Concrete, Wood Siding
- Roof: Tin
Condition
- Resale
- New construction: No
- Year built: 1900
Utilities & green energy
- Sewer: Public Sewer
- Water: Public, Well
- Utilities for property: Cable Available, Electricity Available, High Speed Internet, Sewer Available, Sewer Connected
Green energy
- Energy efficient items: Insulation, Thermostat, Water Heater
Community & HOA
Community
- Features: Walk To Schools, Near Shopping
- Security: Carbon Monoxide Detector(s), Security System, Smoke Detector(s)
- Subdivision: In Town
HOA
- Has HOA: No
- Services included: None
Location
- Region: Brooks
Financial & listing details
- Price per square foot: $314/sqft
- Tax assessed value: $273,171
- Annual tax amount: $3,117
- Date on market: 10/8/2026
- Cumulative days on market: 7 days
- Listing agreement: Exclusive Right To Sell
- Electric utility on property: Yes
Estimated market value
$1,021,900
$971,000 - $1.07M
$3,573/mo
Price history
| Date | Event | Price |
|---|---|---|
| 10/10/2026 | Listed for sale | $1,080,000+222.5%$314/sqft |
Source:  GAMLS #10870676 Report a problem GAMLS #10870676 Report a problem | ||
| 2/26/2016 | Sold | $334,900+1.5%$97/sqft |
Source: Agent Provided Report a problem | ||
| 2/2/2016 | Pending sale | $329,900$96/sqft |
Source: Keller Williams - Atlanta - Peachtree City #7579007 Report a problem | ||
| 1/26/2016 | Listed for sale | $329,900$96/sqft |
Source: KELLER WILLIAMS RLTY ATL. PART #07579007 Report a problem | ||
Public tax history
| Year | Property taxes | Tax assessment |
|---|---|---|
| 2025 | $3,116 +7.9% | $109,268 +7% |
| 2024 | $2,887 +1.7% | $102,120 +4.5% |
| 2023 | $2,840 +5.5% | $97,680 +5.3% |
| 2022 | $2,691 +13% | $92,720 +13.7% |
| 2021 | $2,381 +13.3% | $81,520 +12.3% |
| 2020 | $2,102 +12.4% | $72,600 +13.7% |
| 2019 | $1,870 +7.7% | $63,880 +9.1% |
| 2018 | $1,737 | $58,560 +11.8% |
| 2017 | $1,737 +22.3% | $52,360 +12.7% |
| 2016 | $1,420 | $46,480 +9% |
| 2015 | $1,420 +18.1% | $42,640 +12.7% |
| 2014 | $1,203 | $37,840 +5% |
| 2013 | $1,203 +4.6% | $36,040 |
| 2012 | $1,150 +20.7% | $36,040 +19.2% |
| 2011 | $953 +318.5% | $30,240 -1.3% |
| 2010 | $228 -7.4% | $30,640 -7% |
| 2009 | $246 | $32,960 |
| 2008 | -- | $32,960 |
Find assessor info on the county website
Monthly payment
Est. payment
Payment breakdown
Explore the cost of this home by adjusting the details. Changes won't be saved.Climate risks
Neighborhood: 30205
Nearby schools
Schools provided by the listing agent
- Elementary: Peeples
- Middle: Whitewater
- High: Whitewater
Source: GAMLS. This data may not be complete. We recommend contacting the local school district to confirm school assignments for this home.
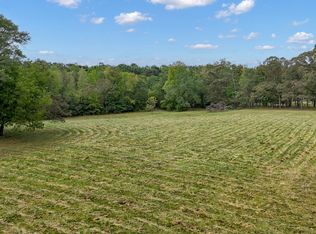
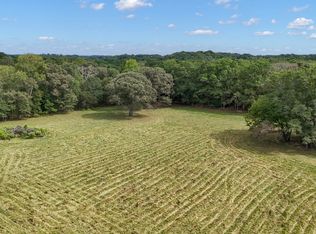
Similar homes
- $950,0004 bd4 ba3.1k sqft145 Hardy Rd, Brooks, GA 30205Active
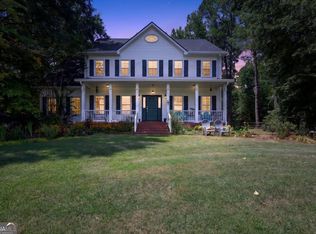
 MLS ID #10811485, Lisa Byer, BHHS Georgia Properties. GAMLS
 - $965,0006 bd4 ba3.3k sqft513 Bankstown Rd, Brooks, GA 30205Active
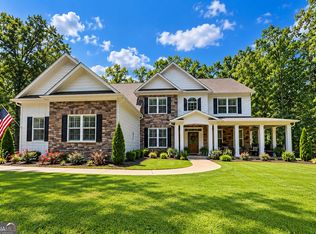 MLS ID #10841346, Cynthia Henriquez, eXp Realty. GAMLS
 - $--4 bd3 ba2.5k sqft252 Chappell Rd, Fayetteville, GA 30215AuctionAuction.com 2
- $635,0004 bd4 ba2.7k sqft183 Gable Rd, Brooks, GA 30205Active Under Contract
 MLS ID #10797579, Rebecca Taylor, BHHS Georgia Properties. GAMLS
 - $1,300,0005 bd5 ba4.1k sqft289 Friendship Church Rd, Brooks, GA 30205ActiveMLS ID #10852398, Connie L Clifton-Peacock, AREA. GAMLS
- $998,0004 bd4 ba3.4k sqft1140 Highway 85 Connector, Brooks, GA 30205Active Under ContractMLS ID #10759237, Ann Sims, Watkins Real Estate Associates. GAMLS
- $799,9994 bd3 ba3.7k sqft395 W McIntosh Rd, Brooks, GA 30205ActiveMLS ID #10799809, Kathy Slade, Murray Company, Realtors. GAMLS
- $870,0004 bd2 ba2.6k sqft216 Mockingbird Ln, Brooks, GA 30205ActiveMLS ID #10819470, Julia Nelson, Keller Williams Realty Atl. Partners. GAMLS
- $959,0006 bd7 ba5.1k sqft356 Massengale Rd, Brooks, GA 30205ActiveMLS ID #10831210, Douglas P Blanton, Patti Ayers & Associates, Inc.. GAMLS
- $825,0005 bd3 ba3.6k sqft456 W McIntosh Rd, Brooks, GA 30205ActiveMLS ID #10803030, Michelle Humes, Michelle Humes Real Estate. GAMLS
- $699,0004 bd4 ba2.8k sqft269 Grooms Rd, Fayetteville, GA 30215ActiveMLS ID #10871873, Angela Fowler, Angela Fowler Real Estate, LLC. GAMLS
- $1,495,0004 bd2 ba2.4k sqft607 Grant Rd, Brooks, GA 30205ActiveMLS ID #10813768, Valerie Howard, BHHS Georgia Properties. GAMLS
- $750,0005 bd4 ba3.7k sqft1572 Highway 85 Connector, Brooks, GA 30205ActiveMLS ID #10764324, Towannda L Sloan, eXp Realty. GAMLS
- $695,0004 bd3 ba2.5k sqft511 McIntosh Rd, Brooks, GA 30205ActiveMLS ID #10736161, Lisa Byer, BHHS Georgia Properties. GAMLS
- $1,050,0005 bd5 ba4.1k sqft346 Antioch Rd, Fayetteville, GA 30215ActiveMLS ID #10831490, Kavita McInroe, BHHS Georgia Properties. GAMLS
- $885,0004 bd4 ba3.8k sqft155 Southmill Ln, Senoia, GA 30276ActiveMLS ID #10788392, Desales Degolian, DeGolian Realty. GAMLS
- $889,9005 bd4 ba3.7k sqft325 Stonehaven Dr, Fayetteville, GA 30215ActiveMLS ID #10856097, Michelle Roberts, Keller Williams Southern Premier RE. GAMLS
- $1,124,4675 bd5 ba4.1k sqft105 Dansby Way #1, Fayetteville, GA 30215ActiveMLS ID #10857132, J.R. Ozley, Lindsey Marketing Group. GAMLS
- $969,0004 bd5 ba3.3k sqft315 Traditions Way, Senoia, GA 30276ActiveMLS ID #10832029, Kimberly Peacock, Southern Real Estate Properties. GAMLS
