Attention Dream Builders, Investors & Developers! This will make your dreams come to life. Exciting residential development opportunity with 3 tax parcels totaling 3+ acres in Kent. Power & Covington Water in the street. Home sites with mountain views. Accessed by a paved road, the property offers both privacy and security in a quiet, secluded environment. Whether you envision a custom estate, a modern retreat, or a timeless country escape, this land provides endless possibilities. Don't miss this exceptional opportunity to create something truly special. Schedule your showing today and let your imagination take shape. No HOA.
Active
Listed by: Redfin • Bryan Cooke
Price cut: $51K (7/14)
$1,199,000
28910 152nd Avenue SE, Kent, WA 98042
2beds
672sqft
Manufactured Home, Manufactured On Land
Built in 1978
3.21 Acres Lot
$1,148,800 Zestimate®
$1,784/sqft
$-- HOA
What's special
- 49 days |
- 56 |
- 2 |
Zillow last checked:
Listing updated:
Listed by:
Bryan Cooke,
Redfin
Source: NWMLS as distributed by MLS GRID,MLS#: 2528343
Facts & features
Interior
Bedrooms & bathrooms
- Bedrooms: 2
- Bathrooms: 1
- Full bathrooms: 1
- Main level bathrooms: 1
- Main level bedrooms: 2
Primary bedroom
- Level: Main
Bedroom
- Level: Main
Bathroom full
- Level: Main
Kitchen with eating space
- Level: Main
Living room
- Level: Main
Heating
- Forced Air, Electric
Cooling
- None
Appliances
- Included: Dishwasher, Refrigerator, Stove(s)/Range(s), Dishwasher(s), Refrigerator(s), Water Heater: Electric, Water Heater Location: Bedroom Closet
Features
- Flooring: Vinyl, Carpet
- Has fireplace: No
Interior area
- Total structure area: 672
- Total interior livable area: 672 sqft
Property
Parking
- Parking features: Driveway
Features
- Levels: One
- Stories: 1
- Patio & porch: Water Heater
- Has view: Yes
- View description: Mountain(s), Territorial
Lot
- Size: 3.21 Acres
- Features: Dead End Street, Deck, Outbuildings
- Topography: Partial Slope,Sloped,Steep Slope
- Residential vegetation: Pasture, Wooded
Details
- Parcel number: 0221059124
- Special conditions: Standard
Construction
Type & style
- Home type: MobileManufactured
- Architectural style: Manuf-Single Wide
- Property subtype: Manufactured Home, Manufactured On Land
Materials
- Metal/Vinyl
- Foundation: Tie Down
- Roof: Metal
Condition
- Fair
- Year built: 1978
Utilities & green energy
- Electric: Company: PSE
- Sewer: Septic Tank, Company: Septic
- Water: Community
- Utilities for property: Comcast
Community & HOA
Community
- Subdivision: Kent
Location
- Region: Kent
Financial & listing details
- Price per square foot: $1,784/sqft
- Tax assessed value: $281,000
- Annual tax amount: $5,271
- Date on market: 6/3/2026
- Cumulative days on market: 51 days
- Listing terms: Conventional
- Inclusions: Dishwasher(s), Refrigerator(s), Stove(s)/Range(s)
- Total actual rent: 1850
- Body type: Single Wide
Estimated market value
$1,148,800
$1.09M - $1.21M
$1,817/mo
Price history
| Date | Event | Price |
|---|---|---|
| 7/14/2026 | Price change | $1,199,000-4.1%$1,784/sqft |
Source:  NWMLS as distributed by MLS GRID #2528343 Report a problem NWMLS as distributed by MLS GRID #2528343 Report a problem | ||
| 6/4/2026 | Listed for sale | $1,250,000$1,860/sqft |
Source: NWMLS as distributed by MLS GRID #2528343 Report a problem | ||
Public tax history
| Year | Property taxes | Tax assessment |
|---|---|---|
| 2025 | $3,459 +4.9% | $281,000 |
| 2024 | $3,297 +5.2% | $281,000 +12% |
| 2023 | $3,135 -3.2% | $251,000 -5.3% |
| 2022 | $3,240 +48.7% | $265,000 +74.3% |
| 2021 | $2,179 -5.7% | $152,000 |
| 2020 | $2,310 +8.3% | $152,000 +7% |
| 2019 | $2,134 +4.1% | $142,000 |
| 2018 | $2,050 +1.6% | $142,000 +9.2% |
| 2017 | $2,017 +17.9% | $130,000 +10.2% |
| 2016 | $1,711 | $118,000 -3.3% |
| 2015 | $1,711 | $122,000 +8% |
| 2014 | $1,711 | $113,000 +10.8% |
| 2013 | $1,711 | $102,000 +3% |
| 2012 | -- | $99,000 -10.8% |
| 2011 | -- | $111,000 -15.3% |
| 2010 | -- | $131,000 |
| 2009 | -- | $131,000 -9% |
| 2007 | -- | $144,000 +54.8% |
| 2006 | -- | $93,000 +6.9% |
| 2005 | -- | $87,000 +13.1% |
| 2001 | $1,115 +136.6% | $76,900 +145.7% |
| 2000 | $471 | $31,300 |
Find assessor info on the county website
Monthly payment
Climate risks
Neighborhood: Lake Morton-Berrydale
Nearby schools
GreatSchools rating
- 6/10Grass Lake Elementary SchoolGrades: PK-5Distance: 2.4 mi
- 4/10Cedar Heights Middle SchoolGrades: 6-8Distance: 3 mi
- 5/10Kentlake High SchoolGrades: 9-12Distance: 3.9 mi
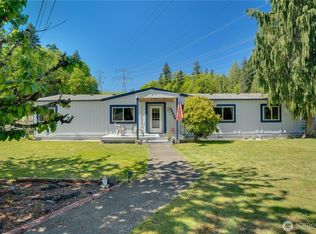
- $460,0003 bd2 ba1.8k sqft28625 153rd Pl SE, Kent, WA 98042Sold
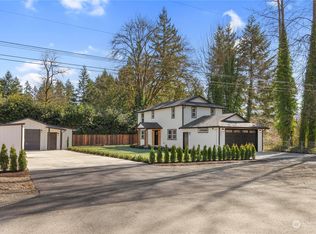
- $800,0004 bd4 ba2.1k sqft28866 156th Ave SE, Kent, WA 98042Sold
- $290,0001 bd1 ba1.8k sqft28418 SE 152nd St, Kent, WA 98042Sold

- $695,0002 bd1 ba1.1k sqft29409 152nd Ave SE, Kent, WA 98042Sold

- $918,0005 bd3 ba4.3k sqft15304 SE 296th St, Kent, WA 98042Sold
- $765,0003 bd3 ba2.8k sqft29224 158th Ave SE, Kent, WA 98042Sold
- $485,0004 bd2 ba1.9k sqft29430 157th Ave SE, Kent, WA 98042Sold
- $900,0003 bd3 ba2k sqft15818 SE 287th St, Kent, WA 98042Sold
A local agent can set up tours, give advice and negotiate with sellers.
Similar homes
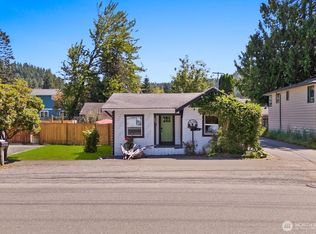
- $1,199,9992 bd1 ba730 sqft60 2nd Avenue NE, Issaquah, WA 98027Active
 MLS ID #2552157, Brian Pate. NWMLS as distributed by MLS GRID
 - $608,0003 bd2 ba968 sqft12503 SE 259th Place, Kent, WA 98030Active
 MLS ID #2547956, Yingxin Tu. NWMLS as distributed by MLS GRID
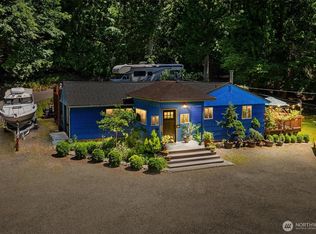
 - $1,075,0001 bd1 ba820 sqft22122 SE 51st Place, Issaquah, WA 98029Active
 MLS ID #2540321, Alexander Hong. NWMLS as distributed by MLS GRID
 - $649,9503 bd1 ba990 sqft17140 424th Avenue SE, North Bend, WA 98045Active
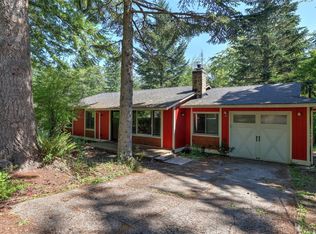 MLS ID #2558235, Lexie Aloway. NWMLS as distributed by MLS GRID
 - $715,0001 bd1 ba720 sqft10924 SE 304th Street, Auburn, WA 98092ActiveMLS ID #2545905, Jessica Poulos. NWMLS as distributed by MLS GRID
- $725,0002 bd1 ba940 sqft9429 240th Avenue SE, Issaquah, WA 98027ActiveMLS ID #2547363, Wes Jones. NWMLS as distributed by MLS GRID
- $639,0001 bd1 ba790 sqft12422 SW Bachelor Road, Vashon, WA 98070ActiveMLS ID #2543612, Leslie Ferriel. NWMLS as distributed by MLS GRID
- $1,050,0002 bd1 ba610 sqftByron Add Plat, Seattle, WA 98144ActiveMLS ID #2508686, Paul F. Mackay Jr. NWMLS as distributed by MLS GRID
- $850,0003 bd2 ba960 sqft509 C Street SW, Auburn, WA 98001ActiveMLS ID #2415147, Julie Fontanez-Laing. NWMLS as distributed by MLS GRID
- $639,0002 bd2 ba990 sqft9201 36 Avenue S, Seattle, WA 98118ActiveMLS ID #2555960, Mark E. Prescott. NWMLS as distributed by MLS GRID
- $675,0003 bd1 ba950 sqft3708 NE 22nd Street, Renton, WA 98056ActiveMLS ID #2533232, Dio Chang. NWMLS as distributed by MLS GRID
- $850,0003 bd2 ba1k sqft24410 Vashon Highway SW, Vashon, WA 98070ActiveMLS ID #2457535, Reba Haas. NWMLS as distributed by MLS GRID
- $600,0003 bd1 ba990 sqft555 Windsor Place NE, Renton, WA 98056ActiveMLS ID #2551423, Nikolaus Rebhuhn. NWMLS as distributed by MLS GRID
- $750,0002 bd1 ba960 sqft1909 S Yakima Avenue, Tacoma, WA 98405ActiveMLS ID #2530687, Riley Craig Holder. NWMLS as distributed by MLS GRID
- $649,9992 bd2 ba680 sqftAdams Home Trs 2nd Add, Tukwila, WA 98188ActiveMLS ID #2443298, Wallace Yallup. NWMLS as distributed by MLS GRID
- $645,0002 bd1 ba720 sqft3912 S Findlay Street, Seattle, WA 98118ActiveMLS ID #2537154, Chelsea Halverson. NWMLS as distributed by MLS GRID
- $600,0003 bd1 ba960 sqftGuthries Terrace Park Plat, Seattle, WA 98178ActiveMLS ID #2526075, Kathryn B Morrow. NWMLS as distributed by MLS GRID
- $750,0002 bd1 ba650 sqft871 SW 135th Street, Burien, WA 98146ActiveMLS ID #2497653, Martin J. Ho. NWMLS as distributed by MLS GRID
- $629,0002 bd1 ba900 sqft5444 40th Avenue SW, Seattle, WA 98136ActiveMLS ID #2523377, Jacob Menashe. NWMLS as distributed by MLS GRID
- $689,0002 bd1 ba900 sqft27728 Manzanita Beach Rd SW, Vashon, WA 98070ActiveMLS ID #2458855, James R. Parker. NWMLS as distributed by MLS GRID
