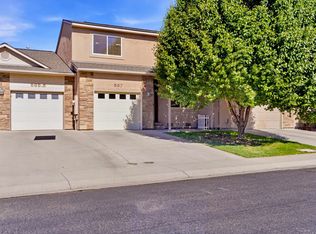
GORGEOUS Stucco & Stone 2020-built Ranch-style townhome w/CENTRAL AIR and all modern finishes! OWNED SOLAR, 2x6 Construction, 95.5 energy-efficient furnace, Energy Star Rated Roof, Energy Stay Low E Windows, High Efficiency Lighting, and Programmable Thermostat. This 2-bedroom, 2 full bath townhome boasts a laundry room so large you could easily add an office workstation to it. The great room is a spacious 26'x17' and extra-large kitchen w/wraparound entertainment bar, all stainless-steel appliances, and plenty of space for the chef and entertaining all your impressed guests! The 2-car garage is a nice large 18'x22'10, and there is additional parking or RV Parking on the side! Open Patio on the other side of the house to sunbathe or take in your views of the Uncompahgre. Large windows fill the house with light, views, and delight. Includes all appliances, including refrigerator and washer & dryer. FABULOUS LOCATION close to everything in town, and Graff Dairy is right there for a scoop of ice-cream cheer! Safeway is also walking distance along with Bank of Colorado. Everything you need is RIGHT THERE! Will go VA, FHA, and Chfa First-time Homebuyer Financing. Buyer to verify all info & measurements.
Pending
$350,000
2892 Presley Ave, Grand Junction, CO 81501
2beds
2baths
1,171sqft
:
Get pre-qualified$2,153/mo
Townhouse
Built in 2020
5,227 Square Feet Lot
$346,900 Zestimate®
$299/sqft
$21/mo HOA
What's special
All modern finishesAll stainless-steel appliancesOwned solarEnergy star rated roofCentral airProgrammable thermostatHigh efficiency lighting
- 40 days |
- 61 |
- 0 |
Zillow last checked:
Listing updated:
Listed by:
CINDY FICKLIN 970-210-1161,
COLDWELL BANKER DISTINCTIVE PROPERTIES
Source: GJARA,MLS#: 20262849
Facts & features
Interior
Bedrooms & bathrooms
- Bedrooms: 2
- Bathrooms: 2
Rooms
- Room types: Other
Primary bedroom
- Level: Main
- Dimensions: 13' x 14'1"
Bedroom 2
- Level: Main
- Dimensions: 13 x 9
Dining room
- Level: Main
- Dimensions: Combo
Family room
- Dimensions: n/a
Kitchen
- Level: Main
- Dimensions: 13'3" x 14'7"
Laundry
- Level: Main
- Dimensions: 9.5 x 6
Living room
- Level: Main
- Dimensions: 26'x17'
Heating
- Forced Air
Cooling
- Central Air
Appliances
- Included: Dryer, Dishwasher, Electric Oven, Electric Range, Disposal, Microwave, Refrigerator, Washer
- Laundry: Washer Hookup, Dryer Hookup
Features
- Ceiling Fan(s), Kitchen/Dining Combo, Main Level Primary, Pantry, Walk-In Closet(s), Window Treatments, Programmable Thermostat
- Flooring: Carpet, Luxury Vinyl, Luxury VinylPlank
- Windows: Low-Emissivity Windows, Window Coverings
- Has fireplace: No
- Fireplace features: None
Interior area
- Total structure area: 1,171
- Total interior livable area: 1,171 sqft
Property
Parking
- Total spaces: 2
- Parking features: Attached, Garage, Garage Door Opener, RV Access/Parking
- Attached garage spaces: 2
Accessibility
- Accessibility features: None
Features
- Stories: 1
- Patio & porch: Open, Patio
- Fencing: None
Lot
- Size: 5,227 Square Feet
- Dimensions: .12
- Features: Corner Lot, Landscaped
Details
- Parcel number: 294307175002
- Zoning description: res
Construction
Type & style
- Home type: Townhouse
- Architectural style: Ranch
- Property subtype: Townhouse
Materials
- Stone, Stucco, Wood Frame
- Foundation: Slab
- Roof: Asphalt,Composition
Condition
- Year built: 2020
Utilities & green energy
- Sewer: Connected
- Water: Public
Green energy
- Energy efficient items: Lighting, Roof, Windows
Community & HOA
Community
- Subdivision: Graff Meadows
HOA
- Has HOA: Yes
- Services included: Common Area Maintenance, Legal/Accounting, Sprinkler
- HOA fee: $250 annually
Location
- Region: Grand Junction
- Elevation: 4597
Financial & listing details
- Price per square foot: $299/sqft
- Tax assessed value: $314,370
- Annual tax amount: $1,105
- Date on market: 6/16/2026
Estimated market value
$346,900
$330,000 - $364,000
$2,105/mo
Price history
| Date | Event | Price |
|---|---|---|
| 6/26/2026 | Pending sale | $350,000$299/sqft |
Source: GJARA #20262849 Report a problem | ||
| 6/16/2026 | Listed for sale | $350,000+59.2%$299/sqft |
Source: GJARA #20262849 Report a problem | ||
| 9/23/2020 | Sold | $219,900$188/sqft |
Source: GJARA #20200715 Report a problem | ||
Public tax history
| Year | Property taxes | Tax assessment |
|---|---|---|
| 2025 | $1,105 +3.4% | $22,160 +24.9% |
| 2024 | $1,069 -2.6% | $17,740 -3.6% |
| 2023 | $1,097 +19.8% | $18,400 +29.8% |
| 2022 | $916 +22.5% | $14,180 +18.6% |
| 2021 | $748 | $11,960 +22.2% |
| 2020 | $748 | $9,790 |
| 2019 | -- | $9,790 |
Find assessor info on the county website
Monthly payment
Est. payment
Payment breakdown
Explore the cost of this home by adjusting the details. Changes won't be saved.Climate risks
Neighborhood: 81501
Nearby schools
GreatSchools rating
- 2/10Nisley Elementary SchoolGrades: PK-5Distance: 0.5 mi
- 3/10Bookcliff Middle SchoolGrades: 6-8Distance: 0.5 mi
- 4/10Central High SchoolGrades: 9-12Distance: 2.3 mi
Schools provided by the listing agent
- Elementary: Nisley
- Middle: Bookcliff
- High: Central
Source: GJARA. This data may not be complete. We recommend contacting the local school district to confirm school assignments for this home.

- $322,0003 bd3 ba1.2k sqft578 Graff Meadows Dr, Grand Junction, CO 81501Off Market
- $54,8900.28 Acres2894 Presley Ave, Grand Junction, CO 81501Off Market
- $440,0003 bd2 ba1.5k sqft580 Graff Meadows Dr, Grand Junction, CO 81501Sold

- $388,9003 bd1 ba1.2k sqft574 Graff Meadows Dr, Grand Junction, CO 81501Off Market
- $447,1003 bd2 ba1.7k sqft575 Graff Meadows Dr, Grand Junction, CO 81501Off Market
- $358,700-- bd-- ba-- sqft581 29 Rd, Grand Junction, CO 81504Off Market
- $437,3003 bd2 ba1.5k sqft577 Graff Meadows Dr, Grand Junction, CO 81501Off Market
- $567,9004 bd2 ba3.2k sqft577 29th Rd, Grand Junction, CO 81504Off Market
A local agent can set up tours, give advice and negotiate with sellers.
Similar homes
- $349,9002 bd2 ba1.2k sqft553 1/2 Garden Grove Ct, Grand Junction, CO 81501For Sale
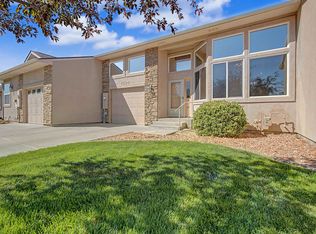 MLS ID #20262326, PAULA ROHR, BERKSHIRE HATHAWAY HOMESERVICES COLORADO PROPERTIES. GJARA
 - $365,0003 bd2 ba1.4k sqft2601 Bookcliff Ave, Grand Junction, CO 81501For Sale
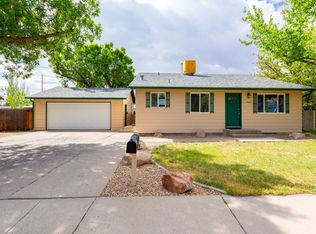 MLS ID #20261961, JULIE BUTHERUS, RE/MAX 4000, INC. GJARA
 - $359,9003 bd3 ba1.4k sqft567 Garden Grove Ct, Grand Junction, CO 81501For Sale
 MLS ID #20262453, TINA HULIHEE, KELLER WILLIAMS COLORADO WEST REALTY. GJARA
 - $369,9002 bd3 ba1.4k sqft2510 Springside Ct Unit C, Grand Junction, CO 81506For Sale
 MLS ID #20262587, PAULA ROHR, BERKSHIRE HATHAWAY HOMESERVICES COLORADO PROPERTIES. GJARA
 - $361,0003 bd2 ba1.3k sqft2921 1/2 Wagon Pl, Grand Junction, CO 81504For SaleMLS ID #20262931, JOYCE DORSCHER, PRESTIGE REALTY, LLC. GJARA
- $329,8003 bd3 ba1.4k sqft2486 Brookwillow Loop, Grand Junction, CO 81505For SaleMLS ID #20263602, JIM BRUNSWICK - THE BRUNSWICK TEAM, RE/MAX 4000, INC. GJARA
- $329,9903 bd2 ba1k sqft644 Emma Ln #F, Grand Junction, CO 81505For SaleMLS ID #20263196, KARIE O'CONNOR, KARIE HILL O'CONNOR REAL ESTATE. GJARA
- $337,0003 bd2 ba1.1k sqft564 Villa St Unit B, Grand Junction, CO 81504For SaleMLS ID #20262701, LISA BERNIER, HOMETOWN REALTY OF GRAND JUNCTION. GJARA
- $369,0003 bd2 ba1.2k sqft391 Summer Glen Dr, Grand Junction, CO 81501For SaleMLS ID #20262211, DEANNA MILLER, KELLER WILLIAMS COLORADO WEST REALTY. GJARA
- $399,9953 bd3 ba1.4k sqft599 Treviso Ct, Grand Junction, CO 81501For SaleMLS ID #20262017, KEALLAN DOWELLS, BROWN REAL ESTATE CO. GJARA
- $399,9953 bd3 ba1.4k sqft598 Treviso Ct, Grand Junction, CO 81501For SaleMLS ID #20262018, KEALLAN DOWELLS, BROWN REAL ESTATE CO. GJARA
- $410,0003 bd2 ba1.3k sqft582 Redwing Ln, Grand Junction, CO 81504For SaleMLS ID #20263257, SUMMER OLSEN, REALTY ONE GROUP WESTERN SLOPE. GJARA
- $327,5002 bd1 ba1k sqft2035 Bunting Ave, Grand Junction, CO 81501For SaleMLS ID #20262682, DESIREE GARCIA, BRAY REAL ESTATE. GJARA
- $369,9003 bd2 ba1.3k sqft571 E Greenfield Cir, Grand Junction, CO 81504For SaleMLS ID #20263068, ROCKY CASTILLO, HOMESMART REALTY PARTNERS. GJARA
- $415,0003 bd2 ba1.3k sqft577 Redwing Ln, Grand Junction, CO 81504For SaleMLS ID #20263360, KEVIN EVERSON, KELLER WILLIAMS COLORADO WEST REALTY. GJARA
- $332,9003 bd3 ba1.3k sqft2473 Thunder Mountain Dr Unit 21, Grand Junction, CO 81505For SaleMLS ID #20263209, CAROLEE HAWKINS - THE KIMBROUGH TEAM, THE AGENCY GRAND JUNCTION. GJARA
- $365,0003 bd2 ba1.1k sqft385 1/2 27 1/2 Rd, Grand Junction, CO 81501For SaleMLS ID #20262823, SHERI GRIEGO, PRESTIGE REALTY, LLC. GJARA
- $319,0003 bd2 ba1k sqft655 1/2 Tammera Ln, Grand Junction, CO 81505For SaleMLS ID #20263181, SCOTT MILLER, PROPERTY SERVICES. GJARA
- $336,0003 bd2 ba1k sqft2462 Ajay Ave, Grand Junction, CO 81505For SaleMLS ID #20262480, AMANDA HILL, BRAY REAL ESTATE. GJARA
- $350,0002 bd1 ba792 sqft527 Belford Ave, Grand Junction, CO 81501For SaleMLS ID #20263383, MILTON ARROYO, RONIN REAL ESTATE PROFESSIONALS ERA POWERED. GJARA
