Virtually Staged. MOVE-IN READY! POND & CONSERVATION VIEWS! No HOA fees/low CDD! Welcome to this beautiful 4-bedroom, 3-bathroom home in the desirable Meadow Pointe community of Wesley Chapel. This home offers a perfect blend of comfort, style, and serene surroundings. Step inside to discover fresh interior paint and new elegant luxury vinyl planks flooring that flows seamlessly throughout the living spaces. The gourmet kitchen features premium granite countertops and updated cabinets offering both elegance and functionality for everyday living and entertaining. This home is equipped with newer A/C (2024) to handle the Florida heat with ease. It also comes with newer front load washer and dryer. Enjoy indoor-outdoor living at its best with a spacious screened-in covered patio—perfect for relaxing year-round. The fully fenced backyard provides privacy and peace of mind, while the serene pond and conservation views create a tranquil backdrop you'll love coming home to. Located in Meadow Pointe, residents enjoy resort-style amenities including a community pool, clubhouse, playground, fitness center, tennis courts, basketball courts, and pickleball courts. In close proximity to top-rated schools, shopping malls, dining, supermarkets and hospitals. This home checks all the boxes for easy, comfortable living. Don't miss the opportunity to make this lovely home your own!
For sale
$389,000
28935 STORMCLOUD PASS, WESLEY CHAPEL, FL 33543
4beds
1,764sqft
Single Family Residence
Built in 1994
6,600 Square Feet Lot
$379,900 Zestimate®
$221/sqft
$-- HOA
What's special
Fresh interior paintUpdated cabinetsPremium granite countertopsGourmet kitchenSpacious screened-in covered patioFully fenced backyard
- 5 days
- 629
- 95
Likely to sell faster than
Zillow last checked:
Listing updated:
Listed by:
Susan Edwards 813-541-6079,
FUTURE HOME REALTY INC 813-855-4982
Source: Stellar MLS,MLS#: TB8544540 Originating MLS: Suncoast Tampa
Facts & features
Interior
Bedrooms & bathrooms
- Bedrooms: 4
- Bathrooms: 3
- Full bathrooms: 3
Rooms
- Room types: Dining Room
Primary bedroom
- Features: En Suite Bathroom, Walk-In Closet(s)
- Level: First
- Area: 168 Square Feet
- Dimensions: 12x14
Bedroom 2
- Features: Built-in Closet
- Level: First
- Area: 120 Square Feet
- Dimensions: 10x12
Bedroom 3
- Features: Built-in Closet
- Level: First
- Area: 120 Square Feet
- Dimensions: 10x12
Bedroom 4
- Features: Built-in Closet
- Level: First
- Area: 132 Square Feet
- Dimensions: 11x12
Dining room
- Level: First
- Area: 108 Square Feet
- Dimensions: 9x12
Kitchen
- Level: First
- Area: 136 Square Feet
- Dimensions: 8x17
Living room
- Level: First
- Area: 210 Square Feet
- Dimensions: 14x15
Heating
- Central
Cooling
- Central Air
Appliances
- Included: Dishwasher, Disposal, Dryer, Electric Water Heater, Microwave, Range, Refrigerator, Washer
- Laundry: Inside
Features
- Ceiling Fan(s), Eating Space In Kitchen, High Ceilings, Open Floorplan, Walk-In Closet(s)
- Flooring: Luxury Vinyl
- Doors: Sliding Doors
- Has fireplace: No
Interior area
- Total structure area: 2,662
- Total interior livable area: 1,764 sqft
Video & virtual tour
Property
Parking
- Total spaces: 2
- Parking features: Garage Door Opener
- Attached garage spaces: 2
Features
- Levels: One
- Stories: 1
- Patio & porch: Patio, Screened
- Exterior features: Irrigation System, Rain Gutters
- Fencing: Fenced
- Has view: Yes
- View description: Pond
- Has water view: Yes
- Water view: Pond
Lot
- Size: 6,600 Square Feet
Details
- Parcel number: 202631013.0001.00003.0
- Zoning: PUD
- Special conditions: None
Construction
Type & style
- Home type: SingleFamily
- Property subtype: Single Family Residence
Materials
- Block, Concrete, Stucco
- Foundation: Slab
- Roof: Shingle
Condition
- New construction: No
- Year built: 1994
Utilities & green energy
- Sewer: Public Sewer
- Water: Public
- Utilities for property: Electricity Connected, Street Lights, Water Connected
Community & HOA
Community
- Features: Clubhouse, Deed Restrictions, Fitness Center, Playground, Pool, Sidewalks, Tennis Court(s)
- Pet fee: $0 monthly
- Subdivision: MEADOW POINTE
HOA
- Has HOA: No
- Amenities included: Basketball Court, Clubhouse, Fitness Center, Pickleball Court(s), Playground, Pool, Tennis Court(s)
- Services included: Community Pool, Recreational Facilities
Location
- Region: Zephyrhills
Financial & listing details
- Price per square foot: $221/sqft
- Tax assessed value: $341,528
- Annual tax amount: $6,663
- Date on market: 10/15/2026
- Cumulative days on market: 6 days
- Listing terms: Cash,Conventional,FHA,VA Loan
- Ownership: Fee Simple
- Total actual rent: 0
- Electric utility on property: Yes
- Road surface type: Asphalt
Estimated market value
$379,900
$361,000 - $399,000
$2,646/mo
Price history
| Date | Event | Price |
|---|---|---|
| 10/15/2026 | Listed for sale | $389,000+130.2%$221/sqft |
Source:  Stellar MLS #TB8544540 Report a problem | ||
| 7/22/2015 | Sold | $169,000+9.7%$96/sqft |
Source: Stellar MLS #T2763942 Report a problem | ||
| 10/9/2003 | Sold | $154,000+6.3%$87/sqft |
Source: Public Record Report a problem | ||
| 9/12/2002 | Sold | $144,900+32.7%$82/sqft |
Source: Public Record Report a problem | ||
| 7/8/1994 | Sold | $109,200$62/sqft |
Source: Public Record Report a problem | ||
Public tax history
| Year | Property taxes | Tax assessment |
|---|---|---|
| 2025 | $6,663 +2.8% | $341,528 -4.3% |
| 2024 | $6,480 +4.7% | $356,735 +20.3% |
| 2023 | $6,191 +18.6% | $296,510 +10% |
| 2022 | $5,222 +20.2% | $269,560 +21% |
| 2021 | $4,344 +5.5% | $222,784 +6.7% |
| 2020 | $4,116 +0.4% | $208,744 +1.9% |
| 2019 | $4,099 | $204,850 +6.8% |
| 2018 | $4,099 +7.3% | $191,775 +13.3% |
| 2017 | $3,821 +7.2% | $169,301 +5.7% |
| 2016 | $3,566 +7.6% | $160,145 +4.7% |
| 2015 | $3,313 +9.3% | $152,910 +9.8% |
| 2014 | $3,031 | $139,273 +12.6% |
| 2013 | -- | $123,665 +5% |
| 2012 | -- | $117,743 -3.5% |
| 2011 | -- | $122,060 -0.3% |
| 2010 | -- | $122,409 -15.6% |
| 2009 | -- | $144,981 -24% |
| 2008 | -- | $190,866 -14% |
| 2007 | -- | $221,881 +6.5% |
| 2006 | -- | $208,392 +35.4% |
| 2005 | -- | $153,932 +14.8% |
| 2004 | -- | $134,082 +8.1% |
| 2003 | -- | $124,040 +9.5% |
| 2002 | -- | $113,243 +3.8% |
| 2000 | -- | $109,047 |
| 1999 | -- | $109,047 |
Find assessor info on the county website
Monthly payment
Est. payment
Payment breakdown
Explore the cost of this home by adjusting the details. Changes won't be saved.Climate risks
Neighborhood: Meadow Pointe
Nearby schools
Schools provided by the listing agent
- Elementary: Sand Pine Elementary-PO
- Middle: John Long Middle-PO
- High: Wiregrass Ranch High-PO
Source: Stellar MLS. This data may not be complete. We recommend contacting the local school district to confirm school assignments for this home.
- $372,4003 bd2 ba1.5k sqft28939 Stormcloud Pass, Wesley Chapel, FL 33543Off Market

- $372,4003 bd3 ba1.8k sqft28931 Stormcloud Pass, Zephyrhills, FL 33543Off Market
- $328,8003 bd2 ba1.8k sqft28943 Stormcloud Pass, Zephyrhills, FL 33543Off Market
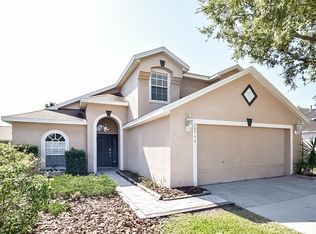
- $347,7003 bd2 ba1.6k sqft28927 Stormcloud Pass, Zephyrhills, FL 33543Off Market
Similar homes
- $379,9994 bd2 ba1.6k sqft29002 OLD MARSH, WESLEY CHAPEL, FL 33543For Sale

 MLS ID #TB8554211, Madeleine Bishara, FIRST FLA. RLTY. OF TAMPA BAY. Stellar MLS
- $350,0004 bd2 ba1.6k sqft30843 LUHMAN COURT, WESLEY CHAPEL, FL 33543For Sale
 MLS ID #L4965872, Sydney Brito, GUARANTEE REALTY LLC. Stellar MLS
- $399,0003 bd2 ba1.7k sqft28710 TWINBROOK LANE, WESLEY CHAPEL, FL 33543For Sale
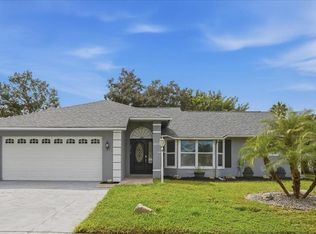 MLS ID #TB8552213, Diana Costantino, LIPPLY REAL ESTATE. Stellar MLS
- $419,9003 bd2 ba1.6k sqft30726 TREMONT DRIVE, WESLEY CHAPEL, FL 33543For Sale
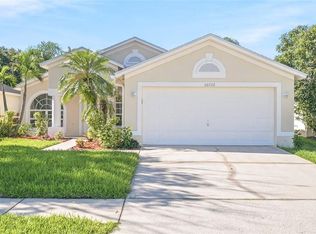 MLS ID #TB8557535, Valeria Aliaga, NETWORTH REALTY OF TAMPA, LLC. Stellar MLS
- $455,0004 bd3 ba1.8k sqft1852 BLANCHARD COURT, WESLEY CHAPEL, FL 33543For SaleMLS ID #TB8558536, Nataliya Fillers, FUTURE HOME REALTY INC. Stellar MLS
- $449,9004 bd2 ba2k sqft28436 OPENFIELD LOOP, WESLEY CHAPEL, FL 33543For SaleMLS ID #TB8554584, Michelle Garcia, CENTURY 21 EXECUTIVE TEAM. Stellar MLS
- $420,0004 bd3 ba2.2k sqft30501 IVERSON DRIVE, WESLEY CHAPEL, FL 33543For SaleMLS ID #TB8539252, Patrick H Burgess, GRI, RE/MAX PREMIER GROUP. Stellar MLS
- $395,0003 bd2 ba1.8k sqft29641 FOG HOLLOW DRIVE, WESLEY CHAPEL, FL 33543For SaleMLS ID #TB8522738, Richard Boswell, KELLER WILLIAMS TAMPA PROPERTIES. Stellar MLS
- $469,0004 bd2 ba2.2k sqft28402 OPENFIELD LOOP, WESLEY CHAPEL, FL 33543For SaleMLS ID #TB8552958, Natalie Wetherington, COASTAL PROPERTIES GROUP INTERNATIONAL. Stellar MLS
- $399,0003 bd2 ba1.8k sqft27606 SKY LAKE CIRCLE, WESLEY CHAPEL, FL 33544For SaleMLS ID #TB8553855, Steven Noeltner, DALTON WADE INC. Stellar MLS
- $335,0003 bd2 ba1.7k sqft30115 E EMMETTS COURT, WESLEY CHAPEL, FL 33543For SaleMLS ID #TB8557233, Kelly Knetsch, MIHARA & ASSOCIATES INC.. Stellar MLS
- $339,9003 bd2 ba1.8k sqft30702 IVERSON DRIVE, WESLEY CHAPEL, FL 33543For SaleMLS ID #W7890064, Steve Van Gorden, SVG REALTY LLC. Stellar MLS
- $519,0004 bd3 ba2.3k sqft1630 LITTLEBROOK LANE, WESLEY CHAPEL, FL 33543For SaleMLS ID #TB8549372, DeeAnn Becht, COLDWELL BANKER REALTY. Stellar MLS
- $375,0003 bd2 ba1.8k sqft30600 NICKERSON LOOP, WESLEY CHAPEL, FL 33543For SaleMLS ID #TB8510471, Erica Chavez, SABAL PALM INTERNATIONAL REALTY LLC. Stellar MLS
- $389,9003 bd2 ba1.9k sqft19149 LAKE AUDUBON DRIVE, TAMPA, FL 33647For SaleMLS ID #TB8556839, Ginger Gillette, CENTURY 21 CIRCLE. Stellar MLS
- $369,9003 bd2 ba2k sqft27722 SUGAR LOAF DRIVE, WESLEY CHAPEL, FL 33544For SaleMLS ID #O6447422, Robert Salmons, ENTERA REALTY LLC. Stellar MLS
- $424,0004 bd3 ba2.4k sqft9312 LOGWOOD COURT, TAMPA, FL 33647For SaleMLS ID #TB8540372, Lisa Caccese, LEE REALTY GROUP. Stellar MLS
- $454,9004 bd3 ba2.3k sqft1028 APPIAN PLACE, WESLEY CHAPEL, FL 33543For SaleMLS ID #TB8551701, Joshua Nogowski, TAH FLORIDA LLC. Stellar MLS
- $414,9003 bd3 ba1.4k sqft9713 LITTLE POND WAY, TAMPA, FL 33647For SaleMLS ID #TB8558015, Sheyla Osorno Cruz, A-CASA REALTY GROUP & ASSOC.. Stellar MLS
- $410,0003 bd2 ba1.8k sqft18301 BIG POND WAY, TAMPA, FL 33647For SaleMLS ID #TB8556286, Lori Lahart, CENTURY 21 BILL NYE REALTY. Stellar MLS
