Move in ready home that seller has lovingly cared for over the years. Kitchen addition (13 x 13) gives added eating space and kitchen island promotes easy cooking and prep work. All appliances stay. Island counter and kitchen counters are concrete. All appliances stay. Kitchen equipped with and electric wall fireplace for cozy fireside meals! Hardwood floors throughout the main level except for the kitchen and bath (hardwood under bedroom carpet). Upstairs the back of the home was partially bumped (13 x 7 not included in square footage) out to allow for additional bathroom (already Plumbed and heated and with electricity) and or a walk in closet. Upper bedroom does already have a walk-in closet. Basement is finished with a carpeted recreation area, laundry area and a brand new bath with walk-in shower stall. Seller has completed the City required repairs for the Certificate of Occupancy. Buyer just needs to provide a roof letter. 2 1/2 car detached garage (533 square feet) has electricity, a garage door opener and plenty of space for the tool handy person or a secluded man-cave.
Pending
Price cut: $6.9K (7/20)
$228,000
28936 Bridge St, Garden City, MI 48135
3beds
1,622sqft
:
Get pre-qualified$1,796/mo
Single Family Residence
Built in 1954
6,098 Square Feet Lot
$232,700 Zestimate®
$141/sqft
$-- HOA
What's special
- 32 days |
- 398 |
- 36 |
Likely to sell faster than
Zillow last checked:
Listing updated:
Listed by:
Gail M Hodge 734-455-7000,
Real Estate One 734-455-7000
Source: Realcomp II,MLS#: 20261044289
Facts & features
Interior
Bedrooms & bathrooms
- Bedrooms: 3
- Bathrooms: 2
- Full bathrooms: 2
Primary bedroom
- Level: Second
- Area: 312
- Dimensions: 12 X 26
Bedroom
- Level: Entry
- Area: 132
- Dimensions: 11 X 12
Bedroom
- Level: Entry
- Area: 121
- Dimensions: 11 X 11
Other
- Level: Entry
Other
- Level: Basement
- Area: 49
- Dimensions: 7 X 7
Kitchen
- Level: Entry
- Area: 260
- Dimensions: 20 X 13
Living room
- Level: Entry
- Area: 165
- Dimensions: 11 X 15
Heating
- Forced Air, Natural Gas
Cooling
- Central Air
Appliances
- Included: Dishwasher, Disposal, Dryer, Free Standing Electric Range, Free Standing Refrigerator, Washer
- Laundry: Gas Dryer Hookup, Washer Hookup
Features
- Basement: Finished
- Has fireplace: No
Interior area
- Total interior livable area: 1,622 sqft
- Finished area above ground: 1,222
- Finished area below ground: 400
Property
Parking
- Total spaces: 2.5
- Parking features: Twoand Half Car Garage, Detached, Electricityin Garage
- Garage spaces: 2.5
Features
- Levels: One And One Half
- Stories: 1.5
- Entry location: GroundLevel
- Patio & porch: Porch
- Pool features: None
- Fencing: Fenced
Lot
- Size: 6,098 Square Feet
- Dimensions: 48 x 131
Details
- Parcel number: 35009030216002
- Special conditions: Short Sale No,Standard
Construction
Type & style
- Home type: SingleFamily
- Architectural style: Bungalow
- Property subtype: Single Family Residence
Materials
- Vinyl Siding
- Foundation: Basement, Poured
- Roof: Asphalt
Condition
- New construction: No
- Year built: 1954
Utilities & green energy
- Sewer: Public Sewer
- Water: Public
- Utilities for property: Above Ground Utilities
Community & HOA
Community
- Subdivision: GARBER WARREN WOODS SUB
HOA
- Has HOA: No
Location
- Region: Garden City
Financial & listing details
- Price per square foot: $141/sqft
- Tax assessed value: $34,448
- Annual tax amount: $2,138
- Date on market: 6/12/2026
- Cumulative days on market: 33 days
- Listing agreement: Exclusive Right To Sell
- Listing terms: Cash,Conventional
Estimated market value
$232,700
$221,000 - $244,000
$1,996/mo
Price history
| Date | Event | Price |
|---|---|---|
| 7/20/2026 | Pending sale | $228,000$141/sqft |
Source:  Realcomp II #20261044289 Report a problem Realcomp II #20261044289 Report a problem | ||
| 7/20/2026 | Price change | $228,000-2.9%$141/sqft |
Source: Realcomp II #20261044289 Report a problem | ||
| 7/1/2026 | Price change | $234,900-2.9%$145/sqft |
Source: Realcomp II #20261044289 Report a problem | ||
| 6/12/2026 | Listed for sale | $241,900$149/sqft |
Source: Realcomp II #20261044289 Report a problem | ||
Public tax history
| Year | Property taxes | Tax assessment |
|---|---|---|
| 2025 | -- | $74,300 +16.1% |
| 2024 | -- | $64,000 +5.8% |
| 2023 | -- | $60,500 +6.7% |
| 2022 | -- | $56,700 +9.7% |
| 2021 | -- | $51,700 |
| 2020 | $1,874 +18.5% | $51,700 +16.7% |
| 2019 | $1,581 | $44,300 +20.4% |
| 2018 | $1,581 | $36,800 +10.2% |
| 2017 | -- | $33,400 +1.2% |
| 2016 | $1,614 | $33,000 +8.2% |
| 2015 | $1,614 -37.9% | $30,500 +13% |
| 2013 | $2,600 +61.1% | $27,000 -4.6% |
| 2012 | $1,614 | $28,300 -42.8% |
| 2009 | -- | $49,500 -14.9% |
| 2008 | -- | $58,200 -6.6% |
| 2007 | -- | $62,300 +2.5% |
| 2005 | $1,286 | $60,800 +1.8% |
| 2003 | -- | $59,700 +69.7% |
| 2001 | $1,435 +10.5% | $35,186 +3.2% |
| 2000 | $1,299 | $34,095 |
Find assessor info on the county website
Monthly payment
Est. payment
Payment breakdown
Explore the cost of this home by adjusting the details. Changes won't be saved.Climate risks
Neighborhood: 48135
Nearby schools
GreatSchools rating
- 7/10Douglas Elementary 3-4 CampusGrades: 3-4Distance: 0.3 mi
- 4/10Garden City Middle SchoolGrades: 7-8Distance: 2.7 mi
- 6/10Garden City High SchoolGrades: 9-12Distance: 0.3 mi
- $169,7003 bd1 ba1.1k sqft28924 Bridge St, Garden City, MI 48135Off Market

- $1,200-- bd-- ba-- sqft28952 Bridge St, Garden City, MI 48135Off Market
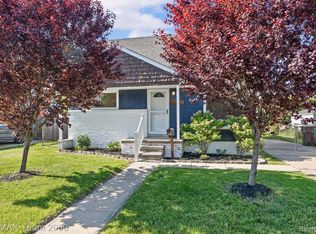
- $249,9003 bd2 ba1.8k sqft28952 Bridge St, Garden City, MI 48135Pending
- $167,000-- bd1 ba910 sqft28908 Bridge St, Garden City, MI 48135Off Market
- $207,4003 bd2 ba1.1k sqft28978 Bridge St, Garden City, MI 48135Off Market
- $272,2003 bd2 ba1.3k sqft28945 James St, Garden City, MI 48135Off Market
- $166,3003 bd1 ba1k sqft28933 James St, Garden City, MI 48135Off Market
- $239,2003 bd2 ba1.4k sqft28921 James St, Garden City, MI 48135Off Market
A local agent can set up tours, give advice and negotiate with sellers.
Similar homes
- $229,9002 bd2 ba1.7k sqft29201 Roycroft St, Livonia, MI 48154For Sale

 MLS ID #20261057013, Marlo Scheff, Lady of the Lakes Real Estate, Inc.. Realcomp II
 - $225,0003 bd2 ba1.7k sqft32466 Avondale St, Westland, MI 48186For Sale
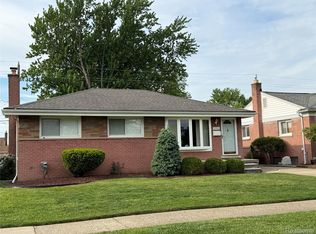 MLS ID #20261053338, C Noel Derr, Century 21 Dynamic Realty. Realcomp II
 - $239,9003 bd1 ba1.4k sqft24830 Hickory St, Dearborn, MI 48124For Sale
 MLS ID #20261038578, Rene Louis, ERA Prime Real Estate Group South. Realcomp II
 - $229,9003 bd1 ba1k sqft6145 N Dowling St, Westland, MI 48185For Sale
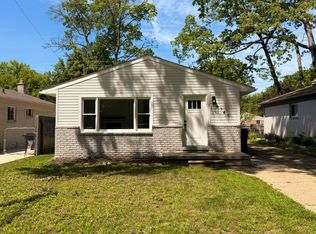
 MLS ID #26025147, Klement Bardhi, Eagle Real Estate, Inc. MichRIC
 - $189,9993 bd1 ba1k sqft205 Shotka St, Westland, MI 48186For SaleMLS ID #20261055606, Abbas A El Dirani, RE/MAX Leading Edge. Realcomp II
- $269,9003 bd2 ba1.2k sqft22732 Madison St, Dearborn, MI 48124For SaleMLS ID #20261054898, Ali T Charara, Century 21 Curran & Oberski. Realcomp II
- $220,0003 bd2 ba2k sqft16130 Whitcomb St, Detroit, MI 48235For SaleMLS ID #20261056026, Dior James, EXP Realty Main. Realcomp II
- $240,0003 bd3 ba1.6k sqft16705 Plainview Ave, Detroit, MI 48219For SaleMLS ID #20261042141, TaShanna Norrell, EXP Realty Main. Realcomp II
- $209,9003 bd2 ba1.2k sqft11377 Fenton, Redford, MI 48239For Sale By Owner
- $235,0003 bd2 ba1k sqft19554 Farmington Rd, Livonia, MI 48152For SaleMLS ID #20261041085, Lee J Wilbanks, Wilbanks Real Estate. Realcomp II
- $209,0003 bd3 ba2.1k sqft8398 W Outer Dr, Detroit, MI 48219For SaleMLS ID #26037063, John Wallen, Michigan Dream Homes, LLC. MichRIC
- $209,9003 bd2 ba1.3k sqft17103 Patton St, Detroit, MI 48219For SaleMLS ID #20261014636, Naiiva Golden, Michigan Premier Realty Group LLC. Realcomp II
- $189,9003 bd3 ba2.1k sqft25974 Powers Ave, Dearborn Heights, MI 48125For SaleMLS ID #20261046565, Andrew Whisler, Community Choice Realty Associates, LLC. Realcomp II
- $199,9003 bd1 ba1.1k sqft4484 Ziegler St, Dearborn Heights, MI 48125For SaleMLS ID #20261043325, Susan A Berry, Berkshire Hathaway HomeServices Kee Realty Bham. Realcomp II
- $187,9004 bd2 ba1.8k sqft23335 Koths St, Taylor, MI 48180For Sale
 MLS ID #50211286, Valencia Gullet-Neal, Berkshire Hathaway HomeServices Kee Realty Farmington Hills. MiRealSource
 - $207,5003 bd2 ba1.3k sqft3998 Capitol Ave, Warren, MI 48091For SaleMLS ID #20261047178, Kathleen J Potter, House N Home Realty, LLC. Realcomp II
- $237,9003 bd2 ba1.5k sqft19682 Jeanette St, Southfield, MI 48075For SaleMLS ID #20261044485, Maggie Shisha, Max Broock Realtors. Realcomp II
- $199,0003 bd1 ba1.8k sqft15854 Englewood Ave, Allen Park, MI 48101For SaleMLS ID #20261049254, Kristina Soper, Keller Williams Realty-Great Lakes. Realcomp II
- $239,9003 bd2 ba1.3k sqft12748 Argyle St, Southgate, MI 48195For SaleMLS ID #20261043627, Jason Senior, JBlake Realty LLC. Realcomp II
- $205,0004 bd1 ba2.2k sqft24653 Eureka Ave, Warren, MI 48091For SaleMLS ID #20261055741, Vitaliy Perets, Home One Realty LLC. Realcomp II
