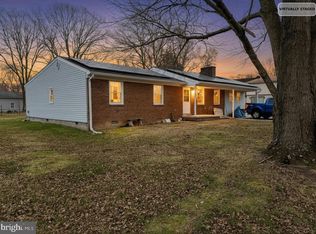
Owners are very reasonable - $$$ SPARKLES LIKE CHAMPAGNE!! PRIME LOCATION.... Words simply cannot convey the exquisite charm and personality which this fine home radiates. Spacious Living room & formal dining room, fantastic family room with fireplace in the basement. Updated Gourmet Kitchen, Update Cabinets, Granite Counters, Updated Appliances... Wonderful Picturesque Lot. Lush country setting and Enjoy the Seasons Unfold .. ** Beautiful trees and foliage surround you in a breathtaking setting. Completely updated bath rooms.. Laundry room with storage in basement. The main level offers three spacious bedrooms and full hall bathrooms. Master has its own full bath., The full finished basement provides an additional room. Large 2 car garage. Special home waiting for you. Thanks for viewing this beautiful property
Pending
$439,000
28941 Hill And Dale Dr, Mechanicsville, MD 20659
4beds
2,748sqft
Single Family Residence
Built in 1976
1 Acres Lot
$441,100 Zestimate®
$160/sqft
$-- HOA
What's special
Lush country settingCompletely updated bathroomsUpdated appliancesFormal dining roomUpdated gourmet kitchenGranite countersThree spacious bedrooms
- 11 days |
- 926 |
- 54 |
Likely to sell faster than
Zillow last checked:
Listing updated:
Listed by:
Robin Lower 301-343-2059,
Residential Plus Real Estate Services (301) 934-9985
Source: Bright MLS,MLS#: MDSM2033040
Facts & features
Interior
Bedrooms & bathrooms
- Bedrooms: 4
- Bathrooms: 2
- Full bathrooms: 2
- Main level bathrooms: 2
- Main level bedrooms: 4
Basement
- Area: 1024
Heating
- Forced Air, Heat Pump, Electric, Oil
Cooling
- Ceiling Fan(s), Central Air, Electric
Appliances
- Included: Microwave, Dishwasher, Dryer, Exhaust Fan, Oven/Range - Electric, Refrigerator, Washer, Water Heater, Electric Water Heater
- Laundry: Lower Level
Features
- Bathroom - Stall Shower, Bathroom - Walk-In Shower, Breakfast Area, Dining Area, Family Room Off Kitchen, Open Floorplan, Floor Plan - Traditional, Eat-in Kitchen, Kitchen - Country, Attic/House Fan, Dry Wall, Paneled Walls
- Flooring: Carpet, Laminate, Wood
- Doors: Storm Door(s), Six Panel, Sliding Glass
- Windows: Energy Efficient
- Basement: Full,Finished,Heated,Improved
- Number of fireplaces: 1
- Fireplace features: Wood Burning, Wood Burning Stove
Interior area
- Total structure area: 2,748
- Total interior livable area: 2,748 sqft
- Finished area above ground: 1,724
- Finished area below ground: 1,024
Property
Parking
- Total spaces: 2
- Parking features: Garage Faces Front, Asphalt, Attached
- Attached garage spaces: 2
- Has uncovered spaces: Yes
Accessibility
- Accessibility features: None
Features
- Levels: Two
- Stories: 2
- Pool features: None
- Fencing: Wood
- Has view: Yes
- View description: Garden
Lot
- Size: 1 Acres
Details
- Additional structures: Above Grade, Below Grade
- Parcel number: 1905022924
- Zoning: RNC
- Special conditions: Standard
Construction
Type & style
- Home type: SingleFamily
- Architectural style: Ranch/Rambler
- Property subtype: Single Family Residence
Materials
- Brick
- Foundation: Block
- Roof: Metal
Condition
- Excellent
- New construction: No
- Year built: 1976
Utilities & green energy
- Sewer: On Site Septic
- Water: Well
Community & HOA
Community
- Subdivision: Big Oak
HOA
- Has HOA: No
Location
- Region: Mechanicsville
Financial & listing details
- Price per square foot: $160/sqft
- Tax assessed value: $331,833
- Annual tax amount: $3,043
- Date on market: 8/15/2026
- Listing agreement: Exclusive Right To Sell
- Listing terms: Cash,Conventional,FHA,VA Loan,USDA Loan
- Ownership: Fee Simple
Estimated market value
$441,100
$419,000 - $463,000
$2,192/mo
Price history
| Date | Event | Price |
|---|---|---|
| 8/21/2026 | Pending sale | $439,000$160/sqft |
Source:  Bright MLS #MDSM2033040 Report a problem Bright MLS #MDSM2033040 Report a problem | ||
| 8/15/2026 | Listed for sale | $439,000+218.1%$160/sqft |
Source: Bright MLS #MDSM2033040 Report a problem | ||
| 7/29/1994 | Sold | $138,000$50/sqft |
Source: Public Record Report a problem | ||
Public tax history
| Year | Property taxes | Tax assessment |
|---|---|---|
| 2025 | $3,495 +20.5% | $317,067 +4.9% |
| 2024 | $2,901 +2.7% | $302,300 +2.7% |
| 2023 | $2,825 +2.8% | $294,367 -2.6% |
| 2022 | $2,749 +2.8% | $302,300 +8.5% |
| 2021 | $2,673 +2.5% | $278,500 +2.5% |
| 2020 | $2,607 +2.6% | $271,600 -2.5% |
| 2019 | $2,541 +2.7% | $278,500 +8% |
| 2018 | $2,474 -0.7% | $257,800 +0.2% |
| 2017 | $2,492 -1.8% | $257,167 +0.2% |
| 2016 | $2,538 | $256,533 +0.2% |
| 2015 | $2,538 | $255,900 |
| 2014 | $2,538 | $255,900 |
| 2013 | -- | $255,900 -11.4% |
| 2012 | -- | $288,700 |
| 2011 | -- | $288,700 |
| 2010 | -- | $288,700 -25.8% |
| 2009 | -- | $388,890 +20.4% |
| 2008 | -- | $322,992 +25.6% |
| 2007 | -- | $257,096 +34.5% |
| 2006 | -- | $191,200 +6.7% |
| 2005 | -- | $179,180 +7.2% |
| 2004 | -- | $167,160 +7.7% |
| 2003 | -- | $155,140 +0.3% |
| 2002 | -- | $154,632 +0.3% |
| 2001 | -- | $154,126 |
Find assessor info on the county website
Monthly payment
Est. payment
Payment breakdown
Explore the cost of this home by adjusting the details. Changes won't be saved.Climate risks
Neighborhood: 20659
Nearby schools
GreatSchools rating
- 5/10Lettie Marshall Dent Elementary SchoolGrades: PK-5Distance: 3.7 mi
- 6/10Margaret Brent Middle SchoolGrades: 6-8Distance: 5.8 mi
- 6/10Chopticon High SchoolGrades: 9-12Distance: 7.1 mi
Schools provided by the listing agent
- Elementary: Lettie Marshall Dent
- Middle: Margaret Brent
- High: Chopticon
- District: St. Marys County Public Schools
Source: Bright MLS. This data may not be complete. We recommend contacting the local school district to confirm school assignments for this home.
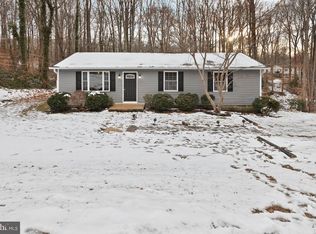
- $350,6003 bd1 ba1.1k sqft28959 Hill And Dale Dr, Mechanicsville, MD 20659Off Market
- $389,6006 bd3 ba2.4k sqft39710 Oakleaf Cir, Mechanicsville, MD 20659Off Market
- $434,0003 bd3 ba2.6k sqft28925 Hill And Dale Dr, Mechanicsville, MD 20659Off Market
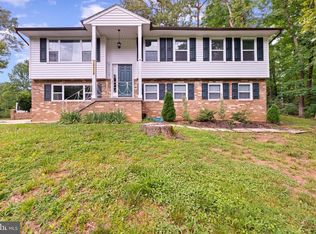
- $429,0005 bd3 ba2.3k sqft28938 Hill And Dale Dr, Mechanicsville, MD 20659Off Market
- $409,2004 bd3 ba1.7k sqft39720 Oakleaf Cir, Mechanicsville, MD 20659Off Market
- $460,300-- bd2 ba1.6k sqft28958 Hill And Dale Dr, Mechanicsville, MD 20659Off Market
- $69,100-- bd-- ba-- sqft28958 Hill And Dale Dr, Mechanicsville, MD 20659Off Market
- $390,400-- bd2 ba1.2k sqft39700 Oakleaf Cir, Mechanicsville, MD 20659Off Market
A local agent can set up tours, give advice and negotiate with sellers.
A local lender can help you make sure your offer is ready when you are.
Similar homes
- $449,9003 bd2 ba1.5k sqft29845 Daniel Ct, Mechanicsville, MD 20659For Sale

 MLS ID #MDSM2033030, Mike Gray, CENTURY 21 New Millennium. Bright MLS
 - $469,9005 bd3 ba2.4k sqft29994 Richard Cir, Mechanicsville, MD 20659For Sale
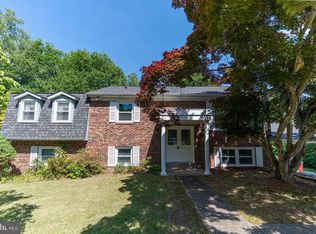 MLS ID #MDSM2031404, Donna Lacey, CENTURY 21 New Millennium. Bright MLS
 - $475,0005 bd3 ba2.2k sqft30160 Curtiss Rd, Mechanicsville, MD 20659For Sale
 MLS ID #MDSM2032616, Mrs. Jordan Burdette, The Southside Group Real Estate. Bright MLS
 - $389,9004 bd2 ba2.1k sqft29866 Jefferson Rd, Mechanicsville, MD 20659For Sale
 MLS ID #MDSM2029906, Ron Lord, Home Towne Real Estate. Bright MLS
 - $395,0003 bd3 ba1.6k sqft41010 New Market Turner Rd, Mechanicsville, MD 20659For SaleMLS ID #MDSM2027554, Jaiden Russell, Samson Properties. Bright MLS
- $499,0003 bd3 ba2.1k sqft30150 Huntt Rd, Mechanicsville, MD 20659For SaleMLS ID #MDSM2030060, Vicki Alvey, RE/MAX One. Bright MLS
- $499,5005 bd3 ba3k sqft37681 Asher Rd, Mechanicsville, MD 20659For SaleMLS ID #MDSM2031112, Chris Carr, HomeZu. Bright MLS
- $385,0003 bd2 ba1.4k sqft27087 Dogwood Ln, Mechanicsville, MD 20659For SaleMLS ID #MDSM2032738, Deborah Shirley, Real Broker, LLC. Bright MLS
- $410,0003 bd2 ba2.3k sqft20810 Aquasco Rd, Aquasco, MD 20608For SaleMLS ID #MDPG2203576, Darla Fulcher, Keller Williams Flagship. Bright MLS
- $475,0004 bd3 ba2.7k sqft40659 Klear Ct, Leonardtown, MD 20650For SaleMLS ID #MDSM2033354, Christopher Blondin, Baldus Real Estate, Inc.. Bright MLS
- $399,0004 bd3 ba1.7k sqft42205 Ridge Rd, Mechanicsville, MD 20659For SaleMLS ID #MDSM2030846, Ashley Frazier, Five Star Real Estate. Bright MLS
- $414,9004 bd2 ba1.7k sqft11452 Long Bow Ct, Lusby, MD 20657For SaleMLS ID #MDCA2030142, Jan Kleponis, O'Brien Realty ERA Powered. Bright MLS
- $375,0004 bd3 ba2.6k sqft1270 Tongue Cove Dr, Lusby, MD 20657For SaleMLS ID #MDCA2029888, Vanessa Gill, O'Brien Realty ERA Powered. Bright MLS
- $479,9003 bd2 ba1.5k sqft18758 Potomac Ave, Benedict, MD 20612For SaleMLS ID #MDCH2053914, Bonnie Mindick, Taylor Properties. Bright MLS
- $470,0003 bd3 ba2.4k sqft3637 Woodley Rd, Waldorf, MD 20601For SaleMLS ID #MDCH2057518, Dan Martin, Long & Foster Real Estate, Inc.. Bright MLS
- $399,5003 bd1 ba1.4k sqft6028 Dusk Dr, Prince Frederick, MD 20678For SaleMLS ID #MDCA2027816, Elizabeth Barresse, Long & Foster Real Estate, Inc.. Bright MLS
- $499,0005 bd3 ba2.1k sqft13220 Breezy Ct, Waldorf, MD 20601For SaleMLS ID #MDCH2052764, Raphael Szendro, R&R Executive Realty. Bright MLS
- $475,0003 bd2 ba2.3k sqft24301 Old Hollywood Rd, Hollywood, MD 20636For SaleMLS ID #MDSM2031880, Jimmy Hayden, RE/MAX One. Bright MLS
- $475,0004 bd3 ba2.3k sqft4005 Cassell Blvd, Prince Frederick, MD 20678For SaleMLS ID #MDCA2030034, Chrystal Dove, CENTURY 21 New Millennium. Bright MLS
- $425,0005 bd4 ba2.1k sqft616 Palo Alto Ct, Lusby, MD 20657For SaleMLS ID #MDCA2029876, Mike McVearry, Berkshire Hathaway HomeServices PenFed Realty. Bright MLS
