Welcome home to this charming property offering space, flexibility, and comfortable living throughout. In addition to the main home, a private studio apartment above the garage adds valuable versatility—ideal for multigenerational living, guests, or the potential for supplemental income. The main level features warm hardwood floors, a spacious living room, dining room area, functional kitchen, convenient half bath, laundry room, and an inviting front porch perfect for relaxing. Upstairs you’ll find the primary bedroom with a private bathroom and walk-in closet, a second bedroom, full bathroom, and a versatile loft area ideal for a home office or additional living space. The finished lower level has been refreshed with new carpet and paint and offers a comfortable family room with canned lighting, an additional bedroom with an updated private full bath, and a large storage and utility room. Recent improvements include a new roof on house and garage, water heater, dishwasher, washer, and a brand-new A/C. The property also includes an insulated detached garage. Above the garage, you’ll find a private studio apartment (approx. 586 sqft) complete with a full kitchen, full bathroom, stacked washer and dryer, its own A/C unit, private entrance, and access to one garage stall — ideal for guests, extended family, or potential rental income. Located close to parks, shopping, and convenient highway access, this home offers both comfort and versatility in a prime location.
Active
Price cut: $40K (7/13)
$349,000
2897 Mark Twain Dr, Chaska, MN 55318
3beds
3,437sqft
:
Get pre-qualified$2,438/mo
Single Family
Built in 2002
6,969 Square Feet Lot
$351,600 Zestimate®
$102/sqft
$191/mo HOA
What's special
Warm hardwood floorsInsulated detached garageFunctional kitchenDining room area
- 140 days |
- 1,856 |
- 125 |
Zillow last checked:
Listing updated:
Listed by:
Aundrea M. Paskett 651-235-0868,
RE/MAX Professionals
Source: NorthstarMLS as distributed by MLS GRID,MLS#: 7029318
Facts & features
Interior
Bedrooms & bathrooms
- Bedrooms: 3
- Bathrooms: 5
- Full bathrooms: 4
- 1/2 bathrooms: 1
Bedroom
- Level: Upper
- Area: 188.02 Square Feet
- Dimensions: 15.8x11.9
Bedroom 2
- Level: Upper
- Area: 119.04 Square Feet
- Dimensions: 9.3x12.8
Bedroom 3
- Level: Basement
- Area: 143.44 Square Feet
- Dimensions: 16.3x8.8
Bonus room
- Level: Upper
- Area: 403.38 Square Feet
- Dimensions: 16.2x24.9
Dining room
- Level: Main
- Area: 101.15 Square Feet
- Dimensions: 11.9x8.5
Family room
- Level: Basement
- Area: 166.26 Square Feet
- Dimensions: 19.11x8.7
Kitchen
- Level: Main
- Area: 111.86 Square Feet
- Dimensions: 11.9x9.4
Kitchen
- Level: Upper
- Area: 90.48 Square Feet
- Dimensions: 11.6x7.8
Laundry
- Level: Main
- Area: 73.92 Square Feet
- Dimensions: 9.6x7.7
Living room
- Level: Main
- Area: 250.53 Square Feet
- Dimensions: 19.11x13.11
Loft
- Level: Upper
- Area: 162.2 Square Feet
- Dimensions: 8.11x20
Porch
- Level: Main
- Area: 184 Square Feet
- Dimensions: 23x8
Storage
- Level: Basement
- Area: 289.98 Square Feet
- Dimensions: 16.11x18
Walk in closet
- Level: Upper
- Area: 31.16 Square Feet
- Dimensions: 6.11x5.10
Walk in closet
- Level: Basement
- Area: 44.37 Square Feet
- Dimensions: 8.7x5.10
Heating
- Forced Air
Cooling
- Central Air
Appliances
- Included: Dishwasher, Dryer, Exhaust Fan, Gas Water Heater, Range, Refrigerator, Washer, Water Softener Owned
- Laundry: Electric Dryer Hookup, Laundry Room, Main Level, Sink, In Unit
Features
- Basement: Drain Tiled,Egress Window(s),Finished,Full,Storage Space,Sump Pump
- Has fireplace: No
Interior area
- Total structure area: 3,140
- Total interior livable area: 3,437 sqft
- Finished area above ground: 2,922
- Finished area below ground: 515
Property
Parking
- Total spaces: 3
- Parking features: Detached Garage, Electric, Garage Door Opener, Tuckunder Garage
- Attached garage spaces: 3
- Has uncovered spaces: Yes
Accessibility
- Accessibility features: None
Features
- Levels: Two
- Stories: 2
- Patio & porch: Porch
- Pool features: None
- Fencing: None
Lot
- Size: 6,969 Square Feet
- Dimensions: 60 x 120
- Features: Tree Coverage - Light
Details
- Additional structures: Second Residence
- Foundation area: 805
- Parcel number: 301050190
- Zoning description: Residential-Single Family
Construction
Type & style
- Home type: SingleFamily
- Property subtype: Single Family
Condition
- New construction: No
- Year built: 2002
Utilities & green energy
- Electric: Circuit Breakers
- Gas: Natural Gas
- Sewer: City Sewer/Connected
- Water: City Water/Connected
Community & HOA
Community
- Subdivision: Clover Field
HOA
- Has HOA: Yes
- Services included: Lawn Care, Professional Mgmt, Sanitation, Snow Removal
- HOA fee: $191 monthly
- HOA name: Gassen
- HOA phone: 952-922-5575
Location
- Region: Chaska
Financial & listing details
- Price per square foot: $102/sqft
- Tax assessed value: $396,900
- Annual tax amount: $4,342
- Date on market: 3/5/2026
- Road surface type: Paved
Estimated market value
$351,600
$334,000 - $369,000
$2,984/mo
Price history
| Date | Event | Price |
|---|---|---|
| 7/13/2026 | Price change | $349,000-10.3%$102/sqft |
Source:  NorthstarMLS as distributed by MLS GRID #7029318 Report a problem NorthstarMLS as distributed by MLS GRID #7029318 Report a problem | ||
| 6/24/2026 | Price change | $389,000-8.4%$113/sqft |
Source: NorthstarMLS as distributed by MLS GRID #7029318 Report a problem | ||
| 4/3/2026 | Price change | $424,900-5.6%$124/sqft |
Source: NorthstarMLS as distributed by MLS GRID #7029318 Report a problem | ||
| 3/5/2026 | Listed for sale | $449,900+649.8%$131/sqft |
Source: NorthstarMLS as distributed by MLS GRID #7029318 Report a problem | ||
| 11/6/2002 | Sold | $60,000$17/sqft |
Source: Public Record Report a problem | ||
Public tax history
| Year | Property taxes | Tax assessment |
|---|---|---|
| 2025 | $4,342 -2.1% | $396,900 +6.7% |
| 2024 | $4,436 +2.1% | $371,900 -2.2% |
| 2023 | $4,344 +14.9% | $380,100 -2% |
| 2022 | $3,782 +10.2% | $387,900 +25.6% |
| 2021 | $3,432 +0.8% | $308,900 +5.8% |
| 2020 | $3,406 +9.4% | $291,900 +1.5% |
| 2019 | $3,112 | $287,700 +14.2% |
| 2017 | $3,112 +76% | $251,900 -0.7% |
| 2016 | $1,768 | $253,700 +6% |
| 2015 | $1,768 +33.4% | $239,400 +32.8% |
| 2014 | $1,325 -53.5% | $180,300 -9.7% |
| 2013 | $2,852 -13.8% | $199,600 -2.4% |
| 2012 | $3,308 -0.7% | $204,500 -16.1% |
| 2011 | $3,332 -1.5% | $243,800 |
| 2010 | $3,384 +4.5% | -- |
| 2009 | $3,238 -3.2% | $282,900 -3% |
| 2008 | $3,344 | $291,700 +3.6% |
| 2007 | -- | $281,695 +10.4% |
| 2005 | -- | $255,102 +1.8% |
| 2004 | -- | $250,516 |
Find assessor info on the county website
Monthly payment
Est. payment
Payment breakdown
Explore the cost of this home by adjusting the details. Changes won't be saved.Climate risks
Neighborhood: 55318
Nearby schools
GreatSchools rating
- 8/10Clover Ridge Elementary SchoolGrades: K-5Distance: 0.2 mi
- 9/10Chaska Middle School WestGrades: 6-8Distance: 1.8 mi
- 9/10Chaska High SchoolGrades: 9-12Distance: 2.3 mi
- $439,5004 bd4 ba3k sqft2891 Mark Twain Dr, Chaska, MN 55318Off Market
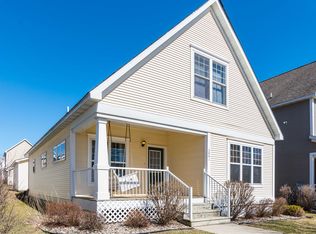
- $413,0004 bd4 ba2.6k sqft2885 Mark Twain Dr, Chaska, MN 55318Off Market

- $310,1003 bd1 ba1.4k sqft114213 Hundertmark Rd, Chaska, MN 55318Off Market
- $355,0003 bd3 ba2.1k sqft114211 Hundertmark Rd, Chaska, MN 55318Sold
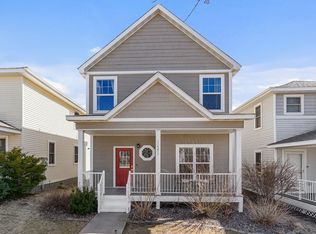
- $349,9003 bd3 ba1.4k sqft114215 Hundertmark Rd, Chaska, MN 55318Off Market
- $328,4003 bd1 ba1.4k sqft114209 Hundertmark Rd, Chaska, MN 55318Off Market
- $347,7003 bd3 ba1.7k sqft114207 Hundertmark Rd, Chaska, MN 55318Off Market
- $420,2004 bd4 ba2.8k sqft2879 Mark Twain Dr, Chaska, MN 55318Off Market
A local agent can set up tours, give advice and negotiate with sellers.
Similar homes
- $450,0004 bd2 ba2.4k sqft2229 Grimm Rd, Chaska, MN 55318For Sale

 MLS ID #7088753, Timothy A McIntosh, Edina Realty, Inc.. NorthstarMLS as distributed by MLS GRID
 - $495,0004 bd4 ba2.9k sqft2133 Trumble Ct, Chaska, MN 55318For Sale
 MLS ID #7111191, Mitchel Herian, Kris Lindahl Real Estate. NorthstarMLS as distributed by MLS GRID
 - $305,0003 bd3 ba1.8k sqft806 Boldt St, Chaska, MN 55318For Sale
 MLS ID #7084144, Aaron Anderson, Keller Williams Classic Rlty NW. NorthstarMLS as distributed by MLS GRID
 - $359,9004 bd3 ba2.4k sqft845 Spencer St S, Shakopee, MN 55379For Sale
 MLS ID #7085289, Dane Everett, Counselor Realty, Inc.. NorthstarMLS as distributed by MLS GRID
 - $359,9003 bd2 ba1.8k sqft2015 Heritage Dr, Shakopee, MN 55379For SaleMLS ID #7051329, Nicholas K Monson, RE/MAX Preferred. NorthstarMLS as distributed by MLS GRID
- $465,0004 bd2 ba1.9k sqft8033 Dakota Ln, Chanhassen, MN 55317For SaleMLS ID #7111045, John D Schuster, Coldwell Banker Realty - Southwest Regional. NorthstarMLS as distributed by MLS GRID
- $325,0003 bd3 ba2.1k sqft1945 Commonwealth Blvd Unit 5, Chanhassen, MN 55317For SaleMLS ID #6819393, Allison J VanSlooten, Coldwell Banker Realty - Southwest Regional. NorthstarMLS as distributed by MLS GRID
- $345,0003 bd2 ba1.9k sqft1114 Hidden Creek Blvd, Mayer, MN 55360For SaleMLS ID #7102137, Josie Degn, LPT Realty, LLC. NorthstarMLS as distributed by MLS GRID
- $380,0003 bd4 ba2.7k sqft14897 Sumter Ave, Savage, MN 55378For SaleMLS ID #7102789, Natalie Watson, eXp Realty. NorthstarMLS as distributed by MLS GRID
- $335,0004 bd2 ba2.2k sqft2431 Big Oak Ln, Mayer, MN 55360For SaleMLS ID #7098994, Robert Smothers, RE/MAX Advantage Plus. NorthstarMLS as distributed by MLS GRID
- $370,0004 bd2 ba2k sqft950 Herbert St, Jordan, MN 55352For SaleMLS ID #7019868, Tadd Larson, eXp Realty. NorthstarMLS as distributed by MLS GRID
- $385,0004 bd4 ba2.2k sqft1802 Colonial Ln Unit 1, Chanhassen, MN 55317For SaleMLS ID #7075851, Katey Bean & Company, Keller Williams Realty Integrity Lakes. NorthstarMLS as distributed by MLS GRID
- $510,0005 bd4 ba3.9k sqft343 Foster Ave, Carver, MN 55315For SaleMLS ID #7061782, Jessica Composto, Tradewind Properties. NorthstarMLS as distributed by MLS GRID
- $375,0004 bd2 ba1.8k sqft17609 Lorence Way, Eden Prairie, MN 55346For SaleMLS ID #7098620, Emily Raguse, Coldwell Banker Realty. NorthstarMLS as distributed by MLS GRID
- $398,0004 bd2 ba2.6k sqft4151 Valley View St, Saint Bonifacius, MN 55375For SaleMLS ID #7093520, Kelly K Berkley, RE/MAX Results. NorthstarMLS as distributed by MLS GRID
- $375,0004 bd2 ba2k sqft10283 Lee Dr, Eden Prairie, MN 55347For SaleMLS ID #7084084, Vitaliy Navalyanyy, eXp Realty. NorthstarMLS as distributed by MLS GRID
- $399,0004 bd3 ba2k sqft3110 W 82nd St, Bloomington, MN 55431For SaleMLS ID #7107613, Chris A Johnson, Coldwell Banker Realty - Southwest Regional. NorthstarMLS as distributed by MLS GRID
- $439,0003 bd3 ba2.7k sqft840 Bridle Creek Ln, Jordan, MN 55352For SaleMLS ID #7097172, Kerby & Cristina Real Estate Experts, RE/MAX Results. NorthstarMLS as distributed by MLS GRID
- $379,0003 bd4 ba2.3k sqft9993 Pincherry Ln, Eden Prairie, MN 55347For SaleMLS ID #7093490, Steve Schmitz, Coldwell Banker Realty - Southwest Regional. NorthstarMLS as distributed by MLS GRID
- $355,0003 bd3 ba2.4k sqft1439 Eagle Dr, Waconia, MN 55387For SaleMLS ID #7065536, Nathan D Chaika, Century 21 Atwood. NorthstarMLS as distributed by MLS GRID
