Welcome home to this beautifully maintained one-level residence in Waconia, MN, offering comfort, convenience, and style. With all living facilities on the main level, daily life is effortless—no stairs needed for the kitchen, laundry, or primary suite. The finished basement provides excellent extra space for entertaining, hobbies, or guests. Enjoy a low-maintenance lifestyle with affordable HOA dues of just $273 per month, covering lawn care, snow removal, and more—perfect for those seeking ease and peace of mind.
Active
Price cut: $14.9K (6/2)
$355,000
1439 Eagle Dr, Waconia, MN 55387
3beds
2,484sqft
:
Get pre-qualified$2,559/mo
(TH) Side x Side
Built in 1998
2,613 Square Feet Lot
$354,000 Zestimate®
$143/sqft
$273/mo HOA
What's special
One-level residence
- 87 days |
- 586 |
- 12 |
Zillow last checked:
Listing updated:
Listed by:
Nathan D Chaika 612-210-6409,
Century 21 Atwood
Source: NorthstarMLS as distributed by MLS GRID,MLS#: 7065536
Facts & features
Interior
Bedrooms & bathrooms
- Bedrooms: 3
- Bathrooms: 3
- Full bathrooms: 1
- 3/4 bathrooms: 2
Bedroom
- Level: Main
- Area: 160.6 Square Feet
- Dimensions: 11x14.6
Bedroom 2
- Level: Main
- Area: 100 Square Feet
- Dimensions: 10x10
Bedroom 3
- Level: Lower
- Area: 143 Square Feet
- Dimensions: 11x13
Dining room
- Level: Main
- Area: 81 Square Feet
- Dimensions: 9x9
Exercise room
- Level: Lower
- Area: 96 Square Feet
- Dimensions: 10x9.6
Family room
- Level: Main
- Area: 169 Square Feet
- Dimensions: 13x13
Flex room
- Level: Lower
- Area: 144 Square Feet
- Dimensions: 12x12
Laundry
- Level: Main
Recreation room
- Level: Lower
- Area: 268.8 Square Feet
- Dimensions: 12.8x21
Sun room
- Level: Main
- Area: 143 Square Feet
- Dimensions: 11x13
Heating
- Forced Air
Cooling
- Central Air
Appliances
- Included: Dishwasher, Disposal, Dryer, Gas Water Heater, Microwave, Range, Refrigerator, Washer
- Laundry: Gas Dryer Hookup, Main Level
Features
- Basement: Drain Tiled,Finished,Full,Sump Basket,Sump Pump
- Number of fireplaces: 1
- Fireplace features: Gas
Interior area
- Total structure area: 2,598
- Total interior livable area: 2,484 sqft
- Finished area above ground: 1,386
- Finished area below ground: 1,098
Property
Parking
- Total spaces: 2
- Parking features: Attached
- Attached garage spaces: 2
- Details: Garage Dimensions (21x22), Garage Door Height (7), Garage Door Width (16)
Accessibility
- Accessibility features: None
Features
- Levels: One
- Stories: 1
Lot
- Size: 2,613 Square Feet
Details
- Foundation area: 1212
- Parcel number: 752890320
- Zoning description: Residential-Single Family
Construction
Type & style
- Home type: Townhouse
- Property subtype: (TH) Side x Side
- Attached to another structure: Yes
Materials
- Concrete, Frame
Condition
- New construction: No
- Year built: 1998
Utilities & green energy
- Gas: Natural Gas
- Sewer: City Sewer/Connected
- Water: City Water/Connected
Community & HOA
Community
- Subdivision: Green Meadow
HOA
- Has HOA: Yes
- Services included: Maintenance Structure, Lawn Care, Professional Mgmt, Snow Removal
- HOA fee: $273 monthly
- HOA name: HOA-Assist.com
- HOA phone: 855-952-8222
Location
- Region: Waconia
Financial & listing details
- Price per square foot: $143/sqft
- Tax assessed value: $367,100
- Annual tax amount: $4,096
- Date on market: 5/1/2026
Estimated market value
$354,000
$336,000 - $372,000
$2,651/mo
Price history
| Date | Event | Price |
|---|---|---|
| 6/2/2026 | Price change | $355,000-4%$143/sqft |
Source:  NorthstarMLS as distributed by MLS GRID #7065536 Report a problem NorthstarMLS as distributed by MLS GRID #7065536 Report a problem | ||
| 5/1/2026 | Listed for sale | $369,900+133.3%$149/sqft |
Source: NorthstarMLS as distributed by MLS GRID #7065536 Report a problem | ||
| 7/19/1999 | Sold | $158,550$64/sqft |
Source: Public Record Report a problem | ||
Public tax history
| Year | Property taxes | Tax assessment |
|---|---|---|
| 2025 | $4,096 +6.3% | $367,100 +8.9% |
| 2024 | $3,854 +26.4% | $337,100 +4.6% |
| 2023 | $3,048 -13.3% | $322,300 +21.1% |
| 2022 | $3,516 +3.5% | $266,100 +1.6% |
| 2021 | $3,396 +5.4% | $262,000 +4.6% |
| 2020 | $3,222 +12.6% | $250,400 +1.6% |
| 2019 | $2,862 | $246,500 +12.6% |
| 2017 | $2,862 +13.5% | $218,900 +22.2% |
| 2016 | $2,522 | $179,200 +12.9% |
| 2015 | $2,522 +23.1% | $158,700 +18.9% |
| 2014 | $2,048 +1.6% | $133,500 -14.8% |
| 2013 | $2,016 -9.8% | $156,600 +4.3% |
| 2012 | $2,236 -4.9% | $150,100 -15.3% |
| 2011 | $2,352 +5.8% | $177,200 |
| 2010 | $2,224 +1.6% | -- |
| 2009 | $2,188 -8.1% | $206,100 -5% |
| 2008 | $2,382 | $216,900 +1.1% |
| 2007 | -- | $214,456 +3.4% |
| 2005 | -- | $207,397 +1.1% |
| 2004 | -- | $205,092 |
| 2002 | -- | -- |
| 2001 | $2,279 +869.8% | -- |
| 2000 | $235 | -- |
Find assessor info on the county website
Monthly payment
Est. payment
Payment breakdown
Explore the cost of this home by adjusting the details. Changes won't be saved.Climate risks
Neighborhood: 55387
Nearby schools
GreatSchools rating
- 9/10Southview Elementary SchoolGrades: K-5Distance: 1.1 mi
- 8/10Waconia Middle SchoolGrades: 6-8Distance: 0.2 mi
- 8/10Waconia Senior High SchoolGrades: 9-12Distance: 0.6 mi
- $367,2003 bd2 ba2.1k sqft1437 Eagle Dr, Waconia, MN 55387Off Market
- $363,8003 bd1 ba1.3k sqft1435 Eagle Dr, Waconia, MN 55387Off Market
- $290,5002 bd2 ba1.2k sqft1406 Oriole Dr, Waconia, MN 55387Off Market
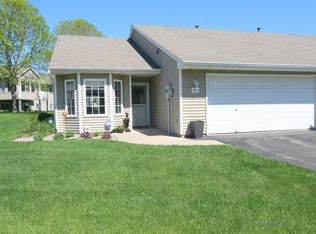
- $366,2003 bd3 ba2.2k sqft1441 Oriole Dr, Waconia, MN 55387Off Market
- $383,0003 bd3 ba2.1k sqft1429 Oriole Dr, Waconia, MN 55387Off Market
- $374,4002 bd2 ba1.8k sqft1443 Oriole Dr, Waconia, MN 55387Off Market
- $348,9003 bd1 ba1.3k sqft1427 Oriole Dr, Waconia, MN 55387Off Market
- $289,8002 bd1 ba1.3k sqft1458 Eagle Dr, Waconia, MN 55387Off Market
A local agent can set up tours, give advice and negotiate with sellers.
Similar homes
- $349,9004 bd3 ba2.3k sqft1020 Primrose Ln, Waconia, MN 55387For Sale
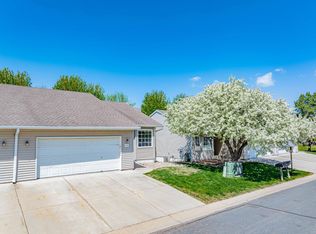
 MLS ID #7070721, Ken Haasken, Chestnut Realty Inc. NorthstarMLS as distributed by MLS GRID
 - $379,9003 bd3 ba2.5k sqft8992 Quail Ct, Saint Bonifacius, MN 55375For Sale
 MLS ID #7113381, Christy H Haasken Schuler, Chestnut Realty Inc. NorthstarMLS as distributed by MLS GRID
 - $499,9005 bd4 ba3.1k sqft1045 Breezy Ct, Waconia, MN 55387For Sale
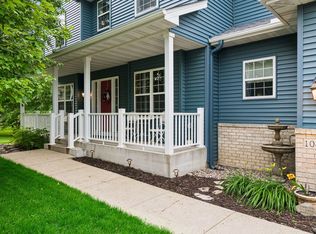 MLS ID #7094891, Sally B Scrimgeour, eXp Realty. NorthstarMLS as distributed by MLS GRID
 - $498,0004 bd4 ba3.7k sqft1920 Clearwater Rd, Waconia, MN 55387For Sale
 MLS ID #7070285, Steve Koleno, Beycome Brokerage Realty LLC. NorthstarMLS as distributed by MLS GRID
 - $497,7775 bd3 ba2.5k sqft2081 Silver St, Waconia, MN 55387For SaleMLS ID #7078083, Leah D. Hetzel, LPT Realty, LLC. NorthstarMLS as distributed by MLS GRID
- $345,0003 bd2 ba1.9k sqft1114 Hidden Creek Blvd, Mayer, MN 55360For SaleMLS ID #7102137, Josie Degn, LPT Realty, LLC. NorthstarMLS as distributed by MLS GRID
- $339,9993 bd3 ba2.1k sqft1971 Andrew Ct, Chanhassen, MN 55317For SaleMLS ID #7097936, Mike Hall, RE/MAX Advantage Plus. NorthstarMLS as distributed by MLS GRID
- $490,0002 bd2 ba1.8k sqft1157 Fabel Ln, Waconia, MN 55387For SaleMLS ID #7038995, Pamela Bandy, Edina Realty, Inc.. NorthstarMLS as distributed by MLS GRID
- $335,0004 bd2 ba2.2k sqft2431 Big Oak Ln, Mayer, MN 55360For SaleMLS ID #7098994, Robert Smothers, RE/MAX Advantage Plus. NorthstarMLS as distributed by MLS GRID
- $369,9003 bd3 ba2.6k sqft1245 Vernon Dr, Carver, MN 55315For SaleMLS ID #7090484, Nicole L Stone, RE/MAX Results. NorthstarMLS as distributed by MLS GRID
- $325,0003 bd3 ba2.1k sqft1945 Commonwealth Blvd Unit 5, Chanhassen, MN 55317For SaleMLS ID #6819393, Allison J VanSlooten, Coldwell Banker Realty - Southwest Regional. NorthstarMLS as distributed by MLS GRID
- $335,7003 bd3 ba2.1k sqft7005 Rose Dr, Rockford, MN 55373For SaleMLS ID #7103942, Firuza Rakhimova, Partners Realty Inc.. NorthstarMLS as distributed by MLS GRID
- $444,9003 bd3 ba2.1k sqft8370 Crabapple Ct, Victoria, MN 55386For SaleMLS ID #7108142, Brian A Klingelhutz, Bridge Realty, LLC. NorthstarMLS as distributed by MLS GRID
- $379,0003 bd4 ba2.3k sqft9993 Pincherry Ln, Eden Prairie, MN 55347For SaleMLS ID #7093490, Steve Schmitz, Coldwell Banker Realty - Southwest Regional. NorthstarMLS as distributed by MLS GRID
- $349,9003 bd2 ba1.6k sqft6130 Creek View Trl, Minnetonka, MN 55345For SaleMLS ID #7102719, Sandra J. West-Vecellio, Keller Williams Premier Realty. NorthstarMLS as distributed by MLS GRID
- $375,0003 bd2 ba2.2k sqft6159 Creek Line Dr, Minnetonka, MN 55345For SaleMLS ID #7077989, Mary Jane Meehan, Edina Realty, Inc.. NorthstarMLS as distributed by MLS GRID
- $349,9003 bd3 ba2k sqft4129 Jarmann Ln, Shakopee, MN 55379For SaleMLS ID #7058313, Randolph J Kubes, Kubes Realty Inc. NorthstarMLS as distributed by MLS GRID
- $398,0004 bd2 ba2.6k sqft4151 Valley View St, Saint Bonifacius, MN 55375For SaleMLS ID #7093520, Kelly K Berkley, RE/MAX Results. NorthstarMLS as distributed by MLS GRID
- $279,9003 bd3 ba1.6k sqft14389 Bedford Dr, Eden Prairie, MN 55346For SaleMLS ID #7107951, Terry L Eggan, Bridge Realty, LLC. NorthstarMLS as distributed by MLS GRID
- $305,0003 bd3 ba1.8k sqft806 Boldt St, Chaska, MN 55318For SaleMLS ID #7084144, Aaron Anderson, Keller Williams Classic Rlty NW. NorthstarMLS as distributed by MLS GRID
