Improved Price! This well-loved 4BR Cape Cod offers space, character, and endless potential. Features include an updated kitchen, first-floor primary bedroom, open dining area with custom bar, bathrooms on every level, ample storage, and a spacious, private deck for bird watchers & nature lovers. Large front yard plus plenty of parking. Bring your ideas and make it your own!
Pending
Price cut: $4.1K (6/22)
$314,900
29 Brandywyn Dr, Mountain Top, PA 18707
4beds
2,685sqft
Single Family Residence
Built in 1982
0.3 Acres Lot
$310,800 Zestimate®
$117/sqft
$-- HOA
What's special
Bright living spacesPlenty of storageAmple parkingLarge front yardBathrooms on all levelsUpdated kitchen
- 127 days |
- 110 |
- 2 |
Likely to sell faster than
Zillow last checked:
Listing updated:
Listed by:
Tanya Lewis-Clark 570-899-1418,
Century 21 Signature Properties 570-675-5100,
Robert Clark 570-960-2421,
Century 21 Signature Properties
Source: Luzerne County AOR,MLS#: 26-1505
Facts & features
Interior
Bedrooms & bathrooms
- Bedrooms: 4
- Bathrooms: 3
- Full bathrooms: 1
- 3/4 bathrooms: 1
- 1/2 bathrooms: 1
Primary bedroom
- Description: hardwood, large closet
- Level: First
- Area: 210 Square Feet
- Dimensions: 15 x 14
Bedroom 2
- Description: hardwood
- Level: First
- Area: 120 Square Feet
- Dimensions: 12 x 10
Bedroom 3
- Description: hardwood
- Level: First
- Area: 100 Square Feet
- Dimensions: 10 x 10
Bedroom 4
- Description: 1/2 bath, dormer
- Level: Second
- Area: 216 Square Feet
- Dimensions: 12 x 18
Full bathroom
- Level: First
- Area: 84 Square Feet
- Dimensions: 14 x 6
Half bathroom
- Level: Second
- Area: 36 Square Feet
- Dimensions: 6 x 6
Other
- Level: Basement
- Area: 49 Square Feet
- Dimensions: 7 x 7
Dining room
- Level: First
- Area: 168 Square Feet
- Dimensions: 12 x 14
Kitchen
- Description: remodeled
- Level: First
- Area: 120 Square Feet
- Dimensions: 12 x 10
Living room
- Description: hardwood
- Level: First
- Area: 266 Square Feet
- Dimensions: 14 x 19
Recreation room
- Description: walk in closet, dormer
- Level: Second
- Area: 120 Square Feet
- Dimensions: 6 x 20
Heating
- Electric, Other, Baseboard
Cooling
- Wall Unit(s)
Features
- Master Downstairs, Cedar Closet(s), Ceiling Fan(s), Eat-in Kitchen
- Flooring: Hardwood
- Basement: Finished,Standard Entry Door
- Number of fireplaces: 1
Interior area
- Total structure area: 2,685
- Total interior livable area: 2,685 sqft
- Finished area above ground: 2,464
- Finished area below ground: 221
Property
Parking
- Total spaces: 2
- Parking features: Garage Door Opener, Private, Shared Driveway
- Attached garage spaces: 2
- Has uncovered spaces: Yes
Features
- Levels: Two
- Patio & porch: Deck
Lot
- Size: 0.3 Acres
- Dimensions: 80x165
- Features: Cleared
Details
- Additional structures: Shed(s)
- Parcel number: 64N9S6A006005
- Zoning: Residential
- Zoning description: Residential
Construction
Type & style
- Home type: SingleFamily
- Architectural style: Cape Cod
- Property subtype: Single Family Residence
Materials
- Vinyl Siding
- Roof: See Remarks,Composition
Condition
- Good
- New construction: No
- Year built: 1982
Utilities & green energy
- Sewer: Public Sewer
- Water: Public
Community & HOA
Community
- Subdivision: Walden Park
Location
- Region: Mountain Top
Financial & listing details
- Price per square foot: $117/sqft
- Tax assessed value: $175,000
- Annual tax amount: $3,508
- Date on market: 4/10/2026
- Inclusions: range, microwave, dishwasher, fridge, washer, dryer, deep freezer, two AC units
- Exclusions: personal items
Estimated market value
$310,800
$295,000 - $326,000
$2,948/mo
Price history
| Date | Event | Price |
|---|---|---|
| 7/6/2026 | Pending sale | $314,900$117/sqft |
Source: Luzerne County AOR #26-1505 Report a problem | ||
| 6/22/2026 | Price change | $314,900-1.3%$117/sqft |
Source: Luzerne County AOR #26-1505 Report a problem | ||
| 6/10/2026 | Price change | $319,000-4.8%$119/sqft |
Source: Luzerne County AOR #26-1505 Report a problem | ||
| 5/26/2026 | Price change | $335,000-1.2%$125/sqft |
Source: Luzerne County AOR #26-1505 Report a problem | ||
| 4/24/2026 | Price change | $339,000-0.3%$126/sqft |
Source: Luzerne County AOR #26-1505 Report a problem | ||
| 4/17/2026 | Price change | $339,900-2.9%$127/sqft |
Source: Luzerne County AOR #26-1505 Report a problem | ||
| 4/10/2026 | Listed for sale | $350,000+107.1%$130/sqft |
Source: Luzerne County AOR #26-1505 Report a problem | ||
| 3/9/2018 | Sold | $169,000-3.4%$63/sqft |
Source: Public Record Report a problem | ||
| 10/25/2017 | Listed for sale | $174,900$65/sqft |
Source: Lewith & Freeman, Mountaintop #17-5705 Report a problem | ||
Public tax history
| Year | Property taxes | Tax assessment |
|---|---|---|
| 2023 | $3,508 +6% | $175,000 |
| 2022 | $3,311 | $175,000 |
| 2021 | $3,311 +10.5% | $175,000 |
| 2020 | $2,995 | $175,000 |
| 2019 | $2,995 +3.3% | $175,000 |
| 2018 | $2,901 | $175,000 |
| 2017 | -- | $175,000 |
| 2016 | -- | $175,000 |
| 2015 | -- | $175,000 |
| 2014 | -- | $175,000 |
| 2013 | -- | $175,000 |
| 2012 | -- | $175,000 |
| 2011 | -- | $175,000 |
| 2010 | -- | $175,000 |
| 2009 | -- | $175,000 +1744% |
| 2008 | -- | $9,490 |
| 2007 | -- | $9,490 |
| 2006 | -- | $9,490 |
| 2005 | -- | $9,490 |
| 2004 | -- | $9,490 |
| 2003 | -- | $9,490 |
| 2002 | -- | $9,490 |
| 2000 | -- | $9,490 |
Find assessor info on the county website
Monthly payment
Est. payment
Payment breakdown
Explore the cost of this home by adjusting the details. Changes won't be saved.Climate risks
Neighborhood: 18707
Nearby schools
GreatSchools rating
- 7/10Rice El SchoolGrades: K-6Distance: 3.3 mi
- 7/10Crestwood Secondary CampusGrades: 7-12Distance: 2.8 mi
- $320,4003 bd3 ba2k sqft27 Brandywyn Dr, Mountain Top, PA 18707Off Market
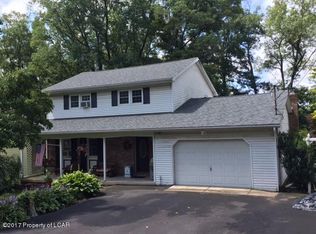
- $274,200-- bd-- ba1.5k sqft31 Brandywyn Dr, Mountain Top, PA 18707Off Market
- $27,300-- bd-- ba-- sqftBrandywyn Dr, Mountain Top, PA 18707Off Market
- $451,400-- bd-- ba-- sqftBrandywyn Dr, Mountain Top, PA 18707Off Market
- $314,4003 bd3 ba2k sqft25 Brandywyn Dr, Mountain Top, PA 18707Off Market
- $337,000-- bd-- ba2.2k sqft33 Brandywyn Dr, Mountain Top, PA 18707Off Market
- $389,5004 bd4 ba2.2k sqft212 Eagle Rd, Mountain Top, PA 18707Off Market
- $2,8504 bd3 ba2k sqft214 Eagle Rd, Mountain Top, PA 18707For Rent
A local agent can set up tours, give advice and negotiate with sellers.
Similar homes
- $365,0003 bd3 ba2.3k sqft41 Albert Rd, Mountain Top, PA 18707For Sale
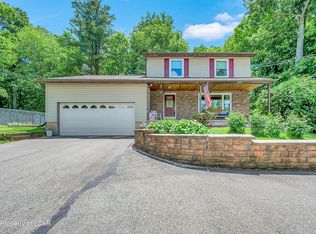 MLS ID #26-3089, Antonio DeRosa, Lewith & Freeman, Mountaintop. Luzerne County AOR
 - $310,0005 bd2 ba1.9k sqft179 Church Rd, Mountain Top, PA 18707For Sale
 MLS ID #26-3313, David Wychock, Wychock Real Estate, LLC. Luzerne County AOR
 - $314,9003 bd3 ba1.9k sqft244 Shingle Mill Dr, Drums, PA 18222For Sale
 MLS ID #26-3991, Nicole Berry, RPA Real Estate. Luzerne County AOR
 - $299,0003 bd3 ba2.6k sqft105 Buck Ridge Dr, Drums, PA 18222For Sale
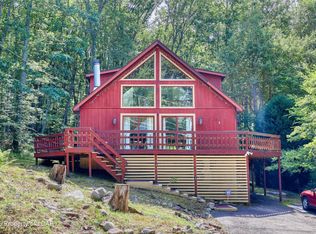 MLS ID #26-3986, Jammie Tobin, RPA Real Estate. Luzerne County AOR
 - $439,9904 bd3 ba2.4k sqft30 Doe Run Trl, Mountain Top, PA 18707For SaleMLS ID #26-2787, Antonio DeRosa, Lewith & Freeman, Mountaintop. Luzerne County AOR
- $364,9003 bd3 ba2.8k sqft60 Lakeview Dr, Mountain Top, PA 18707For SaleMLS ID #25-6459, Antonio DeRosa, Lewith & Freeman, Mountaintop. Luzerne County AOR
- $329,9903 bd2 ba2.2k sqft8 Park Ln N, Mountain Top, PA 18707For SaleMLS ID #26-3836, Ronald Peguero, RPA Real Estate - Kingston. Luzerne County AOR
- $389,0004 bd3 ba2.1k sqft100 Sutherland Dr, Mountain Top, PA 18707For SaleMLS ID #26-2311, Ellen M Fogleman, Classic Properties - Mountaintop. Luzerne County AOR
- $289,9005 bd3 ba2.3k sqft675 Pardee St, Hazleton, PA 18201For SaleMLS ID #26-4019, Michelle Toennesmann, Agent Real Estate Group, LLC. Luzerne County AOR
- $299,9003 bd2 ba2.3k sqft234 Four Seasons Dr, Drums, PA 18222For SaleMLS ID #26-1956, Anita Reber, Lewith & Freeman, Drums. Luzerne County AOR
- $299,9004 bd2 ba2k sqft135 W Church St, Nanticoke, PA 18634For SaleMLS ID #26-3996, Jill Jones, Lewith & Freeman, Mountaintop. Luzerne County AOR
- $299,9994 bd2 ba2.7k sqft87 Old River Rd, Wilkes Barre, PA 18702For SaleMLS ID #26-2238, Jason Giomboni Team, eXp Realty- Scranton/Wilkes-Barre. Luzerne County AOR
- $304,9993 bd2 ba1.4k sqft60 S Regent St, Hanover Township, PA 18706For SaleMLS ID #26-2267, Kevin Kushinski, Delex Realty LLC PA. Luzerne County AOR
- $315,0004 bd2 ba1.7k sqft1017 Rutter Ave, Forty Fort, PA 18704For Sale
 MLS ID #SC263943, Courtney Marie McDonald, Iron Valley Real Estate Greater Scranton. GSBR as distributed by MLS GRID
 - $--3 bd2 ba1.7k sqft236 Main St, Berwick, PA 18603AuctionAuction.com 1
- $319,9004 bd2 ba1.9k sqft8 Lincoln St, Harveys Lake, PA 18618For SaleMLS ID #26-3908, Michael Slacktish, Century 21 Signature Properties. Luzerne County AOR
- $389,0004 bd4 ba2.9k sqft132 N Providence Rd, Hazle Township, PA 18202For SaleMLS ID #26-3989, Team Stash, Christian Saunders Real Estate. Luzerne County AOR
- $359,0004 bd3 ba2.8k sqft107 Laflin Rd, Wilkes Barre, PA 18702For SaleMLS ID #26-3963, The Harris Team, Dream Homes Real Estate LLC. Luzerne County AOR
- $350,0004 bd2 ba2.4k sqft341 Exeter Ave, West Pittston, PA 18643For SaleMLS ID #26-4070, Shannon Sweitzer, Lewith & Freeman, Shavertown. Luzerne County AOR
- $269,0004 bd3 ba2.2k sqft41 Church St, Kingston, PA 18704For SaleMLS ID #26-3960, Nikki Callahan, Lewith & Freeman, Kingston. Luzerne County AOR
