Welcome to 29 Cambridge Drive, located in the desirable Cambridge Commons community within Derry Township School District. This townhome offers approximately 2,516 square feet of living space with 2 bedrooms, 2.5 bathrooms, and an attached 2-car garage. The main level features a spacious living room with vaulted ceilings, skylights, and a gas fireplace, along with a formal dining area, office with built-ins, and a spacious heated sunroom with ceiling fan and beautiful view that provides additional living space. The updated kitchen includes hardwood flooring, recessed lighting, built-ins, double sink, dining area, and ample cabinet space. Upstairs, the primary suite offers luxury vinyl plank flooring, built-ins, large primary bathroom with heated floors, and a walk-in shower. An additional bedroom, full bathroom, loft area, and first floor laundry complete the second floor. Additional features include central air, natural gas heat, and low-maintenance living with HOA coverage. Additional additions include water softener, skylights, and new washer and dryer added in 2023. Windows replaced in 2022. Conveniently located near shopping, dining, entertainment, Hershey Medical Center, and major commuter routes.
Pending
$475,000
29 Cambridge Dr, Hershey, PA 17033
2beds
2,516sqft
:
Get pre-qualified$3,290/mo
Townhouse
Built in 1989
3,049 Square Feet Lot
$464,500 Zestimate®
$189/sqft
$195/mo HOA
What's special
Gas fireplaceFirst floor laundryLoft areaAdditional bedroomOffice with built-insRecessed lightingHardwood flooring
- 61 days |
- 138 |
- 4 |
Likely to sell faster than
Zillow last checked:
Listing updated:
Listed by:
Judy Stover 717-991-9785,
Iron Valley Real Estate of Central PA 7175630008,
Co-Listing Agent: Sandie Pharmer 717-574-2229,
Iron Valley Real Estate of Central PA
Source: Bright MLS,MLS#: PADA2060222
Facts & features
Interior
Bedrooms & bathrooms
- Bedrooms: 2
- Bathrooms: 3
- Full bathrooms: 2
- 1/2 bathrooms: 1
- Main level bathrooms: 1
Rooms
- Room types: Living Room, Dining Room, Primary Bedroom, Bedroom 2, Kitchen, Sun/Florida Room, Laundry, Loft, Office, Bathroom 2, Primary Bathroom, Half Bath
Primary bedroom
- Features: Flooring - Luxury Vinyl Plank, Ceiling Fan(s), Built-in Features, Bathroom - Walk-In Shower
- Level: Upper
Bedroom 2
- Features: Flooring - Carpet, Ceiling Fan(s)
- Level: Upper
Primary bathroom
- Features: Flooring - Ceramic Tile, Built-in Features, Bathroom - Walk-In Shower
- Level: Upper
Bathroom 2
- Features: Bathroom - Tub Shower, Flooring - Ceramic Tile
- Level: Upper
Dining room
- Features: Flooring - Carpet
- Level: Main
Half bath
- Level: Main
Kitchen
- Features: Kitchen - Electric Cooking, Double Sink, Built-in Features, Ceiling Fan(s), Recessed Lighting, Dining Area, Flooring - HardWood
- Level: Main
Laundry
- Features: Flooring - HardWood
- Level: Main
Living room
- Features: Flooring - Carpet, Cathedral/Vaulted Ceiling, Ceiling Fan(s), Skylight(s), Fireplace - Other
- Level: Main
Loft
- Features: Flooring - Carpet
- Level: Upper
Office
- Features: Flooring - HardWood, Built-in Features
- Level: Main
Other
- Features: Flooring - Ceramic Tile, Ceiling Fan(s)
- Level: Main
Heating
- Forced Air, Natural Gas, Electric
Cooling
- Central Air, Electric
Appliances
- Included: Gas Water Heater
- Laundry: Laundry Room
Features
- Has basement: No
- Number of fireplaces: 1
- Fireplace features: Gas/Propane
Interior area
- Total structure area: 2,516
- Total interior livable area: 2,516 sqft
- Finished area above ground: 2,516
- Finished area below ground: 0
Property
Parking
- Total spaces: 2
- Parking features: Garage Door Opener, Attached
- Attached garage spaces: 2
Accessibility
- Accessibility features: None
Features
- Levels: Two
- Stories: 2
- Pool features: None
Lot
- Size: 3,049 Square Feet
Details
- Additional structures: Above Grade, Below Grade
- Parcel number: 240880590000000
- Zoning: RESIDENTIAL
- Special conditions: Standard
Construction
Type & style
- Home type: Townhouse
- Architectural style: Traditional
- Property subtype: Townhouse
Materials
- Frame
- Foundation: Other
Condition
- New construction: No
- Year built: 1989
Utilities & green energy
- Sewer: Public Sewer
- Water: Public
Community & HOA
Community
- Subdivision: Cambridge Commons
HOA
- Has HOA: Yes
- HOA fee: $195 monthly
Location
- Region: Hershey
- Municipality: DERRY TWP
Financial & listing details
- Price per square foot: $189/sqft
- Tax assessed value: $161,200
- Annual tax amount: $5,169
- Date on market: 6/4/2026
- Listing agreement: Exclusive Right To Sell
- Inclusions: Washer, Dryer, Refrigerator.
- Ownership: Fee Simple
Estimated market value
$464,500
$441,000 - $488,000
$2,757/mo
Price history
| Date | Event | Price |
|---|---|---|
| 7/8/2026 | Pending sale | $475,000$189/sqft |
Source:  Bright MLS #PADA2060222 Report a problem Bright MLS #PADA2060222 Report a problem | ||
| 6/4/2026 | Listed for sale | $475,000$189/sqft |
Source: Bright MLS #PADA2060222 Report a problem | ||
| 7/28/2025 | Sold | $475,000$189/sqft |
Source: Bright MLS #PADA2046988 Report a problem | ||
| 7/10/2025 | Pending sale | $475,000$189/sqft |
Source: Bright MLS #PADA2046988 Report a problem | ||
| 7/9/2025 | Listed for sale | $475,000+32.3%$189/sqft |
Source: Bright MLS #PADA2046988 Report a problem | ||
| 7/15/2022 | Sold | $359,000$143/sqft |
Source: Public Record Report a problem | ||
Public tax history
| Year | Property taxes | Tax assessment |
|---|---|---|
| 2025 | $5,038 +6.4% | $161,200 |
| 2023 | $4,735 +1.8% | $161,200 |
| 2022 | $4,650 +2.3% | $161,200 |
| 2021 | $4,547 +193.7% | $161,200 |
| 2020 | $1,549 +2.7% | $161,200 |
| 2019 | $1,508 +3.3% | $161,200 |
| 2018 | $1,459 | $161,200 |
| 2017 | -- | $161,200 |
| 2016 | -- | $161,200 |
| 2015 | -- | $161,200 |
| 2014 | -- | $161,200 |
| 2013 | -- | $161,200 |
| 2012 | -- | $161,200 |
| 2011 | -- | $161,200 |
| 2010 | -- | $161,200 |
| 2008 | -- | $161,200 |
| 2007 | -- | $161,200 |
| 2006 | -- | $161,200 |
Find assessor info on the county website
Monthly payment
Est. payment
Payment breakdown
Explore the cost of this home by adjusting the details. Changes won't be saved.Climate risks
Neighborhood: 17033
Nearby schools
GreatSchools rating
- NAHershey Early Childhood CenterGrades: K-1Distance: 1 mi
- 9/10Hershey Middle SchoolGrades: 6-8Distance: 1 mi
- 10/10Hershey High SchoolGrades: 9-12Distance: 0.8 mi
Schools provided by the listing agent
- High: Hershey High School
- District: Derry Township
Source: Bright MLS. This data may not be complete. We recommend contacting the local school district to confirm school assignments for this home.
- $387,3002 bd2 ba2.3k sqft27 Cambridge Dr, Hershey, PA 17033Off Market
- $323,1002 bd2 ba1.6k sqft31 Cambridge Dr, Hershey, PA 17033Off Market
- $301,8002 bd2 ba1.5k sqft25 Cambridge Dr, Hershey, PA 17033Off Market
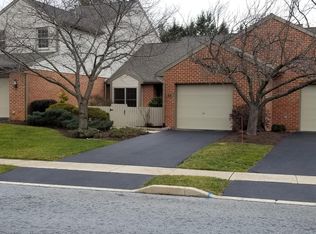
- $318,1002 bd2 ba1.5k sqft33 Cambridge Dr, Hershey, PA 17033Off Market
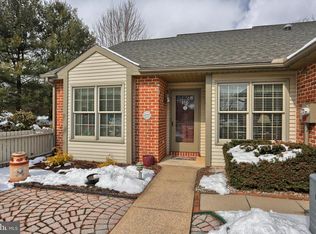
- $326,3002 bd2 ba1.5k sqft23 Cambridge Dr, Hershey, PA 17033Off Market
- $301,9002 bd2 ba1.5k sqft30 Cambridge Dr, Hershey, PA 17033Off Market
- $381,1002 bd2 ba2.3k sqft28 Cambridge Dr, Hershey, PA 17033Off Market
- $376,6002 bd2 ba2.5k sqft24 Cambridge Dr, Hershey, PA 17033Off Market
A local agent can set up tours, give advice and negotiate with sellers.
A local lender can help you make sure your offer is ready when you are.
Similar homes
- $485,0003 bd3 ba2.3k sqft32 Leearden Rd, Hershey, PA 17033For Sale

 MLS ID #PADA2062126, David Drobnock, Coldwell Banker Realty. Bright MLS
 - $509,0003 bd3 ba3.1k sqft4 Cambridge Dr, Hershey, PA 17033For Sale
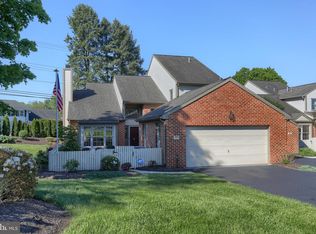 MLS ID #PADA2059902, KENNETH SNEE, Iron Valley Real Estate of Central PA. Bright MLS
 - $374,9003 bd2 ba2.1k sqft169 Trail Rd, Hershey, PA 17033For Sale
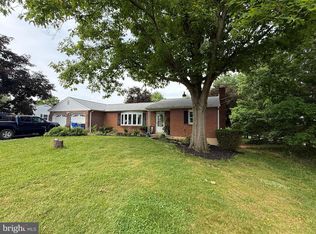 MLS ID #PADA2060772, Gary Burk, Berkshire Hathaway HomeServices Homesale Realty. Bright MLS
 - $560,0005 bd3 ba2.3k sqft560 Hill Church Rd, Hummelstown, PA 17036For Sale
 MLS ID #PADA2062534, BRIAN KUGLER, BROKER, Keystone Realty Group, Inc.. Bright MLS
 - $699,4315 bd4 ba3.7k sqft321 Concord Ct, Hershey, PA 17033For SaleMLS ID #PADA2060082, Judy Stover, Iron Valley Real Estate of Central PA. Bright MLS
- $440,0004 bd4 ba3.4k sqft171 S Hanover St, Hummelstown, PA 17036For SaleMLS ID #PADA2060774, NICK PENDOLINO, TrueVision, REALTORS. Bright MLS
- $489,0004 bd4 ba3k sqft1704 Breckenridge Dr, Harrisburg, PA 17112For SaleMLS ID #PADA2062378, TARA KOCH, RE/MAX Delta Group, Inc.. Bright MLS
- $464,9983 bd3 ba2.4k sqft1808 Blacklatch Ln, Middletown, PA 17057For SaleMLS ID #PADA2059718, Jocelyn Barrios, Iron Valley Real Estate of Central PA. Bright MLS
- $446,2003 bd3 ba2.1k sqft2413 Wicklow Dr, Harrisburg, PA 17112For SaleMLS ID #PADA2061250, JULIE HESS, Keller Williams of Central PA. Bright MLS
- $495,0004 bd4 ba3k sqft920 Valley Rd, Enola, PA 17025For SaleMLS ID #PACB2056728, JOY DANIELS, Joy Daniels Real Estate Group, Ltd. Bright MLS
- $694,0004 bd4 ba3.4k sqft111 Crabapple Ct, Hummelstown, PA 17036For SaleMLS ID #PADA2062292, CHRISTOPHER BLACK, Keller Williams Realty. Bright MLS
- $445,0003 bd3 ba2k sqft30 Red Maple Cir, Palmyra, PA 17078For SaleMLS ID #PALN2025894, Joni Fortna, Coldwell Banker Realty. Bright MLS
- $459,9003 bd2 ba1.7k sqft176 Falmouth Rd, Bainbridge, PA 17502For SaleMLS ID #PALA2091150, Greg Grogan, RE/MAX Pinnacle. Bright MLS
- $499,0004 bd4 ba2.4k sqft4225 Orchard Hill Rd, Harrisburg, PA 17110For SaleMLS ID #PADA2061046, STEPHANIE HOLLADAY, Coldwell Banker Realty. Bright MLS
- $524,9004 bd3 ba2.4k sqft4619 Goose Valley Rd, Harrisburg, PA 17112For SaleMLS ID #PADA2062344, ZACH DUFFY, Coldwell Banker Realty. Bright MLS
- $380,0004 bd3 ba2k sqft121 Cedar St, Lebanon, PA 17042For SaleMLS ID #PALN2027408, Kim Jones, Iron Valley Real Estate. Bright MLS
- $590,0004 bd3 ba2.3k sqft1221 Jill Dr, Hummelstown, PA 17036For SaleMLS ID #PADA2058978, Natalie Crawford, Dream Home Realty. Bright MLS
- $619,9004 bd3 ba2.7k sqft812 Cypress Ct, Hummelstown, PA 17036For SaleMLS ID #PADA2061826, David Drobnock, Coldwell Banker Realty. Bright MLS
- $239,9002 bd2 ba1.4k sqft563 Roslaire Dr, Hummelstown, PA 17036For SaleMLS ID #PADA2060292, JIM BEDORF, Coldwell Banker Realty. Bright MLS
- $380,0003 bd3 ba2.3k sqft309 Quittie Park Dr #U-0050, Annville, PA 17003For SaleMLS ID #PALN2027764, Ginny Lewis-McLaughlin, Berkshire Hathaway HomeServices Homesale Realty. Bright MLS
