An exceptional opportunity to create your dream home in The Sanctuary at an extraordinary value. Inspired by renowned Louisiana architect A. Hays Town, this raised Acadian residence sits on a private, 3.9 acre homesite overlooking lush grounds and pristine Louisiana wetlands.
The front staircase welcomes you to the quintessentially southern front porch and then to the soaring two-story foyer that is flanked by formal living and dining rooms. Beautiful heart pine floors, expansive windows, and generous living spaces define the home's timeless southern architecture. The great room and kitchen span the rear of the residence capturing uninterrupted views of the expansive backyard. The spacious master suite includes a private sitting room, while the second floor offers four additional bedrooms and two baths. Ground-level entertaining spaces, an additional bedroom, and garage parking for five vehicles complete this exceptional property.
Priced to reflect the opportunity for renovation and modernization, this residence offers tremendous potential for the discerning buyer seeking to personalize a distinctive home in one of Mandeville's most prestigious gated communities. The 1508 sf climate-controlled ground floor is not included in the 5056 living sf.
The Sanctuary is an environmentally-planned community that offers 24-hour gated security, miles of nature trails, tennis courts, a swimming pool, an activity center, and a ball field. Just minutes from the Causeway Bridge, the community provides convenient access to New Orleans, Baton Rouge, and the Florida Gulf Coast.
Accepting backups
$1,055,000
29 Eagle Trce, Mandeville, LA 70471
5beds
5,056sqft
Single Family Residence
Built in 2002
3.9 Acres Lot
$993,500 Zestimate®
$209/sqft
$161/mo HOA
What's special
Quintessentially southern front porchRaised acadian residenceSoaring two-story foyerGenerous living spacesExpansive windowsBeautiful heart pine floorsGround-level entertaining spaces
- 4 days
- 456
- 33
Likely to sell faster than
Zillow last checked:
Listing updated:
Listed by:
Vincent J Liuzza,
Berkshire Hathaway HS - Mandeville 985-951-2324
Source: ROAM MLS,MLS#: 000ABM
Facts & features
Interior
Bedrooms & bathrooms
- Bedrooms: 5
- Bathrooms: 5
- Full bathrooms: 4
- 1/2 bathrooms: 1
Primary bedroom
- Level: Second
- Area: 403.86 Square Feet
- Dimensions: 15.9x25.4
Bedroom
- Level: Third
- Area: 343.68 Square Feet
- Dimensions: 17.9x19.2
Bedroom
- Level: Third
- Area: 489.23 Square Feet
- Dimensions: 24.10x20.3
Bedroom
- Level: Third
- Area: 503.44 Square Feet
- Dimensions: 24.8x20.3
Bedroom
- Level: Third
- Area: 476.16 Square Feet
- Dimensions: 24.8x19.2
Family room
- Level: Second
- Area: 572.25 Square Feet
- Dimensions: 32.7x17.5
Kitchen
- Level: Second
- Area: 255.36 Square Feet
- Dimensions: 15.11x16.9
Heating
- Central
Cooling
- Central Air
Appliances
- Included: Disposal, Dishwasher, Exhaust Fan, Gas Oven, Gas Range, Microwave, Refrigerator, Wine Refrigerator, Stainless Steel Appliance(s)
- Laundry: Electric Dryer Hookup, Gas Dryer Hookup, Sink, Washer Hookup, Inside
Features
- Elevator, Kitchen Island, Pantry, High Ceilings, Built-in Features, Bookcases, Custom Built Cabinets, Water Closet
- Flooring: Carpet, Hardwood, Brick
- Doors: French Doors
- Windows: Wood Frames
- Number of fireplaces: 1
- Fireplace features: Gas
Interior area
- Total structure area: 9,124
- Total interior livable area: 5,056 sqft
Property
Parking
- Total spaces: 5
- Parking features: Attached Garage, Circular Driveway, Driveway
- Garage spaces: 5
- Has uncovered spaces: Yes
Features
- Levels: Tri-Level
- Exterior features: Private Yard
- Fencing: Other
Lot
- Size: 3.9 Acres
- Dimensions: 119 x 711 x 368 x 714
- Features: Interior Lot, Wetlands, Wooded
Details
- Parcel number: 60614
Construction
Type & style
- Home type: SingleFamily
- Architectural style: Acadian
- Property subtype: Single Family Residence
Materials
- Brick, Wood Siding
- Foundation: Slab
- Roof: Shingle
Condition
- Year built: 2002
Utilities & green energy
- Electric: Circuit Breakers
- Sewer: Community Sewer
- Water: Public
- Utilities for property: Cable Available, Electricity Connected, Natural Gas Connected, Sewer Connected, Water Connected, Internet Available
Community & HOA
Community
- Features: Playground, Street Lights, Tennis Court(s), Clubhouse, Fitness Center, Gated
- Security: 24 Hour Security, Gated Community, Gated with Guard
- Subdivision: The Sanctuary
HOA
- Has HOA: Yes
- Services included: Security, Trash, Common Area Maintenance, Maintenance of Subdivision Entry, Management
- HOA fee: $1,930 annually
Location
- Region: Mandeville
Financial & listing details
- Price per square foot: $209/sqft
- Tax assessed value: $1,017,876
- Annual tax amount: $12,010
- Date on market: 11/17/2026
- Listing terms: Cash
- Road surface type: Concrete
Estimated market value
$993,500
$944,000 - $1.04M
$6,618/mo
Price history
| Date | Event | Price |
|---|---|---|
| 11/20/2026 | Pending sale | $1,055,000$209/sqft |
Source:  ROAM MLS #000ABM Report a problem | ||
| 11/17/2026 | Listed for sale | $1,055,000$209/sqft |
Source: ROAM MLS #000ABM Report a problem | ||
| 3/14/2012 | Sold | -- |
Source: Public Record Report a problem | ||
| 12/28/1999 | Sold | -- |
Source: ROAM MLS #397311 Report a problem | ||
Public tax history
| Year | Property taxes | Tax assessment |
|---|---|---|
| 2025 | $12,010 -6.3% | $101,788 -2.9% |
| 2024 | $12,820 +11.9% | $104,788 +17.9% |
| 2023 | $11,458 | $88,888 |
| 2022 | $11,458 +7.5% | $88,888 |
| 2021 | $10,655 +0.1% | $88,888 |
| 2020 | $10,644 +4.7% | $88,888 +7.8% |
| 2019 | $10,165 -0.1% | $82,444 |
| 2018 | $10,180 -16.2% | $82,444 |
| 2017 | $12,155 +8.4% | $82,444 |
| 2016 | $11,208 | $82,444 +9.5% |
| 2015 | $11,208 +7.2% | $75,316 |
| 2014 | $10,460 -2.4% | $75,316 |
| 2013 | $10,717 -5.3% | $75,316 -3.3% |
| 2011 | $11,315 +0.3% | $77,902 |
| 2010 | $11,284 | $77,902 |
Find assessor info on the county website
Monthly payment
Est. payment
Payment breakdown
Explore the cost of this home by adjusting the details. Changes won't be saved.Climate risks
Neighborhood: 70471
Nearby schools
Schools provided by the listing agent
- Elementary: www.stpsb.org
- Middle: www.stpsb.org
- High: www.stpsb.org
Source: ROAM MLS. This data may not be complete. We recommend contacting the local school district to confirm school assignments for this home.
Similar homes
- $1,298,0004 bd5 ba5.6k sqft10 Ibis Ln, Mandeville, LA 70471For Sale
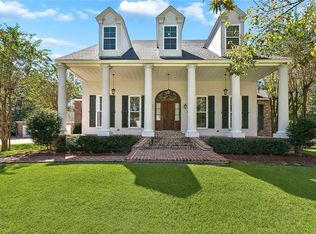
 MLS ID #2571359, Monica C Koeppel, Compass Covington (COMP27). ROAM MLS
- $1,240,0003 bd6 ba4.3k sqft408 W Chase Ct, Mandeville, LA 70448For Sale
 MLS ID #000BYP, Puddy F Robinson, Crescent Sotheby's International Realty. ROAM MLS
- $1,450,0005 bd4 ba5.6k sqft11 Pintail Trce, Mandeville, LA 70471For Sale
 MLS ID #2578397, Rachel R. Ringen, Crescent Sotheby's International Realty. ROAM MLS
- $1,349,0005 bd5 ba4.8k sqft78 Tupelo Trce, Mandeville, LA 70471For Sale
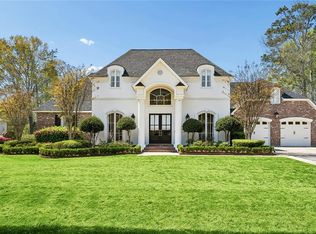 MLS ID #2548805, Christine Keegan Westenberger, Fine Southern Properties, LLC. ROAM MLS
- $949,0004 bd5 ba5.5k sqft36 Bennett Rd, Covington, LA 70433For SaleMLS ID #000BEY, Gina Constantino, ERA Top Agent Realty. ROAM MLS
- $749,0004 bd4 ba3.1k sqft300 Independence Dr, Mandeville, LA 70471For SaleMLS ID #2568095, Joan D Gokey, Century 21 Lakeshore. ROAM MLS
- $1,195,0004 bd3 ba2.8k sqft204 W Beach Pkwy, Mandeville, LA 70448For SaleMLS ID #000BPL, Tammy M Whitehead, Compass Mandeville. ROAM MLS
- $799,0005 bd4 ba3.7k sqft105 Woodlawn Ln, Mandeville, LA 70471For SaleMLS ID #2564352, Derek T Johnson, XLV Realty LLC. ROAM MLS
- $1,249,0004 bd6 ba5.8k sqft445 Marina Oaks Dr, Mandeville, LA 70471For SaleMLS ID #2576144, Cynthia A Benbow, eXp Realty, LLC. ROAM MLS
- $995,0006 bd5 ba4.8k sqft68335 Taulla Dr, Covington, LA 70433For SaleMLS ID #24008206, James Keaty, Keaty Real Estate Team. ROAM MLS
- $599,9003 bd3 ba3.6k sqft301 Shady Oak Ln, Mandeville, LA 70471For SaleMLS ID #200VPZ, Deana S Bradley, Atlas Real Estate Company, LLC. ROAM MLS
- $1,150,0005 bd5 ba3.6k sqft260 West St, Mandeville, LA 70448For SaleMLS ID #200JRN, Alice W McNeely, REVE, REALTORS. ROAM MLS
- $1,224,0004 bd5 ba5.4k sqft480 E Chase Ct, Mandeville, LA 70448For SaleMLS ID #2582759, Carol Upton-Sieverding, Compass Mandeville. ROAM MLS
- $1,299,0004 bd4 ba4k sqft427 Magnolia Ln, Mandeville, LA 70471For SaleMLS ID #2496488, Terrie J Hughes, KPG Realty, LLC. ROAM MLS
- $749,0004 bd4 ba3.6k sqft88 Longwood Dr, Mandeville, LA 70471For SaleMLS ID #2571738, Bronwyn Alison Land-Planchard, Keller Williams Realty Service. ROAM MLS
- $1,050,0004 bd3 ba3.3k sqft14 Oaklawn Dr, Covington, LA 70433For SaleMLS ID #2570583, Puddy F Robinson, Crescent Sotheby's International Realty. ROAM MLS
- $670,0005 bd4 ba3.6k sqft450 Steeple Pl, Mandeville, LA 70471For SaleMLS ID #2562754, Cameron P McNulty, Berkshire Hathaway HS - Mandeville. ROAM MLS
- $1,095,0003 bd3 ba3.9k sqft8 Mulberry Point, Covington, LA 70433For SaleMLS ID #2556889, Joann M Lawson, Berkshire Hathaway HS - Mandeville. ROAM MLS
- $564,0005 bd3 ba2.6k sqft786 Claire Dr, Mandeville, LA 70471For SaleMLS ID #2573485, Lindsey McDaniel, RE/MAX Alliance. ROAM MLS
- $625,0005 bd3 ba3k sqft787 Claire Dr, Mandeville, LA 70471For SaleMLS ID #2578227, Caroline P Larussa, Coldwell Banker TEC. ROAM MLS
