Welcome to 29 Garett Way, a Parkland end-unit townhouse at The Orchards with two bedrooms, two and a half baths, and flexible living spaces across three levels. A backyard abutting conservation land provides privacy and a natural backdrop to the home. Enjoy morning coffee, outdoor dining, or time to unwind on the sun deck overlooking the adjoining conservation land. Inside, the living room opens beneath an 18-foot cathedral ceiling, with two skylights bringing in natural light and a gas fireplace creating a focal point. Sliding doors connect the living room to the deck, extending the gathering space outdoors. Hardwood floors connect the main living areas, while nine-foot ceilings add to the open feel. The kitchen combines granite countertops, stainless steel appliances, a center island, and a breakfast area. A separate dining room provides space for everyday meals and larger gatherings. The first-floor primary suite offers the convenience of main-level living, with a walk-in closet and a private bath with granite finishes. Upstairs, an additional bedroom, an open loft suited to office space, and a separate bonus room can serve as a third bedroom, hobby room, or workspace. Modular California Closets, along with eave storage, provide practical organization and storage options. The finished lower level offers generous room for entertaining, from movie nights to gatherings with friends. Alongside the family room, a separate enclosed room provides flexibility as an office, game room, gym, or media room, with potential for a guest bedroom. Separate spaces allow room for recreation and focused activities without taking over the main living areas. EV charger in the garage and new water heater being installed. From the open living room and first-floor primary suite to the versatile finished lower level, this home balances gathering spaces with places to retreat. The end-unit setting, private rear outdoor space, and adjoining conservation land complete the setting at The Orchards.
For sale
Price cut: $20K (11/12)
$709,900
29 Garett Way #29, Holliston, MA 01746
2beds
2,608sqft
Condominium, Townhouse
Built in 2010
-- sqft lot
$-- Zestimate®
$272/sqft
$590/mo HOA
What's special
Parkland end-unit townhouseEnd-unit settingPrivate rear outdoor space
- 23 days
- 438
- 18
Likely to sell faster than
Zillow last checked:
Listing updated:
Listed by:
Ann Marie Silva 508-207-3710,
Redfin Corp. 617-340-7803
Source: MLS PIN,MLS#: 73596436
Facts & features
Interior
Bedrooms & bathrooms
- Bedrooms: 2
- Bathrooms: 3
- Full bathrooms: 2
- 1/2 bathrooms: 1
Primary bedroom
- Features: Bathroom - Full, Ceiling Fan(s), Walk-In Closet(s), Flooring - Hardwood
- Level: First
Bedroom 2
- Features: Ceiling Fan(s), Walk-In Closet(s), Flooring - Hardwood
- Level: Second
Primary bathroom
- Features: Yes
Bathroom 1
- Features: Bathroom - Full, Bathroom - Double Vanity/Sink, Bathroom - With Shower Stall, Closet - Linen, Flooring - Stone/Ceramic Tile
- Level: First
Bathroom 2
- Features: Bathroom - Half, Flooring - Stone/Ceramic Tile
- Level: First
Bathroom 3
- Features: Bathroom - Full, Bathroom - Double Vanity/Sink, Bathroom - With Tub, Closet - Linen, Flooring - Stone/Ceramic Tile
- Level: Second
Dining room
- Features: Flooring - Hardwood, Open Floorplan, Lighting - Pendant, Crown Molding
- Level: First
Family room
- Features: Flooring - Wood, Recessed Lighting
- Level: Basement
Kitchen
- Features: Flooring - Hardwood, Countertops - Stone/Granite/Solid, Kitchen Island, Open Floorplan, Recessed Lighting, Stainless Steel Appliances
- Level: First
Living room
- Features: Skylight, Cathedral Ceiling(s), Ceiling Fan(s), Flooring - Hardwood, Deck - Exterior, Recessed Lighting, Slider
- Level: First
Heating
- Central, Forced Air
Cooling
- Central Air
Appliances
- Included: Microwave, ENERGY STAR Qualified Refrigerator, ENERGY STAR Qualified Dryer, ENERGY STAR Qualified Dishwasher, ENERGY STAR Qualified Washer, Oven
- Laundry: First Floor, In Unit
Features
- Ceiling Fan(s), Closet, Recessed Lighting, Bonus Room, Loft
- Flooring: Flooring - Hardwood, Wood
- Doors: French Doors
- Has basement: Yes
- Number of fireplaces: 1
- Fireplace features: Living Room
- Common walls with other units/homes: End Unit
Interior area
- Total structure area: 2,608
- Total interior livable area: 2,608 sqft
- Finished area above ground: 1,914
- Finished area below ground: 694
Property
Parking
- Total spaces: 4
- Parking features: Attached, Garage Door Opener, Storage, Off Street, Paved
- Attached garage spaces: 2
- Uncovered spaces: 2
Features
- Entry location: Unit Placement(Street)
- Patio & porch: Deck
- Exterior features: Deck
Details
- Parcel number: M:0136 L:011.000090012.,4783640
- Zoning: RES
Construction
Type & style
- Home type: Townhouse
- Property subtype: Condominium, Townhouse
Materials
- Frame
- Roof: Shingle
Condition
- Year built: 2010
Utilities & green energy
- Electric: Circuit Breakers, 200+ Amp Service
- Sewer: Private Sewer
- Water: Public
Community & HOA
Community
- Features: Public Transportation, Shopping, Tennis Court(s), Walk/Jog Trails, Golf, Conservation Area, Highway Access, House of Worship, Public School
HOA
- Services included: Sewer, Insurance, Security, Maintenance Structure, Road Maintenance, Maintenance Grounds, Snow Removal, Trash, Reserve Funds
- HOA fee: $590 monthly
Location
- Region: Holliston
Financial & listing details
- Price per square foot: $272/sqft
- Tax assessed value: $649,300
- Annual tax amount: $9,278
- Date on market: 10/29/2026
- Exclusions: The Wine Cellar In The Basement Is Not Included.
Estimated market value
Not available
Estimated sales range
Not available
Not available
Price history
| Date | Event | Price |
|---|---|---|
| 11/12/2026 | Price change | $709,900-2.7%$272/sqft |
Source: MLS PIN #73596436 Report a problem | ||
| 10/29/2026 | Listed for sale | $729,900$280/sqft |
Source: MLS PIN #73596436 Report a problem | ||
Public tax history
Tax history is unavailable.
Monthly payment
Est. payment
Payment breakdown
Explore the cost of this home by adjusting the details. Changes won't be saved.Climate risks
Neighborhood: 01746
Nearby schools
Schools provided by the listing agent
- Elementary: Miller
- Middle: Robert H. Adams
- High: Holliston
Source: MLS PIN. This data may not be complete. We recommend contacting the local school district to confirm school assignments for this home.


Similar homes
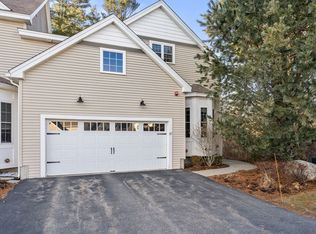
- $825,0004 bd3 ba2.3k sqft670 Highland St, Holliston, MA 01746For Sale
 MLS ID #73603544, Lynn Rossini, REMAX Executive Realty. MLS PIN
- $625,0003 bd2 ba2k sqft741 Winter St, Holliston, MA 01746For Sale
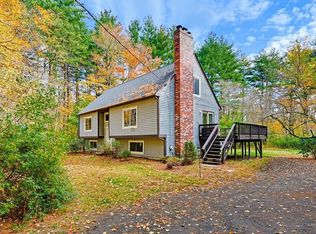 MLS ID #73594125, Jamie Keefe, Coldwell Banker Realty - Framingham. MLS PIN
- $789,9003 bd2 ba2.2k sqft33 Cheryl Ln, Holliston, MA 01746For Sale
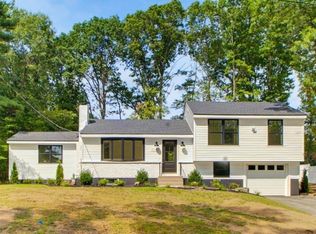 MLS ID #73580836, Jonathan Carlson, Carlson & Company, LLC. MLS PIN
- $699,0003 bd3 ba1.9k sqft33 Norfolk St, Holliston, MA 01746For Sale
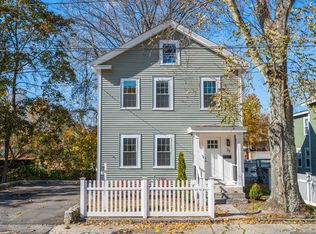 MLS ID #73598620, Dennis Folan, Coldwell Banker Realty - Westwood. MLS PIN
