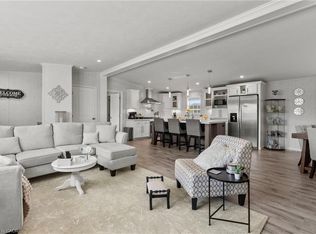
Beautifully presented & Attractively priced 3 bedroom, 2 bathroom Bungalow located in sought after “Sandusk Creek” Waterfront Community on desired Hickory Hollow. Great curb appeal with durable vinyl sided exterior, oversized 26’ x 30’ attached garage, paved triple driveway, & custom 12’ x 34’ deck with covered area. The flowing, open concept interior layout features 1563 sq ft of well designed & exquisitely finished living space highlighted by a spacious main floor design, large living room, beautiful eat in kitchen with eat at island, dining area, 3 large bedrooms highlighted by primary suite complete with ensuite & walk in closet, desired MF laundry, & modern decor & finishes throughout. Highlights include premium flooring, fixtures, & location. Amenities include community In Ground pool, approximately 5,000 square feet clubhouse (partially finished and not yet completed), private boat slips at additional cost, dog park, & water access to Sandusk Creek which leads directly in Lake Erie! Affordable monthly Land Lease of $717.68 per month- which includes maintenance fees, lawn cutting & snow removal. Relaxing commute to 403, QEW, & GTA. Must view to appreciate the attention to detail! Enjoy & Experience maintenance free main floor living & all this Lake Erie Waterfront Community includes! It is more than a home – it’s a Lifestyle!
For sale
C$374,900
29 Hickory Holw, Nanticoke, ON N0A 1P0
3beds
1,563sqft
Modular Home, Residential
Built in ----
6,000 Square Feet Lot
$-- Zestimate®
C$240/sqft
C$-- HOA
What's special
Beautifully presentedGreat curb appealDurable vinyl sided exteriorPaved triple drivewaySpacious main floor designDining areaPremium flooring
- 37 days |
- 44 |
- 2 |
Zillow last checked:
Listing updated:
Listed by:
Chuck Hogeterp, Salesperson,
RE/MAX Escarpment Realty Inc.
Source: ITSO,MLS®#: 40838522Originating MLS®#: Cornerstone Association of REALTORS®
Facts & features
Interior
Bedrooms & bathrooms
- Bedrooms: 3
- Bathrooms: 2
- Full bathrooms: 2
- Main level bathrooms: 2
- Main level bedrooms: 3
Other
- Features: 3-Piece, Ensuite
- Level: Main
Bedroom
- Level: Main
Bedroom
- Level: Main
Bathroom
- Features: 3-Piece, Ensuite
- Level: Main
Bathroom
- Features: 4-Piece
- Level: Main
Family room
- Level: Main
Other
- Level: Main
Laundry
- Level: Main
Living room
- Level: Main
Heating
- Forced Air, Natural Gas
Cooling
- Central Air
Appliances
- Included: Water Heater Owned, Built-in Microwave, Dishwasher, Dryer, Gas Stove, Refrigerator, Washer
- Laundry: In-Suite, Main Level
Features
- Auto Garage Door Remote(s)
- Windows: Window Coverings
- Basement: Crawl Space,Unfinished
- Has fireplace: No
Interior area
- Total structure area: 1,563
- Total interior livable area: 1,563 sqft
- Finished area above ground: 1,563
Video & virtual tour
Property
Parking
- Total spaces: 5
- Parking features: Attached Garage, Private Drive Triple+ Wide
- Attached garage spaces: 2
- Uncovered spaces: 3
Features
- Stories: 1
- Patio & porch: Deck
- Exterior features: Awning(s), Seasonal Living
- Pool features: Community
- Waterfront features: Waterfront Community, Access to Water, Lake/Pond
- Frontage type: West
- Frontage length: 100.00
Lot
- Size: 6,000 Square Feet
- Dimensions: 100 x 60
- Features: Urban, Rectangular, Dog Park, Quiet Area
- Topography: Level
Details
- Additional structures: None
- On leased land: Yes
- Lease amount: $718
- Zoning: N A2F, N A2
Construction
Type & style
- Home type: SingleFamily
- Property subtype: Modular Home, Residential
Materials
- Vinyl Siding
- Foundation: Slab
- Roof: Asphalt Shing
Condition
- 0-5 Years
- New construction: No
Utilities & green energy
- Sewer: Shared
- Water: Community Well
- Utilities for property: Garbage/Sanitary Collection, Natural Gas Connected, Recycling Pickup, Street Lights, Underground Utilities
Community & HOA
Location
- Region: Nanticoke
Financial & listing details
- Price per square foot: C$240/sqft
- Annual tax amount: C$238
- Date on market: 6/10/2026
- Inclusions: Built-in Microwave, Dishwasher, Dryer, Gas Stove, Refrigerator, Washer, Window Coverings, Light Fixtures, 10' X 12' Ventilated Awning
Chuck Hogeterp, Salesperson
Chuck Hogeterp, Salesperson
By pressing Contact Agent, you agree that the real estate professional identified above may call/text you about your search, which may involve use of automated means and pre-recorded/artificial voices. You don't need to consent as a condition of buying any property, goods, or services. Message/data rates may apply. You also agree to our Terms of Use. Zillow does not endorse any real estate professionals. We may share information about your recent and future site activity with your agent to help them understand what you're looking for in a home.
Price history
| Date | Event | Price |
|---|---|---|
| 6/10/2026 | Listed for sale | C$374,900C$240/sqft |
Source: ITSO #40838522 Report a problem | ||
Public tax history
Tax history is unavailable.
Climate risks
Neighborhood: N0A
Nearby schools
GreatSchools rating
No schools nearby
We couldn't find any schools near this home.
- C$374,9002 bd2 ba1.2k sqft11 Hickory Ct, Norfolk County, ON N0A1N6For Sale

- C$399,9003 bd2 ba1.6k sqft13 Hickory Ct, Norfolk County, ON N0A1N6For Sale
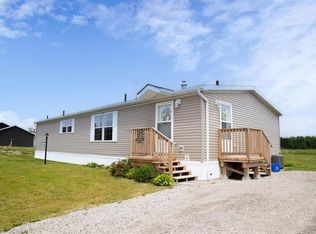
- C$360,0003 bd2 ba1.6k sqft26 Hickory Holw, Nanticoke, ON N0A1L0For Sale
- C$450,0002 bd2 ba1.2k sqft17 Bent Willow Ct, Haldimand, ON N0A1L0For Sale

- C$549,0002 bd2 ba1.3k sqft2 Hickory Ct, Norfolk County, ON N0A1N6For Sale
- C$473,0003 bd2 ba1.4k sqft4 Bent Willow Ct, Nanticoke, ON N0A1L0Sold
- C$344,9003 bd2 ba934 sqft22 Copper Beech Dr, Nanticoke, ON N0A1L0For Sale
- C$474,9003 bd2 ba1.6k sqft45 Riverbend Cres, Nanticoke, ON N0A1L0For Sale
Similar homes
- C$399,9003 bd2 ba1.6k sqft13 Hickory Ct, Norfolk County, ON N0A 1N6For SaleMLS ID #40847204, Chantel Nightingale, Salesperson, RE/MAX Escarpment Realty Inc.. ITSO
- C$374,9002 bd2 ba1.2k sqft11 Hickory Ct, Norfolk County, ON N0A 1N6For SaleMLS ID #40841806, Rod Fess, Salesperson, RE/MAX Escarpment Realty Inc.. ITSO
- C$344,9003 bd2 ba934 sqft22 Copper Beech Dr, Nanticoke, ON N0A 1L0For Sale
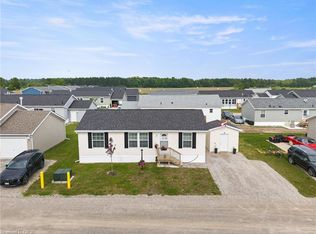 MLS ID #40833042, Brent Millard, Salesperson, Keller Williams Complete Realty. ITSO
 - C$360,0003 bd2 ba1.6k sqft26 Hickory Holw, Nanticoke, ON N0A 1L0For SaleMLS ID #40839329, Melissa Mummery, Broker of Record, Mummery & Co. Real Estate Brokerage Ltd.. ITSO
- C$499,9003 bd1 ba858 sqft51 Vola Beach Ln, Haldimand County, ON N0A 1P0For SaleMLS ID #40843758, Ashleigh Eardley, Broker, Royal LePage Burloak Real Estate Services. ITSO
- C$424,9002 bd1 ba814 sqft7 Park St E, Haldimand County, ON N0A 1P0For SaleMLS ID #40845185, Shannon Veri, Salesperson, RE/MAX Escarpment Realty Inc.. ITSO
- C$239,9003 bd2 ba1k sqft10 Bent Willow Ct, Haldimand County, ON N0A 1L0For SaleMLS ID #40845550, Scott Benson, Salesperson, Real Broker Ontario Ltd.. ITSO
- C$474,9003 bd2 ba1.6k sqft45 Riverbend Cres, Nanticoke, ON N0A 1L0For SaleMLS ID #40764580, Rob Golfi, Salesperson, RE/MAX Escarpment Golfi Realty Inc.. ITSO
- C$349,0002 bd1 ba840 sqft15 Barbara Dr, Haldimand County, ON N0A 1L0For SaleMLS ID #40840115, Alicia Flynn, Salesperson, Royal LePage Trius Realty Brokerage. ITSO
- C$479,9003 bd2 ba1.2k sqft55 Riverbend Cres, Nanticoke, ON N0A 1L0For SaleMLS ID #40761735, Chantel Nightingale, Salesperson, RE/MAX Escarpment Realty Inc.. ITSO
- C$450,0002 bd2 ba1.2k sqft17 Bent Willow Ct, Haldimand, ON N0A 1L0For SaleMLS ID #40811006, Chantel Nightingale, Salesperson, RE/MAX Escarpment Realty Inc.. ITSO
- C$419,9003 bd1 ba913 sqft2 Fagan St, Haldimand County, ON N0A 1L0For SaleMLS ID #40843761, Michelle Mans, Salesperson, Royal LePage State Realty Inc.. ITSO
- C$549,0002 bd2 ba1.3k sqft2 Hickory Ct, Norfolk County, ON N0A 1N6For SaleMLS ID #40833919, Nora Taylor, Salesperson, RE/MAX Erie Shores Realty Inc. Brokerage. ITSO
- C$525,0003 bd1 ba819 sqft87 Lakeshore Rd, Haldimand County, ON N0A 1P0For SaleMLS ID #40809727, Peter R. Hogeterp, Salesperson, RE/MAX Escarpment Realty Inc.. ITSO
- C$409,9001 bd1 ba1k sqft18 Kenneth Ave, Norfolk County, ON N0A 1N3For SaleMLS ID #40832724, Bradley Mottashed, Broker of Record, Bradley Mottashed Inc.. ITSO
- C$559,9002 bd2 ba1.1k sqft55 Lakeside Dr, Haldimand County, ON N0A 1L0For SaleMLS ID #40830097, Josh Cull-Hewitt, Salesperson, RE/MAX Escarpment Realty Inc.. ITSO
- C$499,9003 bd2 ba1.1k sqft32 Grant St, Haldimand County, ON N1A 1Y2For SaleMLS ID #40847528, Angela Smuk, Salesperson, Realty Network. ITSO
- C$475,0003 bd1 ba1.5k sqft108 New Lakeshore Rd, Walpole, ON N0A 1L0For SaleMLS ID #40847059, Bronia Engell, Salesperson, Royal LePage Trius Realty Brokerage. ITSO
- C$369,9002 bd1 ba1k sqft313 John St, Norfolk County, ON N3Y 2Z1For SaleMLS ID #40826718, Chuck Hogeterp, Salesperson, RE/MAX Escarpment Realty Inc.. ITSO
- C$499,9903 bd2 ba1.1k sqft31 Talbot St W, Haldimand County, ON N0A 1J0For SaleMLS ID #40838557, Heather Atkinson, Salesperson, Keller Williams Complete Realty. ITSO
