No HOA! Tucked behind a private canopy of trees, this beautiful 2 story 4-bedroom, 3-bath home offers peaceful country living on just under 2.5 acres. With plenty of space for vehicles, recreational equipment, and outdoor hobbies, the property provides endless possibilities. An oversized garage offers ample room for storage, a workshop, or hobby space, making this home the perfect blend of privacy, comfort, and functionality.
Pending
Price cut: $15K (6/30)
$500,000
29 LAKE ARROWHEAD DRIVE, WINTER HAVEN, FL 33880
4beds
2,064sqft
:
Get pre-qualified$3,242/mo
Single Family Residence
Built in 1980
2.39 Acres Lot
$-- Zestimate®
$242/sqft
$-- HOA
What's special
Oversized garagePrivate canopy of trees
- 54 days |
- 107 |
- 3 |
Likely to sell faster than
Zillow last checked:
Listing updated:
Listed by:
Dee Newell 863-698-2082,
S & D REAL ESTATE SERVICE LLC 863-824-7169
Source: Stellar MLS,MLS#: L4962795 Originating MLS: Lakeland
Originating MLS: Lakeland
Facts & features
Interior
Bedrooms & bathrooms
- Bedrooms: 4
- Bathrooms: 3
- Full bathrooms: 3
Primary bedroom
- Features: Built-in Closet
- Level: First
- Area: 195 Square Feet
- Dimensions: 13x15
Bedroom 2
- Features: Built-in Closet
- Level: First
- Area: 120 Square Feet
- Dimensions: 10x12
Bedroom 3
- Features: Built-in Closet
- Level: Second
- Area: 156 Square Feet
- Dimensions: 13x12
Bedroom 4
- Features: Built-in Closet
- Level: Second
- Area: 285 Square Feet
- Dimensions: 19x15
Primary bathroom
- Level: First
- Area: 99 Square Feet
- Dimensions: 11x9
Bathroom 2
- Level: First
- Area: 120 Square Feet
- Dimensions: 10x12
Bathroom 3
- Level: Second
- Area: 121 Square Feet
- Dimensions: 11x11
Dinette
- Level: First
- Area: 144 Square Feet
- Dimensions: 9x16
Dining room
- Level: First
- Area: 121 Square Feet
- Dimensions: 11x11
Kitchen
- Level: First
- Area: 144 Square Feet
- Dimensions: 12x12
Laundry
- Level: First
- Area: 77 Square Feet
- Dimensions: 11x7
Living room
- Level: First
- Area: 280 Square Feet
- Dimensions: 14x20
Heating
- Electric
Cooling
- Central Air
Appliances
- Included: Oven, Cooktop, Dishwasher, Disposal, Microwave
- Laundry: Laundry Room
Features
- Eating Space In Kitchen, Primary Bedroom Main Floor, Thermostat
- Flooring: Carpet, Ceramic Tile, Laminate
- Has fireplace: Yes
- Fireplace features: Family Room, Stone, Wood Burning
Interior area
- Total structure area: 3,670
- Total interior livable area: 2,064 sqft
Video & virtual tour
Property
Parking
- Total spaces: 2
- Parking features: Garage - Attached
- Attached garage spaces: 2
Features
- Levels: Two
- Stories: 2
- Exterior features: Private Mailbox, Storage
Lot
- Size: 2.39 Acres
Details
- Parcel number: 252822000000044050
- Zoning: RE-1
- Special conditions: None
Construction
Type & style
- Home type: SingleFamily
- Property subtype: Single Family Residence
Materials
- Wood Frame
- Foundation: Slab
- Roof: Shingle
Condition
- New construction: No
- Year built: 1980
Utilities & green energy
- Sewer: Septic Tank
- Water: Well
- Utilities for property: Cable Connected, Electricity Connected
Community & HOA
Community
- Pet fee: $0 monthly
- Subdivision: NONE
HOA
- Has HOA: No
Location
- Region: Winter Haven
Financial & listing details
- Price per square foot: $242/sqft
- Tax assessed value: $392,614
- Annual tax amount: $1,961
- Date on market: 6/17/2026
- Cumulative days on market: 54 days
- Listing terms: Cash,Conventional,FHA,VA Loan
- Ownership: Fee Simple
- Total actual rent: 0
- Electric utility on property: Yes
- Road surface type: Paved
Estimated market value
Not available
Estimated sales range
Not available
Not available
Price history
| Date | Event | Price |
|---|---|---|
| 7/13/2026 | Pending sale | $500,000$242/sqft |
Source:  Stellar MLS #L4962795 Report a problem Stellar MLS #L4962795 Report a problem | ||
| 6/30/2026 | Price change | $500,000-2.9%$242/sqft |
Source: Stellar MLS #L4962795 Report a problem | ||
| 6/17/2026 | Listed for sale | $515,000+47.6%$250/sqft |
Source: Stellar MLS #L4962795 Report a problem | ||
| 9/13/2006 | Sold | $349,000$169/sqft |
Source: Stellar MLS #P4591871 Report a problem | ||
Public tax history
| Year | Property taxes | Tax assessment |
|---|---|---|
| 2025 | $1,222 +3.6% | $134,733 +2.9% |
| 2024 | $1,180 +2.9% | $130,936 +3% |
| 2023 | $1,147 +3% | $127,122 +3% |
| 2022 | $1,113 +0% | $123,419 +3% |
| 2021 | $1,113 +1.1% | $119,824 +1.4% |
| 2020 | $1,101 +0.5% | $118,170 +2.3% |
| 2019 | $1,095 -26.9% | $115,513 +1.9% |
| 2018 | $1,498 +2.6% | $113,359 +2.1% |
| 2017 | $1,459 +40.5% | $111,027 +2.1% |
| 2016 | $1,038 -1.8% | $108,743 +0.7% |
| 2015 | $1,057 -19.5% | $107,987 +0.8% |
| 2014 | $1,314 +25% | $107,130 +1.5% |
| 2013 | $1,051 -2.2% | $105,547 -2% |
| 2012 | $1,075 -3.4% | $107,708 -1.4% |
| 2011 | $1,113 -27.9% | $109,188 -19.1% |
| 2010 | $1,543 -53% | $135,022 -30.6% |
| 2009 | $3,283 -17.4% | $194,618 -23.1% |
| 2008 | $3,976 | $253,213 |
| 2007 | -- | -- |
| 2006 | $3,737 | -- |
| 2005 | -- | -- |
| 2004 | $1,235 +2.6% | -- |
| 2003 | $1,204 +0.8% | $97,254 +2.4% |
| 2002 | $1,194 +2.2% | $94,975 +1.6% |
| 2001 | $1,169 | $93,479 |
Find assessor info on the county website
Monthly payment
Est. payment
Payment breakdown
Explore the cost of this home by adjusting the details. Changes won't be saved.Climate risks
Neighborhood: Jan-Phyl Village
Nearby schools
GreatSchools rating
- 6/10Clarence Boswell Elementary SchoolGrades: PK-5Distance: 1.3 mi
- 3/10Jere L. Stambaugh Middle SchoolGrades: 6-8Distance: 3.3 mi
- 3/10Auburndale Senior High SchoolGrades: PK,9-12Distance: 3.5 mi
- $617,6003 bd2 ba2.7k sqft29 Lake Arrowhead Dr #A, Winter Haven, FL 33880Off Market
- $452,3003 bd3 ba2.2k sqft27 Lake Arrowhead Dr, Winter Haven, FL 33880Off Market
- $610,4003 bd2 ba2.4k sqft31 Lake Arrowhead Dr, Winter Haven, FL 33880Off Market
- $426,0003 bd3 ba1.6k sqft33 Lake Arrowhead Dr, Winter Haven, FL 33880Sold
- $637,3003 bd2 ba3.4k sqft33 Lake Arrowhead Dr #A, Winter Haven, FL 33880Off Market
- $672,7003 bd2 ba2.4k sqft24 Lake Arrowhead Dr, Winter Haven, FL 33880Off Market
- $480,6003 bd3 ba2.6k sqft21 Lake Arrowhead Dr, Winter Haven, FL 33880Off Market
- $484,9003 bd3 ba1.9k sqft28 Oakwood Rd, Winter Haven, FL 33880Off Market
A local agent can set up tours, give advice and negotiate with sellers.
A local lender can help you make sure your offer is ready when you are.
Similar homes
- $570,0004 bd3 ba3k sqft1413 HIDDEN CREEK LANE, WINTER HAVEN, FL 33880For Sale
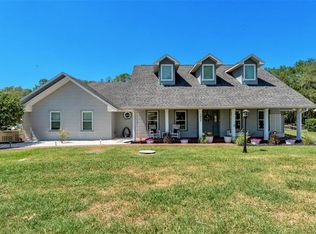
 MLS ID #L4961757, Vikki Thielen, THE MARKET REALTY COMPANY. Stellar MLS
 - $495,0004 bd3 ba2.5k sqft906 CRESTVIEW DRIVE, AUBURNDALE, FL 33823For Sale
 MLS ID #L4961301, Brock Jennings, THE MARKET REALTY COMPANY. Stellar MLS
 - $400,0004 bd3 ba2.1k sqft1826 6TH STREET SE, WINTER HAVEN, FL 33880For Sale
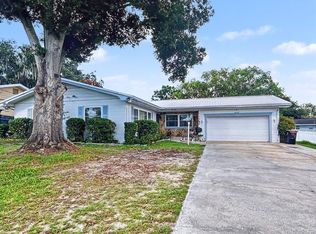 MLS ID #P4939228, Daphne Manning, LA ROSA REALTY PRESTIGE. Stellar MLS
 - $519,9003 bd2 ba1.8k sqft410 S RAMONA AVENUE, LAKE ALFRED, FL 33850For Sale
 MLS ID #L4961294, Gaby Murillo, EXP REALTY LLC. Stellar MLS
 - $479,9003 bd2 ba2.1k sqft5108 WATERWOOD DRIVE, BARTOW, FL 33830For SaleMLS ID #L4963187, Jenny Robles, KELLER WILLIAMS REALTY. Stellar MLS
- $490,0004 bd2 ba2.3k sqft2985 VINTAGE VIEW CIRCLE, LAKELAND, FL 33812For SaleMLS ID #L4963963, Kalei Fiorentino, LPT REALTY, LLC. Stellar MLS
- $419,9004 bd3 ba2.2k sqft1218 LAKE ARIANA BOULEVARD, AUBURNDALE, FL 33823For SaleMLS ID #L4963191, Tiffany Steck, BHHS FLORIDA PROPERTIES GROUP. Stellar MLS
- $479,9003 bd2 ba2.1k sqft2510 GIBSONIA GALLOWAY ROAD, LAKELAND, FL 33810For SaleMLS ID #L4963964, Kalei Fiorentino, LPT REALTY, LLC. Stellar MLS
- $525,0004 bd2 ba2.3k sqft4765 HIGHLANDS PLACE CIRCLE, LAKELAND, FL 33813For SaleMLS ID #L4963645, Christina Moore, KELLER WILLIAMS REALTY. Stellar MLS
- $500,0004 bd3 ba2.8k sqft901 WOODWARD STREET, LAKELAND, FL 33803For SaleMLS ID #L4960632, Kristi Grady, HOMETRUST REAL ESTATE & PTY MGT. Stellar MLS
- $465,0004 bd2 ba1.7k sqft5303 KNIGHTS STATION ROAD, LAKELAND, FL 33810For SaleMLS ID #L4963319, Christine Hubbert, BHHS FLORIDA PROPERTIES GROUP. Stellar MLS
- $419,9003 bd2 ba1.7k sqft128 BRIGHTON CIRCLE, AUBURNDALE, FL 33823For SaleMLS ID #TB8536254, Miguel Shellie, MARK SPAIN REAL ESTATE. Stellar MLS
- $450,0004 bd3 ba2.4k sqft926 HOLLINGSWORTH ROAD, LAKELAND, FL 33801For SaleMLS ID #L4962594, Melissa Ramirez, BHHS FLORIDA PROPERTIES GROUP. Stellar MLS
- $459,9004 bd3 ba2.4k sqft121 SHADOW LANE, LAKELAND, FL 33813For SaleMLS ID #L4963668, Heather Padgett, EXP REALTY LLC. Stellar MLS
- $307,9003 bd2 ba1.1k sqft3312 QUEENS COVE LOOP, WINTER HAVEN, FL 33880For SaleMLS ID #L4962705, Eli Medina, LIVE FLORIDA REALTY. Stellar MLS
- $435,0003 bd2 ba1.8k sqft717 WOODHILL DRIVE, LAKELAND, FL 33813For SaleMLS ID #L4963913, Cyrus Martinez, KELLER WILLIAMS REALTY. Stellar MLS
- $525,0004 bd3 ba2.6k sqft2873 KINSLEY DRIVE, LAKELAND, FL 33812For SaleMLS ID #L4963030, John Hubbert, Jr, BHHS FLORIDA PROPERTIES GROUP. Stellar MLS
- $289,9003 bd2 ba1.7k sqft1144 HIGH SEAS STREET, WINTER HAVEN, FL 33880For SaleMLS ID #L4963179, Stacey Foskey, UNITED COUNTRY SMITH & ASSOCIATES. Stellar MLS
- $419,0004 bd2 ba2.5k sqft1411 ASHBURY COURT, LAKELAND, FL 33809For SaleMLS ID #L4964070, Heather Alford, BHHS FLORIDA PROPERTIES GROUP. Stellar MLS
- $629,9005 bd4 ba2.8k sqft6726 HARTSWORTH DRIVE, LAKELAND, FL 33813For SaleMLS ID #L4964006, Logan Bennett, KELLER WILLIAMS REALTY SMART 1. Stellar MLS
