Welcome to a home that has been truly loved. Over the past five years, the owners have poured their hearts into a complete top-to-bottom renovation, ensuring that every room in this house reflects the highest standards of quality and craftsmanship. From the structural updates to the smallest designer touches, no detail was overlooked.
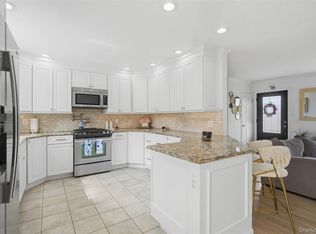
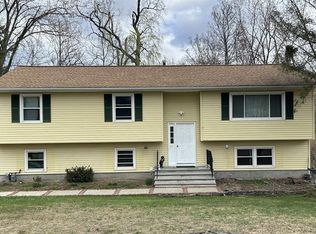
The transformation began with the essentials: new windows, siding, and gutters to provide peace of mind for years to come. As you step inside, the solid oak farmhouse-style front door sets the tone for the rest of the interior. The kitchen was reimagined as a modern culinary hub, installing all-new Stainless Steel Energy Star appliances and recessed lighting. By expanding the entrance into the dining room, the owners created an open, airy flow that makes the home feel connected and bright.
Throughout the house, you’ll notice a consistent commitment to comfort and style. Every bedroom and the living room feature recessed lighting and custom fan/light fixtures. We’ve finished every space with a fresh, neutral palette and added unique wood accents to give each room its own distinct character. The bathrooms, in particular, showcase the attention to detail we maintained during every phase of the remodel.
Life here extends well beyond the interior walls. The level backyard is an absolute sanctuary, featuring a massive 500-square-foot stamped concrete patio situated just off the family room. Whether you’re hosting a summer barbecue or gathering around the fire pit on a crisp autumn evening, it is a space designed for making memories.
Beyond the property line, you are joining the wonderful Valley Forge community, known for its friendly neighbors and beautifully kept streets. Being part of the award-winning Cornwall school district offers a superior educational experience, while the local amenities—from the Woodbury town pool and recreation center to the nearby lake and parks—provide endless summer fun.
With easy access to shopping, public transportation, and major highways, this home offers the rare combination of total convenience and a resort-like atmosphere. We often say that you won’t need a vacation here; you’ll feel like you’re on one all year long.
Pending
Price cut: $30K (5/13)
$599,925
29 Lexington Avenue, Highland Mills, NY 10930
3beds
1,632sqft
Single Family Residence, Residential
Built in 1971
0.4 Acres Lot
$-- Zestimate®
$368/sqft
$-- HOA
What's special
Unique wood accentsFresh neutral palette
- 141 days |
- 63 |
- 0 |
Zillow last checked:
Listing updated:
Listed by:
Howard Hanna Rand Realty 845-928-9691,
Theresa Budich 845-928-9691
Source: OneKey® MLS as distributed by MLS GRID,MLS#: 970964
Facts & features
Interior
Bedrooms & bathrooms
- Bedrooms: 3
- Bathrooms: 2
- Full bathrooms: 1
- 1/2 bathrooms: 1
Primary bedroom
- Description: Painted recently with wood accents and detail
- Level: Second
Bedroom 1
- Description: Bright and newly painted
- Level: Second
Bedroom 2
- Description: Beautifully painted with wood accents on walls
- Level: Second
Bathroom 1
- Description: Full Bath with all new tiles, and fixtures
Basement
- Description: Unfinished with laundry hook ups.
Dining room
- Description: Remodeled New lighting, freshly painted
- Level: First
Family room
- Description: Large open area, currently being used as office / gathering room
- Level: First
Kitchen
- Description: Remodeled beautiful cabinetry, nearly new appliances,freshly painted
- Level: First
Lavatory
- Description: Remodeled
- Level: First
Living room
- Description: Freshly painted with with new windows, and hardwood floors
- Level: First
Heating
- Baseboard, Oil
Cooling
- Wall/Window Unit(s)
Appliances
- Included: Dishwasher, ENERGY STAR Qualified Appliances, Gas Range, Microwave, Refrigerator
- Laundry: Washer/Dryer Hookup
Features
- Ceiling Fan(s), Chandelier, Crown Molding, Eat-in Kitchen, Entrance Foyer, Formal Dining, Granite Counters, Recessed Lighting, Storage, Walk Through Kitchen
- Flooring: Hardwood, Laminate, Tile
- Basement: Storage Space,Unfinished
- Attic: Scuttle
- Has fireplace: No
Interior area
- Total structure area: 1,632
- Total interior livable area: 1,632 sqft
Video & virtual tour
Property
Parking
- Total spaces: 1
- Parking features: Driveway, Garage, Garage Door Opener, On Street
- Garage spaces: 1
- Has uncovered spaces: Yes
Features
- Levels: Two
Lot
- Size: 0.4 Acres
- Features: Back Yard, Cleared, Corner Lot, Front Yard, Landscaped, Level, Near Public Transit, Near School, Near Shops
Details
- Parcel number: 33580921242
- Special conditions: None
Construction
Type & style
- Home type: SingleFamily
- Architectural style: Colonial
- Property subtype: Single Family Residence, Residential
Materials
- Fiberglass Insulation, Frame, Vinyl Siding
Condition
- Actual,Updated/Remodeled
- Year built: 1971
- Major remodel year: 1971
Utilities & green energy
- Sewer: Public Sewer
- Water: Public
- Utilities for property: Cable Connected, Electricity Available, Natural Gas Connected, Sewer Connected, Trash Collection Public, Underground Utilities, Water Connected
Community & HOA
Community
- Subdivision: VALLEY FORGE
HOA
- Has HOA: No
Location
- Region: Highland Mills
Financial & listing details
- Price per square foot: $368/sqft
- Tax assessed value: $379,200
- Annual tax amount: $11,235
- Date on market: 3/18/2026
- Cumulative days on market: 140 days
- Listing agreement: Exclusive Right To Sell
- Listing terms: Cash,Conventional,FHA,VA
- Electric utility on property: Yes
Estimated market value
Not available
Estimated sales range
Not available
Not available
Price history
| Date | Event | Price |
|---|---|---|
| 7/3/2026 | Pending sale | $599,925$368/sqft |
Source:  OneKey® MLS as distributed by MLS GRID #970964 Report a problem OneKey® MLS as distributed by MLS GRID #970964 Report a problem | ||
| 5/13/2026 | Price change | $599,925-4.8%$368/sqft |
Source: OneKey® MLS as distributed by MLS GRID #970964 Report a problem | ||
| 3/19/2026 | Listed for sale | $629,900+99.8%$386/sqft |
Source: OneKey® MLS as distributed by MLS GRID #970964 Report a problem | ||
| 3/31/2020 | Sold | $315,319+1.7%$193/sqft |
Source: OneKey® MLS as distributed by MLS GRID #H6002540 Report a problem | ||
| 2/21/2020 | Pending sale | $309,900$190/sqft |
Source: Better Homes and Gardens Rand Realty #6002540 Report a problem | ||
| 1/17/2020 | Listed for sale | $309,900+22%$190/sqft |
Source: BHG Rand Realty #6002540 Report a problem | ||
| 7/27/2016 | Sold | $254,000$156/sqft |
Source: OneKey® MLS as distributed by MLS GRID #H4438455 Report a problem | ||
| 3/20/2016 | Price change | $254,000-3.8%$156/sqft |
Source: Emily Rose Realty Inc #4438455 Report a problem | ||
| 10/9/2014 | Price change | $264,000-5.4%$162/sqft |
Source: Emily Rose Realty, Inc. #4438455 Report a problem | ||
| 4/7/2014 | Listed for sale | $279,000$171/sqft |
Source: Thomas J. Real Estate, Inc. #4405864 Report a problem | ||
Public tax history
| Year | Property taxes | Tax assessment |
|---|---|---|
| 2025 | -- | $104,200 |
| 2024 | -- | $104,200 |
| 2023 | -- | $104,200 |
| 2022 | -- | $104,200 |
| 2021 | -- | $104,200 |
| 2020 | -- | $104,200 |
| 2019 | -- | $104,200 |
| 2018 | -- | $104,200 |
| 2017 | $7,275 | $104,200 |
| 2016 | -- | $104,200 |
| 2015 | -- | $104,200 |
| 2014 | -- | $104,200 |
| 2013 | -- | $104,200 |
| 2012 | -- | $104,200 |
| 2011 | -- | $104,200 |
| 2010 | -- | $104,200 |
| 2009 | -- | $104,200 |
| 2007 | -- | $104,200 |
| 2006 | -- | $104,200 |
| 2005 | -- | $104,200 |
Find assessor info on the county website
Monthly payment
Climate risks
Neighborhood: 10930
Nearby schools
GreatSchools rating
- 6/10Cornwall Elementary SchoolGrades: K-4Distance: 6.7 mi
- 6/10Cornwall Middle SchoolGrades: 5-8Distance: 7 mi
- 8/10Cornwall Central High SchoolGrades: 9-12Distance: 6.3 mi
Schools provided by the listing agent
- Elementary: Willow Avenue Elementary School
- Middle: Cornwall Middle School
- High: Cornwall Central High School
Source: OneKey® MLS as distributed by MLS GRID. This data may not be complete. We recommend contacting the local school district to confirm school assignments for this home.
- $484,4004 bd2 ba1.7k sqft13 Andre Dr, Highland Mills, NY 10930Off Market

- $510,1004 bd2 ba1.8k sqft66 Washington Dr, Highland Mills, NY 10930Off Market
- $548,1004 bd2 ba1.7k sqft11 Andre Dr, Highland Mills, NY 10930Off Market
- $505,5004 bd2 ba1.7k sqft64 Washington Dr, Highland Mills, NY 10930Off Market
- $478,1004 bd2 ba1.7k sqft28 Lexington Ave, Highland Mills, NY 10930Off Market
- $473,0003 bd1 ba1.7k sqft30 Lexington Ave, Highland Mills, NY 10930Off Market
- $440,7003 bd1 ba1.3k sqft62 Washington Dr, Highland Mills, NY 10930Off Market
- $457,4003 bd1 ba1.7k sqft26 Lexington Ave, Highland Mills, NY 10930Off Market
A local agent can set up tours, give advice and negotiate with sellers.
Similar homes
- $585,0005 bd3 ba2.1k sqft2 Olympus Road, Highland Mills, NY 10930For Sale
 MLS ID #977872, Kim T O'Neil, Listing by: Hudson Valley Home Connection. OneKey® MLS as distributed by MLS GRID
 - $625,0003 bd3 ba2.3k sqft41 Rutledge Avenue, Highland Mills, NY 10930For Sale
 MLS ID #968339, Michelle E Renteria, Listing by: HomeSmart Homes & Estates. OneKey® MLS as distributed by MLS GRID
 - $535,0003 bd3 ba1.6k sqft249 Ridge Road, Highland Mills, NY 10930For Sale
 MLS ID #1020871, Joseph Rosenfeld, Listing by: Flag Realty Group. OneKey® MLS as distributed by MLS GRID
 - $599,0003 bd3 ba1.8k sqft93 Dunderberg Road, Central Valley, NY 10917For Sale
 MLS ID #988574, Karin Poggio, Listing by: HomeSmart Homes & Estates. OneKey® MLS as distributed by MLS GRID
 - $549,9003 bd2 ba1.7k sqft6 Elena Road, Campbell Hall, NY 10916For SaleMLS ID #1033608, Martin T Remo, Listing by: RE/MAX Prime Properties. OneKey® MLS as distributed by MLS GRID
- $475,0003 bd2 ba1.6k sqft21 Trotting Drive, Chester, NY 10918For SaleMLS ID #1030740, Michele Kayser, Listing by: Keller Williams Realty. OneKey® MLS as distributed by MLS GRID
- $424,9993 bd3 ba1.6k sqft8 Laurel Court, Highland Mills, NY 10930For SaleMLS ID #987125, Alexandra Zinko, Listing by: Century 21 Realty Center. OneKey® MLS as distributed by MLS GRID
- $575,0004 bd2 ba1.9k sqft333 Oakland Avenue, Monroe, NY 10950For SaleMLS ID #991537, Eileen M. Hughes, Listing by: Howard Hanna Rand Realty. OneKey® MLS as distributed by MLS GRID
- $550,0003 bd2 ba1.4k sqft18 Valley Drive, Salisbury Mills, NY 12577For SaleMLS ID #1027894, Alexander Fayn, Listing by: Prominent Properties Sotheby's. OneKey® MLS as distributed by MLS GRID
- $525,0004 bd3 ba1.9k sqft4 Sturr Lane, Florida, NY 10921For SaleMLS ID #1033899, Devon King, Listing by: HomeSmart Homes & Estates. OneKey® MLS as distributed by MLS GRID
- $575,0003 bd2 ba1.9k sqft318 Beattie Road, Washingtonville, NY 10992For SaleMLS ID #1013519, Janet A Rendle, Listing by: Weichert Realtors. OneKey® MLS as distributed by MLS GRID
- $449,0003 bd2 ba1.5k sqft66 Whitetail Run, Chester, NY 10918For SaleMLS ID #1033721, Soleil Jackman, Listing by: Howard Hanna Rand Realty. OneKey® MLS as distributed by MLS GRID
- $685,0003 bd2 ba1.6k sqft617 Cardinal Road, Cortlandt Manor, NY 10567For SaleMLS ID #1033712, Sophia Dedivanaj, Listing by: Real Broker NY LLC. OneKey® MLS as distributed by MLS GRID
- $559,0003 bd2 ba2k sqft92 Boulevard, Cornwall On Hudson, NY 12520For SaleMLS ID #1019837, Jade Oliverio, Listing by: Howard Hanna Rand Realty. OneKey® MLS as distributed by MLS GRID
- $540,0003 bd2 ba2.3k sqft44 Sayer Road, Blooming Grove, NY 10914For SaleMLS ID #1010809, Eliezer Safdie, Listing by: Sage Realty Center LLC. OneKey® MLS as distributed by MLS GRID
- $599,0003 bd3 ba2k sqft324 Garrison Woods Lane, Wallkill, NY 12589For SaleMLS ID #1015396, Robert T. Washburn, Listing by: RE/MAX Ace Realty. OneKey® MLS as distributed by MLS GRID
- $565,0003 bd1 ba1.7k sqft51 Mountainside Road, Warwick, NY 10990For SaleMLS ID #1032541, Rosy T Wansor, Listing by: Wansor Realty. OneKey® MLS as distributed by MLS GRID
- $620,0003 bd2 ba1.5k sqft517 E Mountain Road N #515-517, Cold Spring, NY 10516For SaleMLS ID #1002388, Natalia Rathbauer, Listing by: Julia B Fee Sothebys Int. Rlty. OneKey® MLS as distributed by MLS GRID
- $599,9994 bd3 ba1.8k sqft10 Concord Road, Fishkill, NY 12524For SaleMLS ID #1019273, Amber N. Thomas, Listing by: Compass Greater NY, LLC. OneKey® MLS as distributed by MLS GRID
- $489,0003 bd2 ba1.7k sqft605 Stage Road, Monroe, NY 10950For SaleMLS ID #1012089, Luanne McGann, Listing by: Century 21 Full Service Realty. OneKey® MLS as distributed by MLS GRID
