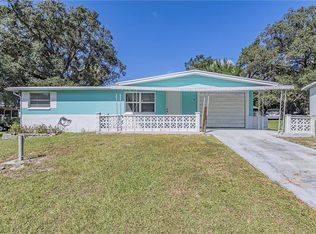
Calling all investors and DIYer's here is your chance to fix up a Beverly Hills home with 3 bedrooms 1 bathroom carport and extra den off one of the bedrooms. This home has 2 driveways and a carport with shed in the back. This home is being sold as-is cash offers please, so don't wait. Check it out before it's gone!
For sale
$115,000
29 N ADAMS STREET, BEVERLY HILLS, FL 34465
3beds
790sqft
Single Family Residence
Built in 1964
9,000 Square Feet Lot
$-- Zestimate®
$146/sqft
$-- HOA
What's special
- 8 days
- 189
- 23
Zillow last checked:
Listing updated:
Listed by:
Kirk Johnson 352-746-9000,
CITRUS RIDGE REALTY 352-746-9000
Source: Stellar MLS,MLS#: CC870179 Originating MLS: Citrus
Facts & features
Interior
Bedrooms & bathrooms
- Bedrooms: 3
- Bathrooms: 1
- Full bathrooms: 1
Primary bedroom
- Features: Linen Closet
- Level: First
- Area: 110 Square Feet
- Dimensions: 11x10
Bedroom 2
- Features: Linen Closet
- Level: First
- Area: 110 Square Feet
- Dimensions: 11x10
Bedroom 3
- Features: No Closet
- Level: First
- Area: 110 Square Feet
- Dimensions: 11x10
Bathroom 1
- Features: Single Vanity, No Closet
- Level: First
- Area: 40 Square Feet
- Dimensions: 8x5
Dining room
- Features: No Closet
- Level: First
- Area: 100 Square Feet
- Dimensions: 10x10
Kitchen
- Features: No Closet
- Level: First
- Area: 130 Square Feet
- Dimensions: 13x10
Living room
- Features: No Closet
- Level: First
- Area: 204 Square Feet
- Dimensions: 17x12
Heating
- Radiant
Cooling
- Wall/Window Unit(s)
Appliances
- Included: None
- Laundry: Washer Hookup
Features
- None
- Flooring: Carpet, Tile
- Has fireplace: No
Interior area
- Total structure area: 1,377
- Total interior livable area: 790 sqft
Video & virtual tour
Property
Parking
- Parking features: Carport
- Has carport: Yes
Features
- Levels: One
- Stories: 1
- Exterior features: None
Lot
- Size: 9,000 Square Feet
Details
- Parcel number: 18E18S110020 00110 0290
- Zoning: MDR
- Special conditions: None
Construction
Type & style
- Home type: SingleFamily
- Architectural style: Ranch
- Property subtype: Single Family Residence
Materials
- Block, Concrete
- Foundation: Slab
- Roof: Shingle
Condition
- New construction: No
- Year built: 1964
Utilities & green energy
- Sewer: Septic Tank
- Water: Private
- Utilities for property: Electricity Available
Community & HOA
Community
- Pet fee: $0 monthly
- Subdivision: BEVERLY HILLS UNIT 2
HOA
- Has HOA: No
Location
- Region: Beverly Hills
Financial & listing details
- Price per square foot: $146/sqft
- Tax assessed value: $125,331
- Annual tax amount: $1,559
- Date on market: 11/10/2026
- Cumulative days on market: 2 days
- Listing terms: Cash,Conventional
- Ownership: Fee Simple
- Total actual rent: 0
- Electric utility on property: Yes
- Road surface type: Paved
Estimated market value
Not available
Estimated sales range
Not available
Not available
Price history
| Date | Event | Price |
|---|---|---|
| 11/18/2026 | Listed for sale | $115,000$146/sqft |
Source:  Stellar MLS #CC870179 Report a problem | ||
| 11/11/2026 | Pending sale | $115,000$146/sqft |
Source: Stellar MLS #CC870179 Report a problem | ||
| 11/10/2026 | Listed for sale | $115,000+253.8%$146/sqft |
Source: Stellar MLS #CC870179 Report a problem | ||
| 8/3/2001 | Sold | $32,500$41/sqft |
Source: Public Record Report a problem | ||
Public tax history
| Year | Property taxes | Tax assessment |
|---|---|---|
| 2025 | $1,559 +7.6% | $69,918 +10% |
| 2024 | $1,450 +5.6% | $63,562 +10% |
| 2023 | $1,373 +20.1% | $57,784 +10% |
| 2022 | $1,143 +20.4% | $52,531 +10% |
| 2021 | $949 +14.8% | $47,755 -16.9% |
| 2020 | $827 +9.7% | $57,466 +45.6% |
| 2019 | $754 +12.7% | $39,467 -6.6% |
| 2018 | $669 +1194.3% | $42,240 +21.5% |
| 2017 | $52 -91.5% | $34,765 +17.2% |
| 2016 | $605 +7.4% | $29,652 +2.6% |
| 2015 | $563 +0.9% | $28,902 +3.2% |
| 2014 | $558 +15.8% | $28,000 +7.9% |
| 2013 | $482 +0.4% | $25,940 -8.6% |
| 2012 | $481 -3.4% | $28,381 -3.3% |
| 2011 | $498 -9.1% | $29,356 -11.4% |
| 2010 | $547 -26.7% | $33,141 -24.5% |
| 2009 | $747 -26.9% | $43,912 -28.3% |
| 2008 | $1,022 -11% | $61,235 -13.6% |
| 2007 | $1,148 +2.3% | $70,900 +6.5% |
| 2006 | $1,122 +16% | $66,600 +26.4% |
| 2005 | $967 +30.6% | $52,700 +38.7% |
| 2004 | $741 +15.1% | $38,000 +12.4% |
| 2003 | $644 +16.6% | $33,800 +14.6% |
| 2002 | $552 +1811.6% | $29,500 +15.7% |
| 2000 | $29 | $25,500 |
Find assessor info on the county website
Monthly payment
Est. payment
Payment breakdown
Explore the cost of this home by adjusting the details. Changes won't be saved.Climate risks
Neighborhood: 34465
Nearby schools
Schools provided by the listing agent
- Elementary: Forest Ridge Elementary School
- Middle: Citrus Springs Middle School
- High: Lecanto High School
Source: Stellar MLS. This data may not be complete. We recommend contacting the local school district to confirm school assignments for this home.
Similar homes
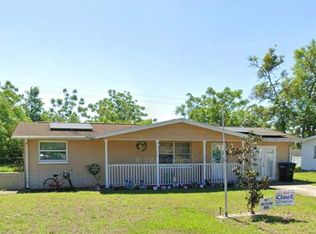
- $149,9002 bd2 ba992 sqft6 S Jefferson ST, BEVERLYHILLS FL 34465, Beverly Hills, FL 34465For Sale
 MLS ID #CC858906, Kimberly Miner, CENTURY 21 J.W.MORTON R.E.. Stellar MLS
- $139,0002 bd1 ba936 sqft16 S HARRISON STREET, BEVERLY HILLS, FL 34465For Sale
 MLS ID #TB8548053, Brandon Rimes, KELLER WILLIAMS REALTY- PALM HARBOR. Stellar MLS
- $169,9002 bd2 ba1k sqft51 S DAVIS STREET, BEVERLY HILLS, FL 34465For Sale
 MLS ID #OM735118, Sheila Milner, KELLER WILLIAMS CORNERSTONE RE. Stellar MLS
- $139,9002 bd2 ba1k sqft3640 N Lucille DR, BEVERLYHILLS FL 34465, Beverly Hills, FL 34465For Sale
 MLS ID #CC857210, Donna Dorsey, CITRUS REALTY. Stellar MLS
- $164,0002 bd2 ba1.1k sqft14 S LEE STREET, BEVERLY HILLS, FL 34465For SaleMLS ID #TB8560729, Albert Leon Jr, CIGAR CITY REALTY LLC. Stellar MLS
- $165,0002 bd1 ba932 sqft48 S Davis ST, BEVERLYHILLS FL 34465, Beverly Hills, FL 34465For SaleMLS ID #CC856872, Dawn Terrell, HOME LAND REAL ESTATE INC. Stellar MLS
- $92,0001 bd1 ba663 sqft3950 N HUCKLEBERRY POINT, BEVERLY HILLS, FL 34465For SaleMLS ID #TB8559224, Jonathan Trivett, TROPIC SHORES REALTY LLC. Stellar MLS
- $115,0002 bd1 ba820 sqft4030 N LASSO TERRACE, HERNANDO, FL 34442For SaleMLS ID #TB8541843, Keegan Siegfried, LPT REALTY, LLC. Stellar MLS
- $134,9003 bd1 ba1k sqft76 NE 8th AVE, CRYSTALRIVER FL 34428, Crystal River, FL 34428For SaleMLS ID #CC856939, Jeff Clark, REALTY HUB. Stellar MLS
- $169,5002 bd1 ba1k sqft510 S ADAMS STREET, BEVERLY HILLS, FL 34465For SaleMLS ID #OM729124, LeeAnn Regna, EXP REALTY LLC. Stellar MLS
- $150,0002 bd1 ba939 sqft4460 Harvard DR, HERNANDO FL 34442, Hernando, FL 34442For SaleMLS ID #CC854680, Gary Rouillard, PARSLEY REAL ESTATE, INC.. Stellar MLS
- $105,0002 bd2 ba728 sqft33 N East AVE, INVERNESS FL 34453, Inverness, FL 34453For SaleMLS ID #CC858475, Bruce Brunk, KELLER WILLIAMS REALTY - ELITE PARTNERS II. Stellar MLS
- $115,0002 bd2 ba1k sqft2400 Forest DR #106, INVERNESS FL 34453, Inverness, FL 34453For SaleMLS ID #CC851904, Karen Arce, TROPIC SHORES REALTY. Stellar MLS
- $125,0002 bd2 ba990 sqft95 E HARTFORD STREET Bldg 10, 8A, HERNANDO, FL 34442For SaleMLS ID #OM731056, Ernestine Brinager, TROPIC SHORES REALTY. Stellar MLS
- $78,0002 bd2 ba1.1k sqft10151 SW 93RD AVENUE, OCALA, FL 34481For SaleMLS ID #OM735636, Emily White, WHITEHOUSE PREMIER REALTY. Stellar MLS
- $129,0002 bd1 ba960 sqft9030 SW 103rd PL, OCALA FL 34481, Ocala, FL 34481For SaleMLS ID #CC858053, Alicia Lambert, REMAX REALTY ONE. Stellar MLS
- $85,0002 bd1 ba782 sqft4546 N Tumbleweed TRL, HERNANDO FL 34442, Hernando, FL 34442For SaleMLS ID #CC854164, Ryan Hazelton, CENTURY 21 J.W.MORTON R.E.. Stellar MLS
- $120,0002 bd2 ba840 sqft10526 E IRENE STREET, INVERNESS, FL 34450For SaleMLS ID #CC857877, Jen Munn, ERA AMERICAN SUNCOAST REALTY. Stellar MLS
- $94,9002 bd2 ba924 sqft5939 S BENNETT POINT, HOMOSASSA, FL 34446For SaleMLS ID #TB8565655, Tony Gonzalez, LANTES REAL ESTATE LLC. Stellar MLS
