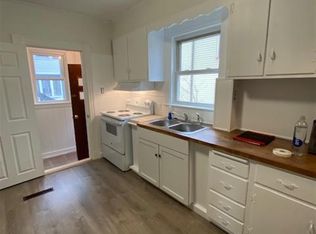
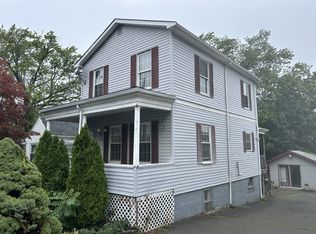
5 BEDROOMS, 1.5 BATHS & back porch on a nicely sized level lot w/barn. This property has been in the family for 70+ years! GREAT OPPORTUNITY FOR A CONTRACTOR, HANDYMAN OR SAVVY INVESTOR who can tackle the updates this property needs. Ample size rooms with mostly hardwood fls throughout & overhead lighting. Front farmers porch leads into the foyer w/stained glass door. Great size living room leading to the dinrm (used as office) into the eat in kitchen with pantry area. Updated 1/2 bath & an enclosed back porch The 2nd fl offers 3 bedrooms, a full bath and an office leading up to the finished 3rd floor with 2 additional bdrms. Blown in and foam spray insulation, 200 amp circuit breaker panel, newer oil tank & water tank. The perfect commuter location; minutes to Tufts Univ, major highways, Davis and Porter Sq., Mass Ave and public transportation. Property is occupied.
Pending
$639,900
29 North St, Medford, MA 02155
5beds
1,611sqft
Single Family Residence
Built in 1910
4,600 Square Feet Lot
$675,600 Zestimate®
$397/sqft
$-- HOA
What's special
Back porchFront farmers porchEnclosed back porchNicely sized level lotAmple size roomsOverhead lighting
- 25 days
- 26
- 0
Likely to sell faster than
Zillow last checked:
Listing updated:
Listed by:
Karen J. Dame 978-502-3109,
Century 21 North East 978-635-3400
Source: MLS PIN,MLS#: 73491875
Facts & features
Interior
Bedrooms & bathrooms
- Bedrooms: 5
- Bathrooms: 2
- Full bathrooms: 1
- 1/2 bathrooms: 1
Primary bedroom
- Features: Flooring - Hardwood, Lighting - Overhead
- Level: Second
Bedroom 2
- Features: Flooring - Hardwood, Lighting - Overhead
- Level: Second
Bedroom 3
- Features: Flooring - Hardwood
- Level: Second
Bedroom 4
- Features: Flooring - Hardwood, Lighting - Overhead
- Level: Third
Bedroom 5
- Features: Flooring - Hardwood, Lighting - Overhead
- Level: Third
Primary bathroom
- Features: No
Bathroom 1
- Features: Bathroom - Half
- Level: First
Bathroom 2
- Features: Bathroom - Full
- Level: First
Dining room
- Features: Flooring - Hardwood, Lighting - Overhead
- Level: First
Kitchen
- Features: Ceiling Fan(s), Flooring - Vinyl, Pantry, Lighting - Overhead
- Level: First
Living room
- Features: Flooring - Hardwood, French Doors
- Level: First
Office
- Features: Flooring - Wall to Wall Carpet, Lighting - Overhead
- Level: Second
Heating
- Oil
Cooling
- None
Appliances
- Included: Water Heater, Range, Refrigerator, Washer, Dryer
- Laundry: In Basement
Features
- Lighting - Overhead, Office
- Flooring: Wood, Vinyl, Other, Flooring - Wall to Wall Carpet
- Windows: Storm Window(s)
- Basement: Full,Interior Entry,Bulkhead,Unfinished
- Has fireplace: No
Interior area
- Total structure area: 1,611
- Total interior livable area: 1,611 sqft
- Finished area above ground: 1,611
- Finished area below ground: 0
Property
Parking
- Total spaces: 1
- Parking features: Paved Drive, Off Street
- Uncovered spaces: 1
Accessibility
- Accessibility features: No
Features
- Patio & porch: Porch, Porch - Enclosed
- Exterior features: Porch, Porch - Enclosed, Storage
Lot
- Size: 4,600 Square Feet
- Features: Level
Details
- Parcel number: 638903
- Zoning: res
Construction
Type & style
- Home type: SingleFamily
- Architectural style: Colonial
- Property subtype: Single Family Residence
Materials
- Foundation: Stone
- Roof: Shingle
Condition
- Year built: 1910
Utilities & green energy
- Electric: Circuit Breakers
- Sewer: Public Sewer
- Water: Public
- Utilities for property: for Gas Range
Community & HOA
Community
- Features: Public Transportation, Shopping, Sidewalks
HOA
- Has HOA: No
Location
- Region: Medford
Financial & listing details
- Price per square foot: $397/sqft
- Tax assessed value: $703,500
- Annual tax amount: $5,602
- Date on market: 8/24/2026
- Exclusions: Microwave.
Estimated market value
$675,600
$642,000 - $709,000
$5,097/mo
Price history
| Date | Event | Price |
|---|---|---|
| 7/1/2026 | Pending sale | $639,900$397/sqft |
Source: MLS PIN #73491875 Report a problem | ||
| 3/25/2026 | Listed for sale | $639,900$397/sqft |
Source: MLS PIN #73491875 Report a problem | ||
Public tax history
| Year | Property taxes | Tax assessment |
|---|---|---|
| 2025 | $5,602 | $657,500 |
| 2024 | $5,602 +4% | $657,500 +5.6% |
| 2023 | $5,384 +7.1% | $622,400 +11.5% |
| 2022 | $5,029 +0.6% | $558,200 +5% |
| 2021 | $5,000 +0.2% | $531,400 -2.2% |
| 2020 | $4,989 +4.1% | $543,500 +8.8% |
| 2019 | $4,794 +5.9% | $499,400 +12.9% |
| 2018 | $4,529 +4.4% | $442,300 +7.7% |
| 2017 | $4,338 +9.8% | $410,800 +16.3% |
| 2016 | $3,952 +2.8% | $353,200 +7.5% |
| 2015 | $3,843 +2.7% | $328,500 +7.5% |
| 2014 | $3,742 +2.4% | $305,500 +3.3% |
| 2013 | $3,656 +4.9% | $295,800 +2.1% |
| 2012 | $3,484 +3.2% | $289,600 -0.4% |
| 2011 | $3,377 +5.7% | $290,900 |
| 2010 | $3,194 -3.8% | $290,900 -11.7% |
| 2009 | $3,321 +1.8% | $329,500 -7.9% |
| 2008 | $3,263 +0.2% | $357,800 -2.3% |
| 2007 | $3,255 +5.3% | $366,100 +7.9% |
| 2006 | $3,090 +9.1% | $339,200 +13% |
| 2005 | $2,832 +3.3% | $300,300 +3.8% |
| 2004 | $2,742 +4.8% | $289,200 +46.8% |
| 2003 | $2,616 +3.4% | $197,000 |
| 2002 | $2,531 +18.1% | $197,000 +46.3% |
| 2000 | $2,144 +2.7% | $134,700 |
| 1999 | $2,087 | $134,700 |
Find assessor info on the county website
Monthly payment
Est. payment
Payment breakdown
Explore the cost of this home by adjusting the details. Changes won't be saved.Climate risks
Neighborhood: 02155

Similar homes
- $645,0003 bd2 ba1.1k sqft69 Foss St, Medford, MA 02155For Sale
 MLS ID #73575109, Joanne McDonnell, McDonnell Real Estate Group, LLC. MLS PIN
 - $699,9004 bd2 ba1.5k sqft494 Salem St, Malden, MA 02148For Sale By Owner

- $825,0003 bd1 ba1.6k sqft227 Fulton St, Medford, MA 02155For Sale
 MLS ID #73572669, Juan Lopera-Martinez, eXp Realty LLC. MLS PIN
 - $589,0003 bd2 ba1.6k sqft331 Vane St, Revere, MA 02151For Sale
 MLS ID #73574412, Alexander Colarusso, Colarusso Realty. MLS PIN
