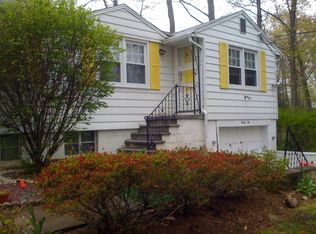
Completely renovated and move-in ready, this 2-bedroom, 2-bath Cape Cod in the desirable Putnam Lake community offers the perfect blend of modern updates and classic charm. Extensively rebuilt from the inside out, the home features spray foam insulation throughout the first and second floors, new windows, updated electrical and plumbing systems, renovated bathrooms, an updated kitchen, and new appliances.
Hardwood floors run throughout the home, while the inviting living room is anchored by a stone-front wood-burning stove. The kitchen showcases shaker-style cabinetry, stainless steel appliances, and contemporary finishes. Both full bathrooms have been thoughtfully updated, including one with a soaking tub and another with a frameless glass shower.
The second floor offers vaulted ceilings, dormer windows that provide abundant natural light, and built-in storage areas that maximize functionality. Freshly primed walls throughout create a clean canvas ready for personal touches.
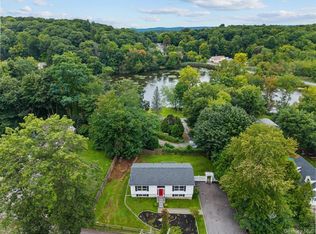
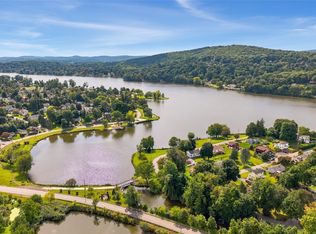
Situated on a 0.37-acre lot with Putnam Lake rights and located within the Brewster Central School District, this home offers the convenience of modern construction standards with the character of a classic Cape Cod design. With significant improvements already completed, this turnkey property is ready for its next owner to move in and enjoy.
For sale
Price cut: $5K (8/15)
$459,999
29 Overlin Road, Patterson, NY 12563
2beds
1,260sqft
Single Family Residence, Residential
Built in 1963
0.37 Acres Lot
$-- Zestimate®
$365/sqft
$-- HOA
What's special
- 87 days
- 596
- 40
Zillow last checked:
Listing updated:
Listed by:
eXp Realty 888-276-0630,
Robert J. Brestovansky 845-409-1121
Source: OneKey® MLS as distributed by MLS GRID,MLS#: 1016395
Facts & features
Interior
Bedrooms & bathrooms
- Bedrooms: 2
- Bathrooms: 2
- Full bathrooms: 2
Bedroom 1
- Level: First
Bedroom 2
- Level: Second
Bathroom 1
- Level: First
Bathroom 2
- Level: Second
Basement
- Level: Basement
Dining room
- Level: First
Kitchen
- Level: First
Living room
- Level: First
Heating
- Baseboard
Cooling
- Wall/Window Unit(s)
Appliances
- Included: Dishwasher, Dryer, Gas Cooktop, Gas Oven, Microwave, Refrigerator, Washer
Features
- First Floor Bedroom, First Floor Full Bath, Ceiling Fan(s)
- Flooring: Hardwood
- Basement: Unfinished
- Attic: Scuttle
- Has fireplace: Yes
- Fireplace features: Family Room, Wood Burning
Interior area
- Total structure area: 1,260
- Total interior livable area: 1,260 sqft
Property
Parking
- Parking features: Driveway
- Has uncovered spaces: Yes
Lot
- Size: 0.37 Acres
Details
- Parcel number: 37240002504600010530000000
- Special conditions: None
Construction
Type & style
- Home type: SingleFamily
- Architectural style: Cape Cod
- Property subtype: Single Family Residence, Residential
Materials
- Foam Insulation, Frame, Vinyl Siding
Condition
- Year built: 1963
Utilities & green energy
- Sewer: Other
- Water: Well
- Utilities for property: Cable Connected, Electricity Connected, Propane
Community & HOA
HOA
- Has HOA: No
Location
- Region: Patterson
Financial & listing details
- Price per square foot: $365/sqft
- Tax assessed value: $296,400
- Annual tax amount: $8,725
- Date on market: 6/25/2026
- Cumulative days on market: 84 days
- Listing agreement: Exclusive Right To Sell
- Electric utility on property: Yes
Estimated market value
Not available
Estimated sales range
Not available
Not available
Price history
| Date | Event | Price |
|---|---|---|
| 8/15/2026 | Price change | $459,999-1.1%$365/sqft |
Source:  OneKey® MLS as distributed by MLS GRID #1016395 Report a problem OneKey® MLS as distributed by MLS GRID #1016395 Report a problem | ||
| 7/13/2026 | Price change | $464,999-2.1%$369/sqft |
Source: OneKey® MLS as distributed by MLS GRID #1016395 Report a problem | ||
| 6/25/2026 | Listed for sale | $474,999+84.5%$377/sqft |
Source: OneKey® MLS as distributed by MLS GRID #1016395 Report a problem | ||
| 9/16/2005 | Sold | $257,500+66.1%$204/sqft |
Source: Public Record Report a problem | ||
| 10/29/2003 | Sold | $155,000$123/sqft |
Source: Public Record Report a problem | ||
Public tax history
| Year | Property taxes | Tax assessment |
|---|---|---|
| 2025 | -- | $296,400 +6% |
| 2024 | -- | $279,600 +6% |
| 2023 | -- | $263,800 +15% |
| 2022 | -- | $229,400 +8% |
| 2021 | -- | $212,400 +3% |
| 2020 | -- | $206,200 +2% |
| 2019 | -- | $202,200 +2.5% |
| 2018 | -- | $197,300 +2.8% |
| 2017 | $4,269 | $191,900 +1% |
| 2016 | -- | $190,000 |
| 2015 | -- | $190,000 |
| 2014 | -- | $190,000 -4% |
| 2013 | -- | $197,900 -1% |
| 2012 | -- | $199,900 -1% |
| 2011 | -- | $201,900 +4.8% |
| 2010 | -- | $192,700 -12% |
| 2009 | -- | $218,900 -9.4% |
| 2008 | -- | $241,700 -1.9% |
| 2007 | -- | $246,300 +8.7% |
| 2006 | -- | $226,600 +12.5% |
| 2005 | -- | $201,492 |
| 2004 | -- | $201,492 +22.3% |
| 2003 | -- | $164,768 +7.7% |
| 2002 | -- | $153,036 +4.9% |
| 2001 | -- | $145,900 +26.6% |
| 2000 | -- | $115,200 |
Find assessor info on the county website
Monthly payment
Climate risks
Neighborhood: 12563
Nearby schools
Schools provided by the listing agent
- Elementary: John F. Kennedy
- Middle: Henry H Wells Middle School
- High: Brewster High School
Source: OneKey® MLS as distributed by MLS GRID. This data may not be complete. We recommend contacting the local school district to confirm school assignments for this home.
Similar homes
- $465,0002 bd1 ba1k sqft27 Dunwoodie Road, Carmel, NY 10512For Sale
 MLS ID #1044822, Lisa Cozzi, Listing by: Westchester Dream Home Realty. OneKey® MLS as distributed by MLS GRID
 - $409,0002 bd2 ba1.5k sqft12 Montrose Drive, Carmel, NY 10512For Sale
 MLS ID #1044726, Geraldine Finan, Listing by: Houlihan Lawrence Inc.. OneKey® MLS as distributed by MLS GRID
 - $409,0003 bd1 ba1.2k sqft19 Calverton Drive, New Fairfield, CT 06812For Sale

 MLS ID #24179213, Robert M. Leonard, William Raveis Real Estate. Smart MLS
 - $499,9503 bd2 ba1.8k sqft36 Bronson Road, Poughquag, NY 12570For Sale
 MLS ID #1051437, Ronald C. Green, Listing by: KW MidHudson. OneKey® MLS as distributed by MLS GRID
 - $495,0002 bd1 ba1.1k sqft15 Maple Drive, Brewster, NY 10509For SaleMLS ID #1010538, Saile M. Morales, Listing by: Century 21 Alliance Realty Grp. OneKey® MLS as distributed by MLS GRID
- $489,0002 bd3 ba1.7k sqft10 Jay Court, Carmel, NY 10512For SaleMLS ID #1043941, Amarilys Mercik, Listing by: Realty Promotions Inc. OneKey® MLS as distributed by MLS GRID
- $459,0002 bd1 ba1k sqft65 Fairmont Road, Mahopac, NY 10541For SaleMLS ID #860360, Charissa Mikesh, Listing by: Taft Street Realty Inc. OneKey® MLS as distributed by MLS GRID
- $485,0003 bd1 ba1.2k sqft153 Kent Shore Drive, Carmel, NY 10512For SaleMLS ID #1023077, Pamela Carinci, Listing by: RE/MAX Classic Realty. OneKey® MLS as distributed by MLS GRID
- $489,0002 bd2 ba1.5k sqft4 Candlewood Birches, Brookfield, CT 06804For SaleMLS ID #24177762, Patty A. Wagner, Compass Connecticut, LLC. Smart MLS
- $445,0003 bd2 ba1.3k sqft46 Topstone Drive, Danbury, CT 06810For SaleMLS ID #24149410, Ned Osterhus, Coldwell Banker Realty. Smart MLS
- $479,0003 bd1 ba1.2k sqft39 Brothers Road, Poughquag, NY 12570For SaleMLS ID #983185, Ari Lee, Listing by: Sunbelt Sales & Development. OneKey® MLS as distributed by MLS GRID
- $519,9993 bd1 ba1.5k sqft24 Homestead Avenue, Danbury, CT 06810For SaleMLS ID #24205182, Jenny Munoz, Maple Vale Realty LLC. Smart MLS
- $425,0002 bd1 ba900 sqft6 Hemlock Trail Court, Carmel, NY 10512For SaleMLS ID #1029638, Lawrence P. Zacks, Listing by: Keller Williams Realty Partner. OneKey® MLS as distributed by MLS GRID
- $515,0003 bd2 ba1.5k sqft28 Brewster Drive, Carmel, NY 10512For SaleMLS ID #1039718, Ryan C. Schwarz, Listing by: Houlihan Lawrence Inc.. OneKey® MLS as distributed by MLS GRID
- $489,0002 bd3 ba1.6k sqft222 N Terry Hill Road, Carmel, NY 10512For SaleMLS ID #1039199, Heather Duffelmeyer, Listing by: William Raveis Real Estate. OneKey® MLS as distributed by MLS GRID
- $539,0003 bd1 ba1.1k sqft3 Mist Hill Drive, Brookfield, CT 06804For SaleMLS ID #24197527, Wilmer Duran, Marinablue Realty. Smart MLS
- $549,0003 bd2 ba1.3k sqft38 Cedar Ln Extension, Sherman, CT 06784For SaleMLS ID #24169288, Joe Chemero, Coldwell Banker Realty. Smart MLS
- $379,0002 bd2 ba1.2k sqft29 West Wooster Street, Danbury, CT 06810For SaleMLS ID #24206648, Jorge Sousa, Clearview Realty LLC. Smart MLS
- $455,0003 bd2 ba1.6k sqft67 Pine Ridge Drive, Hopewell Junction, NY 12533For SaleMLS ID #999528, Lance Pahucki, Listing by: William Raveis-New York LLC. OneKey® MLS as distributed by MLS GRID
- $384,9992 bd1 ba796 sqft18 Worthington Drive W, Carmel, NY 10512For SaleMLS ID #1014131, Denise Y. Alvarez Capetillo, Listing by: eXp Realty. OneKey® MLS as distributed by MLS GRID
