This 2-story home offers great curb appeal and character, with dual-coloured siding, a gable roof, a cozy front porch with an aluminum railing, and a cultured stone exterior. Step inside to the spacious, open main level, featuring a large entry closet, half bath, and a living room lined with hardwood flooring. The kitchen features a pantry, granite countertops, an island with an eating bar, plenty of cabinet and counter space and stainless steel appliances, including a fridge with water dispenser and ice-maker. Upstairs, there are TWO PRIMARY BEDROOMS with FULL ENSUITES AND WALK-IN CLOSETS. There's a BONUS ROOM at the top of the stairs, which would make a great home office, along with SECOND FLOOR LAUNDRY. The unspoiled basement has a full bath rough-in and is ready for your vision and customization. Outside, there's a pressure-treated deck at the back of the home, and a garage pad with a curb. Power has already been run, so you can plug in your vehicles. Located close to green spaces, parks and schools.
For sale
C$439,900
29 Santana Cres, Fort Saskatchewan, AB T8L 0N7
2beds
1,420sqft
Single Family Residence
Built in 2013
3,692 Square Feet Lot
$-- Zestimate®
C$310/sqft
C$-- HOA
What's special
Great curb appealDual-coloured sidingGable roofCultured stone exteriorSpacious open main levelLarge entry closetHalf bath
- 27 days |
- 22 |
- 1 |
Zillow last checked:
Listing updated:
Listed by:
Dustin Racine,
Exp Realty
Source: RAE,MLS®#: E4494620
Facts & features
Interior
Bedrooms & bathrooms
- Bedrooms: 2
- Bathrooms: 3
- Full bathrooms: 2
- 1/2 bathrooms: 1
Primary bedroom
- Level: Upper
Heating
- Forced Air-1, Natural Gas
Appliances
- Included: Dishwasher-Built-In, Microwave Hood Fan, Refrigerator, Washer/Dryer Stacked, Electric Stove, Gas Water Heater
Features
- Flooring: Carpet, Ceramic Tile, Hardwood
- Windows: Window Coverings, Vinyl Windows
- Basement: Full, Unfinished
Interior area
- Total structure area: 1,420
- Total interior livable area: 1,420 sqft
Property
Parking
- Parking features: Parking Pad, Parking-Plug-Ins
Features
- Levels: 2 Storey,2
- Patio & porch: Deck, Front Porch
- Exterior features: Playground Nearby
Lot
- Size: 3,692 Square Feet
- Features: Playground Nearby, Schools
Construction
Type & style
- Home type: SingleFamily
- Property subtype: Single Family Residence
Materials
- Foundation: Concrete Perimeter
- Roof: Asphalt
Condition
- Year built: 2013
Community & HOA
Community
- Features: Deck, Front Porch, Hot Water Natural Gas
- Security: Smoke Detector(s), Detectors Smoke
Location
- Region: Fort Saskatchewan
Financial & listing details
- Price per square foot: C$310/sqft
- Date on market: 6/19/2026
- Ownership: Private
Dustin Racine
Dustin Racine
By pressing Contact Agent, you agree that the real estate professional identified above may call/text you about your search, which may involve use of automated means and pre-recorded/artificial voices. You don't need to consent as a condition of buying any property, goods, or services. Message/data rates may apply. You also agree to our Terms of Use. Zillow does not endorse any real estate professionals. We may share information about your recent and future site activity with your agent to help them understand what you're looking for in a home.
Price history
Price history is unavailable.
Public tax history
Tax history is unavailable.
Climate risks
Neighborhood: T8L
Nearby schools
GreatSchools rating
No schools nearby
We couldn't find any schools near this home.
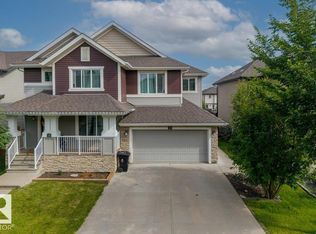
- C$419,9003 bd3 ba1.4k sqft40 Sierra Wynd, Fort Saskatchewan, AB T8L0T3For Sale
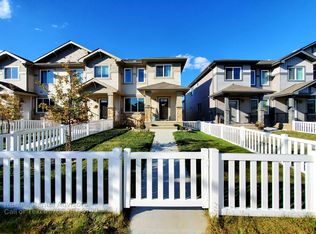
- C$--3 bd3 ba1.6k sqft190 Santana Cres, Fort Saskatchewan, AB T8L0N7Off Market
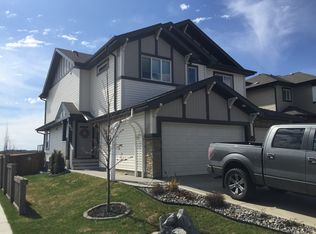
- C$--3 bd3 ba1.5k sqft197 Santana Cres, Fort Saskatchewan, AB T8L0N7Off Market
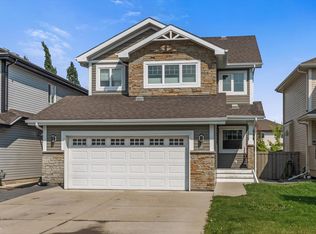
- C$565,0003 bd4 ba1.9k sqft6 Sedona Pl, Fort Saskatchewan, AB T8L0N7For Sale
- C$510,0003 bd3 ba1.7k sqft74 Santana Cres, Fort Saskatchewan, AB T8L0N8For Sale
- C$--3 bd2 ba1.2k sqft9 Solano Ct, Fort Saskatchewan, AB T8L0T3Off Market
- C$549,9003 bd3 ba1.9k sqft49 Navajo Ln, Fort Saskatchewan, AB T8L0K6For Sale
- C$--3 bd3 ba-- sqft53 Elliott Wynd, Fort Saskatchewan, AB T8L0Z4Off Market
Similar homes
- C$510,0003 bd3 ba1.7k sqft74 Santana Cres, Fort Saskatchewan, AB T8L 0N8For Sale
 MLS ID #E4494844, Janelle Lucas, Royal LePage Noralta Real Estate. RAE
 - C$459,9503 bd3 ba1.6k sqft33 Durrand Bnd, Fort Saskatchewan, AB T8L 0N1For Sale
 MLS ID #E4496492, Trevor Downey, Real Broker. RAE
 - C$489,9004 bd4 ba1.5k sqft148 Allard Way, Fort Saskatchewan, AB T8L 0N4For Sale
 MLS ID #E4492840, Charlene A King, RE/MAX Edge Realty. RAE
 - C$549,9003 bd3 ba1.9k sqft49 Navajo Ln, Fort Saskatchewan, AB T8L 0K6For Sale
 MLS ID #E4494478, Casey Bonnett, Exp Realty. RAE
 - C$399,9003 bd3 ba1.5k sqft15 Redding Way, Fort Saskatchewan, AB T8L 0S7For SaleMLS ID #E4498088, Timothy S Baker, RE/MAX Edge Realty. RAE
- C$559,9004 bd4 ba1.7k sqft18 Rockwell Close, Fort Saskatchewan, AB T8L 0E7For SaleMLS ID #E4499085, Daryl J Appleton, Real Broker. RAE
- C$524,9003 bd3 ba1.8k sqft172 Galloway Wynd, Fort Saskatchewan, AB T8L 0B9For SaleMLS ID #E4497978, Dave J Ryan, RE/MAX Real Estate. RAE
- C$564,5004 bd4 ba1.6k sqft10 Rockwell Close, Fort Saskatchewan, AB T8L 0E7For SaleMLS ID #E4497546, Margaryta Vyshkulatova, MaxWell Polaris. RAE
- C$599,8884 bd3 ba1.3k sqft114 Woodhill Ln, Fort Saskatchewan, AB T8L 0L8For SaleMLS ID #E4498094, Stephen H Lau, RE/MAX Real Estate. RAE
- C$558,8004 bd4 ba1.8k sqft40 Becker Cres, Fort Saskatchewan, AB T8L 0C1For SaleMLS ID #E4494291, Jessica N Savoie, 2% Realty. RAE
- C$424,9003 bd3 ba1.1k sqft2116 152nd Ave NW, Edmonton, AB T5Y 2R6For SaleMLS ID #E4497031, Brooke A Sagert, Sarasota Realty. RAE
- C$459,9004 bd2 ba1k sqft3019 33rd Ave NW, Edmonton, AB T6T 1X2For SaleMLS ID #E4498839, Tammie L Savage, MaxWell Progressive. RAE
- C$460,0003 bd3 ba1.3k sqft12216 173rd Ave NW, Edmonton, AB T5X 0K2For SaleMLS ID #E4495861, Cayden T Stoddart, Schmidt Realty Group Inc. RAE
- C$440,0003 bd3 ba1.3k sqft4636 175th Ave NW, Edmonton, AB T5Y 4A1For SaleMLS ID #E4483355, Catherine Manigo, MaxWell Challenge Realty. RAE
- C$539,9005 bd3 ba1.2k sqft417 Hollick Kenyon Rd NW, Edmonton, AB T5Y 2T9For SaleMLS ID #E4499175, Christina Bieniek, RE/MAX Real Estate. RAE
- C$459,7072 bd3 ba1.4k sqft197 Summerstone Ln, Strathcona County, AB T8H 0K2For SaleMLS ID #E4497457, Sonia Tarabay, RE/MAX Elite. RAE
- C$439,0003 bd3 ba1.3k sqft1542 33a St NW, Edmonton, AB T6T 0X5For SaleMLS ID #E4496157, Jogy Mathew, MaxWell Devonshire Realty. RAE
- C$479,9004 bd3 ba1.4k sqft4228 162nd Ave NW, Edmonton, AB T5Y 0H8For SaleMLS ID #E4492747, Anna Trojanowicz, Century 21 All Stars Realty Ltd. RAE
- C$434,0003 bd3 ba1.2k sqft1908 25th St NW, Edmonton, AB T6T 2H7For SaleMLS ID #E4494917, Eric S Beaverford, MaxWell Polaris. RAE
- C$498,8003 bd3 ba1.6k sqft17355 6th St NW, Edmonton, AB T5Y 6K7For SaleMLS ID #E4491102, Zein Abaza, RE/MAX Real Estate. RAE
