Fantastic Roxbury Colonial located in sought after South Setauket Park! Updated Kitchen W/Granite Counter-tops. Lovely Updated Bathrooms, Luxury Vinyl Floors throughout. Updated Electric, Hi-hat Lighting, Newer Roof... So many updates! Spectacular .42 Acre Backyard W/Wonderful Paver Patio, Professional Landscaping, Inground Sprinklers and Vinyl Fence. Gas Heat and Sewers all in the Three Village School District! CAC is currently working but is in AS-IS condition and not being represented in sale. This is a Truly Move-in Ready Home just waiting for its new homeowners!
Pending
$699,990
29 Segatogue Lane, South Setauket, NY 11720
3beds
2,000sqft
Single Family Residence, Residential
Built in 1970
0.42 Acres Lot
$-- Zestimate®
$350/sqft
$-- HOA
What's special
Inground sprinklersNewer roofVinyl fenceGas heatWonderful paver patioUpdated electricHi-hat lighting
- 46 days |
- 117 |
- 4 |
Likely to sell faster than
Zillow last checked:
Listing updated:
Listed by:
Realty Connect USA L I Inc 631-941-4300,
Kenneth P. Kroncke 631-601-4317
Source: OneKey® MLS as distributed by MLS GRID,MLS#: 1008905
Facts & features
Interior
Bedrooms & bathrooms
- Bedrooms: 3
- Bathrooms: 3
- Full bathrooms: 2
- 1/2 bathrooms: 1
Primary bedroom
- Level: Second
Bedroom 2
- Level: Second
Bedroom 3
- Level: Second
Primary bathroom
- Level: Second
Bathroom 1
- Description: 1/2 bath
- Level: First
Bathroom 3
- Level: Second
Dining room
- Level: First
Family room
- Level: First
Kitchen
- Level: First
Laundry
- Level: First
Living room
- Level: First
Heating
- Baseboard, Natural Gas
Cooling
- None
Appliances
- Included: Dishwasher, Dryer, Microwave, Range, Refrigerator, Washer
- Laundry: Washer/Dryer Hookup
Features
- Chandelier, Eat-in Kitchen, Entrance Foyer, Formal Dining, Granite Counters, Primary Bathroom, Recessed Lighting
- Flooring: Ceramic Tile, Tile, Vinyl
- Attic: Full
- Has fireplace: No
Interior area
- Total structure area: 2,000
- Total interior livable area: 2,000 sqft
Property
Parking
- Total spaces: 1
- Parking features: Attached, Driveway, Garage, Private
- Garage spaces: 1
- Has uncovered spaces: Yes
Lot
- Size: 0.42 Acres
Details
- Parcel number: 0200391000200009000
- Special conditions: None
Construction
Type & style
- Home type: SingleFamily
- Architectural style: Colonial
- Property subtype: Single Family Residence, Residential
Materials
- Frame
Condition
- Year built: 1970
Details
- Builder model: Roxbury
Utilities & green energy
- Sewer: Public Sewer
- Water: Public
- Utilities for property: Cable Available, Electricity Connected, Water Connected
Community & HOA
Community
- Subdivision: South Setauket Park
HOA
- Has HOA: No
Location
- Region: South Setauket
Financial & listing details
- Price per square foot: $350/sqft
- Tax assessed value: $2,850
- Annual tax amount: $13,473
- Date on market: 6/10/2026
- Cumulative days on market: 44 days
- Listing agreement: Exclusive Right To Sell
- Electric utility on property: Yes
Estimated market value
Not available
Estimated sales range
Not available
Not available
Price history
| Date | Event | Price |
|---|---|---|
| 6/25/2026 | Pending sale | $699,990$350/sqft |
Source:  OneKey® MLS as distributed by MLS GRID #1008905 Report a problem OneKey® MLS as distributed by MLS GRID #1008905 Report a problem | ||
| 6/10/2026 | Listed for sale | $699,990+41.2%$350/sqft |
Source: OneKey® MLS as distributed by MLS GRID #1008905 Report a problem | ||
| 9/2/2020 | Sold | $495,622+4.3%$248/sqft |
Source: OneKey® MLS as distributed by MLS GRID #L3214105 Report a problem | ||
| 5/22/2020 | Pending sale | $475,000$238/sqft |
Source: Coldwell Banker Residential #3214105 Report a problem | ||
| 5/7/2020 | Listed for sale | $475,000+25%$238/sqft |
Source: Coldwell Banker Residential #3214105 Report a problem | ||
| 7/14/2003 | Sold | $380,000+90%$190/sqft |
Source: Public Record Report a problem | ||
| 2/3/2000 | Sold | $200,000+22.7%$100/sqft |
Source: Public Record Report a problem | ||
| 11/12/1997 | Sold | $163,000$82/sqft |
Source: Public Record Report a problem | ||
Public tax history
| Year | Property taxes | Tax assessment |
|---|---|---|
| 2025 | -- | $2,850 |
| 2024 | -- | $2,850 |
| 2023 | -- | $2,850 |
| 2022 | -- | $2,850 |
| 2021 | -- | $2,850 |
| 2020 | -- | $2,850 |
| 2019 | -- | $2,850 |
| 2018 | -- | $2,850 |
| 2017 | $11,610 | $2,850 |
| 2016 | -- | $2,850 |
| 2015 | -- | $2,850 |
| 2014 | -- | $2,850 |
| 2013 | -- | $2,850 |
| 2012 | -- | $2,850 |
| 2011 | -- | $2,850 |
| 2010 | -- | $2,850 |
| 2009 | -- | $2,850 |
| 2008 | -- | $2,850 |
| 2007 | $8,432 +22.6% | $2,850 |
| 2005 | $6,876 +7% | $2,850 |
| 2004 | $6,426 +5.8% | $2,850 |
| 2003 | $6,076 +7.6% | $2,850 |
| 2002 | $5,644 +7.8% | $2,850 |
| 2001 | $5,235 +4.4% | $2,850 |
| 2000 | $5,012 | $2,850 |
Find assessor info on the county website
Monthly payment
Climate risks
Neighborhood: 11720
Nearby schools
GreatSchools rating
- 5/10Arrowhead Elementary SchoolGrades: PK-6Distance: 1.9 mi
- 8/10Robert Cushman Murphy Junior High SchoolGrades: 7-9Distance: 2.5 mi
- 10/10Ward Melville Senior High SchoolGrades: 9-12Distance: 2.4 mi
Schools provided by the listing agent
- Elementary: Arrowhead Elementary School
- Middle: Robert Cushman Murphy Jr High School
- High: Ward Melville Senior High School
Source: OneKey® MLS as distributed by MLS GRID. This data may not be complete. We recommend contacting the local school district to confirm school assignments for this home.
- $777,9004 bd3 ba1.9k sqft27 Segatogue Ln, South Setauket, NY 11720Off Market

- $832,5006 bd4 ba-- sqft31 Segatogue Ln, South Setauket, NY 11720Off Market
- $738,600-- bd-- ba-- sqft30 Segatogue Ln, South Setauket, NY 11720Off Market
- $894,9006 bd5 ba3k sqft32 Segatogue Ln, South Setauket, NY 11720Off Market
- $850,0005 bd3 ba2.4k sqft25 Segatogue Ln, South Setauket, NY 11720Sold
- $720,700-- bd-- ba-- sqft28 Segatogue Ln, South Setauket, NY 11720Off Market
- $723,600-- bd-- ba-- sqft34 Segatogue Ln, South Setauket, NY 11720Off Market
- $916,2004 bd4 ba3k sqft4 Skyvue Ct, South Setauket, NY 11720Off Market
A local agent can set up tours, give advice and negotiate with sellers.
Similar homes
- $779,9464 bd3 ba1.9k sqft16 Bruce Drive, South Setauket, NY 11720For Sale

 MLS ID #1020777, William R. Zezelic, Listing by: Signature Premier Properties. OneKey® MLS as distributed by MLS GRID
 - $699,0003 bd2 ba1.8k sqft9 Alpine Place, Lake Grove, NY 11755For Sale
 MLS ID #1029359, Maria Caifa, Listing by: Coldwell Banker American Homes. OneKey® MLS as distributed by MLS GRID
 - $689,0003 bd2 ba2k sqft11 Embassy Road, Selden, NY 11784For Sale
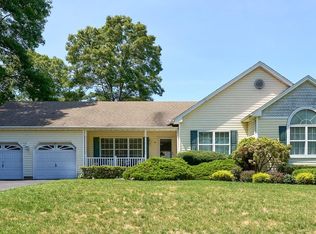 MLS ID #1029531, Hope Atkinson ABR AHWD, Listing by: Hope And Dreams Realty. OneKey® MLS as distributed by MLS GRID
 - $849,0004 bd3 ba2.4k sqft10 Arrowhead Court, South Setauket, NY 11720For Sale
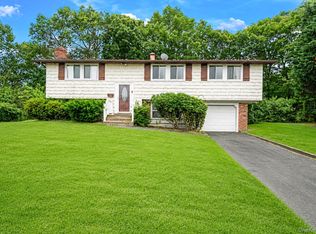 MLS ID #1021893, Ruben Yosopov, Listing by: Unique Home Sales of L I Inc. OneKey® MLS as distributed by MLS GRID
 - $599,9993 bd2 ba1.8k sqft38 Ruland Road, Selden, NY 11784For SaleMLS ID #1029502, Miguel A. Larios Villatoro SFR, Listing by: HomeSmart Dynamic Realty. OneKey® MLS as distributed by MLS GRID
- $579,9993 bd2 ba1.5k sqft47 Barbara Drive, Centereach, NY 11720For SaleMLS ID #1020047, Katelyn A. Montrony, Listing by: EXP Realty. OneKey® MLS as distributed by MLS GRID
- $659,9903 bd1 ba1.8k sqft201 Miller Place Road, Miller Place, NY 11764For SaleMLS ID #1030176, Michele N. Sanchez CBR, Listing by: Signature Premier Properties. OneKey® MLS as distributed by MLS GRID
- $699,9993 bd2 ba1.2k sqft3 Bayberry Drive, Saint James, NY 11780For SaleMLS ID #1006934, Frank S. Morreale, Listing by: Coldwell Banker American Homes. OneKey® MLS as distributed by MLS GRID
- $709,0003 bd2 ba1.5k sqft2 Gould Drive, Lake Grove, NY 11755For SaleMLS ID #1017649, Christine Farina CBR SRS, Listing by: Signature Premier Properties. OneKey® MLS as distributed by MLS GRID
- $679,0004 bd3 ba2.3k sqft300 Browns Road, Nesconset, NY 11767For SaleMLS ID #1022351, Sabeen Hasan, Listing by: OverSouth LLC. OneKey® MLS as distributed by MLS GRID
- $699,0006 bd3 ba1.7k sqft7 Howard Street, Selden, NY 11784For SaleMLS ID #1015584, Jamie Pastorelli CBR, Listing by: Signature Premier Properties. OneKey® MLS as distributed by MLS GRID
- $659,0003 bd2 ba1.6k sqft88 Westfield Road, Coram, NY 11727For SaleMLS ID #1015469, Paul M. Gasparini, Listing by: Island Advantage Realty LLC. OneKey® MLS as distributed by MLS GRID
- $799,0004 bd2 ba2k sqft26 Heritage Place S, Nesconset, NY 11767For SaleMLS ID #1029526, Ron Zimmerman, Listing by: Keller Williams Realty Elite. OneKey® MLS as distributed by MLS GRID
- $849,0003 bd3 ba2k sqft20 Spaulding Lane, Stony Brook, NY 11790For SaleMLS ID #1016276, Gina R. Lollo CBR, Listing by: Northshore Properties Realty. OneKey® MLS as distributed by MLS GRID
- $750,0006 bd3 ba2.5k sqft122 Clinton Avenue, Port Jefferson Station, NY 11776For SaleMLS ID #985948, Maria Carrasquillo CBR, Listing by: EXP Realty. OneKey® MLS as distributed by MLS GRID
- $758,0004 bd2 ba2.4k sqft115 Clarendon Road, Ronkonkoma, NY 11779For SaleMLS ID #1007101, Nancy Vargas-Johnson GRI SRS, Listing by: Realty Connect USA L I Inc. OneKey® MLS as distributed by MLS GRID
- $699,0004 bd3 ba1.8k sqft146 Rose Drive, Ronkonkoma, NY 11779For SaleMLS ID #1013737, Richard R. Krug Jr PSA SRES SFR, Listing by: Coldwell Banker American Homes. OneKey® MLS as distributed by MLS GRID
- $799,9903 bd2 ba1.9k sqft48 William Penn Drive, Stony Brook, NY 11790For SaleMLS ID #1017058, Donna Neyland CBR SRS, Listing by: Coldwell Banker M&D Good Life. OneKey® MLS as distributed by MLS GRID
- $699,0004 bd2 ba1.9k sqft376 S Country Road, East Patchogue, NY 11772For SaleMLS ID #1007151, Christopher Colucci AHWD C2EX E-PR, Listing by: LAFFEY REAL ESTATE. OneKey® MLS as distributed by MLS GRID
- $699,0004 bd3 ba2.2k sqft22 Bellhaven Road, Bellport, NY 11713For SaleMLS ID #1023113, Shahzad S. Qureshi, Listing by: Pinnacle R E Consulting Inc. OneKey® MLS as distributed by MLS GRID
