Welcome home to this 4-bedroom, 3.5-bathroom Colonial offering exceptional space, flexibility, and modern upgrades throughout on 2.77-acres in the highly sought-after Burnt Hills School District. The main level features a formal living room converted into a music room/flex space with glass doors, a cozy family room with gas fireplace insert (2021), and a convenient main-floor primary suite complete with a deep soaking tub. The second-floor guest suite has its own sitting room and full bath with an advanced vertical shower tower system and two additional bedrooms with shared full bath. Off the kitchen is a screened in porch leading out to fenced in space with a lap pool and private wooded trails leading to Alplaus Creek. Upgrades include a new roof installed in 2022, and the seller is offering a $5,000 credit at closing so you can customize the interior paint to your taste.
Pending
$499,000
29 Yolanda Drive, Glenville, NY 12027
4beds
2,344sqft
Single Family Residence, Residential
Built in 1973
2.77 Acres Lot
$518,900 Zestimate®
$213/sqft
$-- HOA
What's special
Exceptional spaceModern upgrades throughoutLap poolFenced in space
- 19 days |
- 1,792 |
- 134 |
Likely to sell faster than
Zillow last checked:
Listing updated:
Listed by:
Four Seasons Sothebys International Realty 518-580-8500,
Allison Beth Bradley 518.580.8500
Source: Global MLS,MLS#: 202622319
Facts & features
Interior
Bedrooms & bathrooms
- Bedrooms: 4
- Bathrooms: 4
- Full bathrooms: 3
- 1/2 bathrooms: 1
Primary bedroom
- Level: First
Primary bedroom
- Level: Second
Bedroom
- Level: Second
Bedroom
- Level: Second
Primary bathroom
- Level: First
Primary bathroom
- Level: Second
Half bathroom
- Description: with laundry
- Level: First
Full bathroom
- Level: Second
Other
- Level: First
Den
- Level: Second
Entry
- Level: First
Family room
- Level: First
Kitchen
- Level: First
Living room
- Level: First
Heating
- Forced Air, Natural Gas
Cooling
- Central Air
Appliances
- Included: Dishwasher, Oven, Range Hood, Refrigerator, Washer/Dryer
- Laundry: In Bathroom, Laundry Room, Main Level
Features
- Ceiling Fan(s), Steam Shower, Eat-in Kitchen
- Flooring: Ceramic Tile, Hardwood
- Basement: Unfinished
- Number of fireplaces: 1
- Fireplace features: Gas, Insert
Interior area
- Total structure area: 2,344
- Total interior livable area: 2,344 sqft
- Finished area above ground: 2,344
- Finished area below ground: 0
Property
Parking
- Total spaces: 4
- Parking features: Attached, Driveway, Garage Door Opener
- Attached garage spaces: 2
- Has uncovered spaces: Yes
Features
- Entry location: First
- Patio & porch: Screened, Enclosed, Front Porch
- Pool features: Lap
- Fencing: Partial
- Has view: Yes
- View description: Creek/Stream
- Has water view: Yes
- Water view: Creek/Stream
Lot
- Size: 2.77 Acres
Details
- Parcel number: 422289 10.1742.11
- Special conditions: Standard
Construction
Type & style
- Home type: SingleFamily
- Architectural style: Colonial
- Property subtype: Single Family Residence, Residential
Materials
- Brick, Vinyl Siding
- Roof: Asphalt
Condition
- Updated/Remodeled
- New construction: No
- Year built: 1973
Utilities & green energy
- Electric: Generator
- Sewer: Septic Tank
- Water: Public
Community & HOA
HOA
- Has HOA: No
Location
- Region: Burnt Hills
Financial & listing details
- Price per square foot: $213/sqft
- Tax assessed value: $427,455
- Annual tax amount: $7,802
- Date on market: 7/25/2026
Estimated market value
$518,900
$493,000 - $545,000
$3,016/mo
Price history
| Date | Event | Price |
|---|---|---|
| 7/30/2026 | Pending sale | $499,000$213/sqft |
Source:  Global MLS #202622319 Report a problem Global MLS #202622319 Report a problem | ||
| 7/25/2026 | Listed for sale | $499,000+40.6%$213/sqft |
Source: Global MLS #202622319 Report a problem | ||
| 7/30/2021 | Sold | $355,000+4.4%$151/sqft |
Source: Global MLS #202119476 Report a problem | ||
| 6/2/2021 | Pending sale | $339,900$145/sqft |
Source: Global MLS #202119476 Report a problem | ||
| 5/27/2021 | Listed for sale | $339,900+126.8%$145/sqft |
Source: Global MLS #202119476 Report a problem | ||
| 3/26/2012 | Sold | $149,900$64/sqft |
Source: Agent Provided Report a problem | ||
Public tax history
| Year | Property taxes | Tax assessment |
|---|---|---|
| 2025 | -- | $235,100 |
| 2024 | -- | $235,100 |
| 2023 | -- | $235,100 |
| 2022 | -- | $235,100 |
| 2021 | -- | $235,100 |
| 2020 | -- | $235,100 |
| 2019 | -- | $235,100 |
| 2018 | -- | $235,100 |
| 2017 | $7,803 | $235,100 |
| 2016 | -- | $235,100 |
| 2015 | -- | $235,100 |
| 2014 | -- | $235,100 |
| 2013 | -- | $235,100 |
| 2012 | -- | $235,100 |
| 2011 | -- | $235,100 |
| 2010 | -- | $235,100 |
| 2009 | -- | $235,100 |
| 2008 | -- | $235,100 |
| 2007 | -- | $235,100 |
| 2006 | -- | $235,100 +36% |
| 2005 | -- | $172,900 |
| 2004 | -- | $172,900 |
| 2002 | -- | $172,900 |
| 2001 | -- | $172,900 |
| 2000 | -- | $172,900 |
Find assessor info on the county website
Monthly payment
Climate risks
Neighborhood: 12027
Nearby schools
GreatSchools rating
- 7/10Charlton Heights Elementary SchoolGrades: K-5Distance: 1.3 mi
- 8/10Richard H O Rourke Middle SchoolGrades: 6-8Distance: 0.7 mi
- 9/10Burnt Hills Ballston Lake Senior High SchoolGrades: 9-12Distance: 1.5 mi
Schools provided by the listing agent
- High: Burnt Hills-Ballston Lake HS
Source: Global MLS. This data may not be complete. We recommend contacting the local school district to confirm school assignments for this home.
- $472,7004 bd2 ba2.5k sqft31 Yolanda Dr, Burnt Hills, NY 12027Off Market
- $474,5004 bd2 ba2.2k sqft3 Sandstone Dr, Burnt Hills, NY 12027Off Market
- $430,2004 bd2 ba2.1k sqft27 Yolanda Dr, Burnt Hills, NY 12027Off Market
- $764,0004 bd3 ba3k sqft49 Velina Dr, Burnt Hills, NY 12027Off Market
- $146,8003 bd1 ba1.7k sqft593 Saratoga Rd, Glenville, NY 12302Off Market
- $22,000-- bd-- ba-- sqft593 Saratoga Rd, Glenville, NY 12302Off Market
- $380,0004 bd3 ba2.2k sqft4 Sandstone Dr, Burnt Hills, NY 12027Sold
- $351,8034 bd2 ba1.9k sqft25 Yolanda Dr, Burnt Hills, NY 12027Off Market
A local agent can set up tours, give advice and negotiate with sellers.
Similar homes
- $524,9003 bd3 ba2.1k sqft4 North Street, Ballston Lake, NY 12019Active
 MLS ID #202623617, Christopher Y Wright, Listing by: Saratoga Spa Realty LLC. Global MLS
 - $469,0004 bd2 ba2k sqft969 Grooms Road, Rexford, NY 12148Active
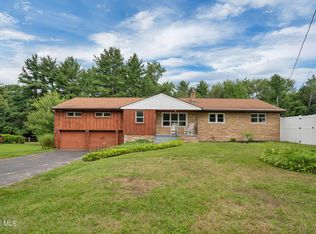 MLS ID #202623579, Genevieve Suguitan, Listing by: Signature One Realty Group LLC. Global MLS
 - $475,0004 bd3 ba2.3k sqft4 Berkshire Drive, Clifton Park, NY 12065Active
 MLS ID #202623292, Colleen Guarino, Listing by: Howard Hanna Capital Inc. Global MLS
 - $420,0003 bd2 ba1.8k sqft130 Lake Hill Road, Burnt Hills, NY 12027Active
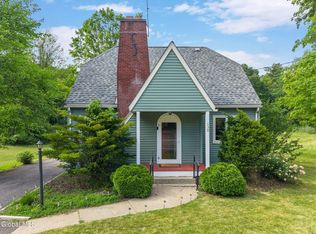 MLS ID #202621220, Ann King Berkman, Listing by: Berkshire Hathaway Home Services Blake. Global MLS
 - $539,0005 bd3 ba2.9k sqft2284 Berkley Avenue, Niskayuna, NY 12309ActiveMLS ID #202623638, John T Judski, Listing by: Berkshire Hathaway Home Services Blake. Global MLS
- $539,0004 bd3 ba2.5k sqft2 Valdepenas Lane, Clifton Park, NY 12065ActiveMLS ID #202623434, Jessica Bedard, Listing by: Realty One Group Key. Global MLS
- $545,0003 bd3 ba2.1k sqft2846 Rynex Corners Road, Pattersonville, NY 12137ActiveMLS ID #202623590, Genevieve Suguitan, Listing by: Signature One Realty Group LLC. Global MLS
- $675,0003 bd2 ba2.3k sqft201 Kingsley Road, Burnt Hills, NY 12027ActiveMLS ID #202622452, Laura Conrad, Listing by: Purdy Realty LLC. Global MLS
- $475,0005 bd2 ba2k sqft23 Pico Road, Clifton Park, NY 12065ActiveMLS ID #202623643, Rebekah O'Neil, Listing by: Howard Hanna Capital Inc. Global MLS
- $549,0005 bd4 ba2.6k sqft854 Maxwell Drive, Niskayuna, NY 12309ActiveMLS ID #202623491, Shari Lynn Fox, Listing by: Howard Hanna Capital Inc. Global MLS
- $499,9004 bd3 ba2k sqft15 Arbor Lane, Clifton Park, NY 12065ActiveMLS ID #202620478, Kadijah Johnson, Listing by: Hunt ERA. Global MLS
- $529,0003 bd3 ba1.8k sqft1187 County Highway 126, Amsterdam, NY 12010ActiveMLS ID #202623204, Crystal A Kraak, Listing by: Parlor & Willow Real Estate LLC. Global MLS
- $579,9004 bd3 ba2.3k sqft303 Partridgeberry Court, Schenectady, NY 12303ActiveMLS ID #202623523, Michael Keefrider, Listing by: Coldwell Banker Prime Properties. Global MLS
- $484,9004 bd3 ba1.8k sqft106 Halfmoon Drive, Altamont, NY 12009ActiveMLS ID #202622964, Jordan Brustle, Listing by: KW Platform. Global MLS
- $395,0004 bd2 ba2.5k sqft53 Tallmadge Place, Mechanicville, NY 12118ActiveMLS ID #202623539, Brandi Weis, Listing by: Capital Realty Experts. Global MLS
- $399,9003 bd2 ba2k sqft2075 Baker Avenue, Niskayuna, NY 12309ActiveMLS ID #202623280, Kyle A Durni, Listing by: Howard Hanna Capital Inc. Global MLS
- $399,9003 bd3 ba2.8k sqft33 Front Street, Schenectady, NY 12305ActiveMLS ID #202623056, Jill Greaux, Listing by: Empire Real Estate Firm LLC. Global MLS
- $599,9004 bd3 ba2.4k sqft643 Riverview Road, Rexford, NY 12148ActiveMLS ID #202622009, Josie Reo, Listing by: MLS 4 Less Realty. Global MLS
- $455,0003 bd2 ba1.7k sqft5202 Linden Ct, Schenectady, NY 12303For SaleMLS ID #11913010, Denise Riccardi Bagramian, Listing by: 23 NORTH CRES. My State MLS
- $569,8005 bd3 ba2.3k sqft1037 Timothy Lane, Niskayuna, NY 12309ActiveMLS ID #202621131, Anthony M Gucciardo, Listing by: Gucciardo Real Estate Group LLC. Global MLS
