ABSOLUTELY INVITING ON ABIGAIL! Built in 1999, this spacious ranch offers 3,615 square feet above grade, four bedrooms, four bathrooms, and an attached three-car garage. Vaulted ceilings, arched accents, white woodwork, and wood floors bring character to a layout designed for comfortable living and entertaining. The kitchen features granite countertops and connects to the family room, while the sunny breakfast nook offers a welcoming spot for morning coffee. An adjoining living room and formal dining area provide additional gathering space. A dedicated main-floor den, Jack-and-Jill bathroom, and first-floor laundry add everyday convenience. The fully finished basement expands your living space with room for recreation, hobbies, and guests, along with a kitchenette and full bathroom. Step outside onto the brand-new rear deck—perfect for outdoor dining or relaxing at the end of the day. A porch, lawn sprinkler system, and partially fenced yard round out this impressive Midland home. Schedule your private showing and discover all that 2900 Abigail has to offer!
Pending
$500,000
2900 Abigail Ln, Midland, MI 48640
5beds
5,166sqft
Single Family Residence
Built in 1999
0.45 Acres Lot
$507,300 Zestimate®
$97/sqft
$-- HOA
What's special
Partially fenced yardFully finished basementLawn sprinkler systemWood floorsArched accentsBrand-new rear deckVaulted ceilings
- 16 days
- 992
- 71
Zillow last checked:
Listing updated:
Listed by:
Logan Richetti 904-294-7883,
Modern Realty 989-486-9770
Source: MiRealSource,MLS#: 50223936 Originating MLS: Saginaw Board of REALTORS
Facts & features
Interior
Bedrooms & bathrooms
- Bedrooms: 5
- Bathrooms: 5
- Full bathrooms: 4
- 1/2 bathrooms: 1
- Main level bathrooms: 3
- Main level bedrooms: 4
Rooms
- Room types: Laundry, Master Bedroom
Primary bedroom
- Level: First
Bedroom 1
- Level: Main
- Area: 399
- Dimensions: 19 x 21
Bedroom 2
- Level: Main
- Area: 208
- Dimensions: 16 x 13
Bedroom 3
- Level: Main
- Area: 210
- Dimensions: 14 x 15
Bedroom 4
- Level: Main
- Area: 156
- Dimensions: 12 x 13
Bedroom 5
- Level: Basement
- Area: 204
- Dimensions: 12 x 17
Bathroom 1
- Level: Main
- Area: 60
- Dimensions: 10 x 6
Bathroom 2
- Level: Main
- Area: 132
- Dimensions: 11 x 12
Bathroom 3
- Level: Main
- Area: 48
- Dimensions: 6 x 8
Bathroom 4
- Level: Basement
- Area: 45
- Dimensions: 5 x 9
Dining room
- Level: Main
- Area: 272
- Dimensions: 17 x 16
Family room
- Level: Main
- Area: 400
- Dimensions: 20 x 20
Great room
- Level: Basement
- Area: 1428
- Dimensions: 51 x 28
Kitchen
- Level: Main
- Area: 345
- Dimensions: 15 x 23
Living room
- Level: Main
- Area: 399
- Dimensions: 21 x 19
Office
- Level: Main
- Area: 100
- Dimensions: 10 x 10
Heating
- Forced Air, Natural Gas
Cooling
- Central Air
Appliances
- Included: Dishwasher, Range/Oven, Refrigerator, Gas Water Heater
- Laundry: First Floor Laundry, Main Level
Features
- Cathedral/Vaulted Ceiling
- Basement: Finished,Concrete
- Number of fireplaces: 1
- Fireplace features: Living Room
Interior area
- Total structure area: 6,806
- Total interior livable area: 5,166 sqft
- Finished area above ground: 3,615
- Finished area below ground: 1,551
Property
Parking
- Total spaces: 3
- Parking features: Garage, Attached, Garage Door Opener
- Attached garage spaces: 3
Features
- Levels: One
- Stories: 1
- Patio & porch: Patio, Porch
- Exterior features: Lawn Sprinkler
- Frontage type: Road
- Frontage length: 126
Lot
- Size: 0.45 Acres
- Dimensions: 126 x 157
- Features: Subdivision, City Lot
Details
- Parcel number: 140570534
- Zoning description: Residential
- Special conditions: Private
Construction
Type & style
- Home type: SingleFamily
- Architectural style: Ranch
- Property subtype: Single Family Residence
Materials
- Brick, Vinyl Siding
- Foundation: Basement, Concrete Perimeter
Condition
- Year built: 1999
Utilities & green energy
- Sewer: Public Sanitary
- Water: Public
Community & HOA
Community
- Subdivision: Walden Woods
HOA
- Has HOA: No
Location
- Region: Midland
Financial & listing details
- Price per square foot: $97/sqft
- Tax assessed value: $658,600
- Annual tax amount: $11,578
- Date on market: 10/6/2026
- Cumulative days on market: 15 days
- Listing agreement: Exclusive Right To Sell
- Listing terms: Cash,Conventional,FHA,VA Loan
- Road surface type: Paved
Estimated market value
$507,300
$482,000 - $533,000
$3,760/mo
Price history
| Date | Event | Price |
|---|---|---|
| 10/7/2026 | Pending sale | $500,000$97/sqft |
Source:  MIDMLS #50223937 Report a problem | ||
| 10/6/2026 | Listed for sale | $500,000+20.5%$97/sqft |
Source:  MiRealSource #50223936 Report a problem | ||
| 10/20/2020 | Listing removed | $415,000$80/sqft |
Source: Ayre/Rhinehart REALTORS #50018952 Report a problem | ||
| 9/11/2020 | Pending sale | $415,000$80/sqft |
Source: Ayre/Rhinehart REALTORS #50018952 Report a problem | ||
| 7/29/2020 | Listed for sale | $415,000-98.9%$80/sqft |
Source: Ayre/Rhinehart REALTORS #50018952 Report a problem | ||
| 6/9/2015 | Sold | $38,096,000+8005.5%$7,374/sqft |
Source: Agent Provided Report a problem | ||
| 8/24/2012 | Sold | $470,000$91/sqft |
Source: Agent Provided Report a problem | ||
Public tax history
| Year | Property taxes | Tax assessment |
|---|---|---|
| 2025 | -- | $329,300 +0.7% |
| 2024 | -- | $327,100 +31.5% |
| 2023 | -- | $248,700 |
| 2022 | -- | $248,700 -2% |
| 2021 | -- | $253,800 +4.7% |
| 2020 | -- | $242,300 +1.4% |
| 2019 | $9,731 | $239,000 -13.4% |
| 2018 | -- | $276,000 +19% |
| 2017 | -- | $231,900 +0.2% |
| 2016 | -- | $231,500 -2.9% |
| 2012 | -- | $238,300 |
| 2011 | -- | $238,300 |
| 2010 | -- | $238,300 -6% |
| 2009 | -- | $253,500 -7.9% |
| 2008 | -- | $275,100 |
| 2007 | -- | $275,100 |
| 2006 | -- | $275,100 +1% |
| 2005 | -- | $272,400 +2% |
| 2004 | -- | $267,100 +3% |
| 2003 | -- | $259,300 |
Find assessor info on the county website
Monthly payment
Est. payment
Payment breakdown
Explore the cost of this home by adjusting the details. Changes won't be saved.Climate risks
Neighborhood: 48640
Nearby schools
Schools provided by the listing agent
- District: Midland Public Schools
Source: MiRealSource. This data may not be complete. We recommend contacting the local school district to confirm school assignments for this home.
Similar homes
- $439,9004 bd4 ba4.2k sqft2503 Brookwood Dr, Midland, MI 48640For Sale
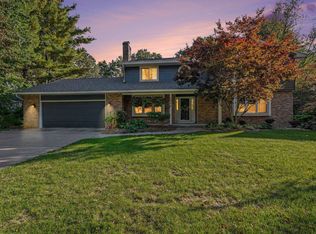
 MLS ID #50224036, Jamie Broderick, eXp Realty. MiRealSource
- $525,0004 bd5 ba2.9k sqft6006 Oak Hollow Ct, Midland, MI 48640For Sale

 MLS ID #50220118, Gordon Hall, RE/MAX of Midland. MIDMLS
- $435,0004 bd4 ba2.6k sqft6102 Oak Meadows Ct, Midland, MI 48640For Sale
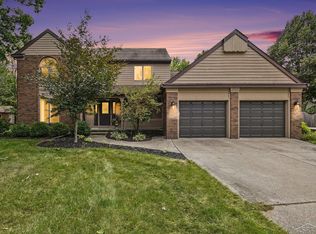 MLS ID #50222612, Kelly Wolf, Berkshire Hathaway HomeServices. MiRealSource
- $599,0005 bd6 ba5.8k sqft5004 Warblers Way, Midland, MI 48640For Sale
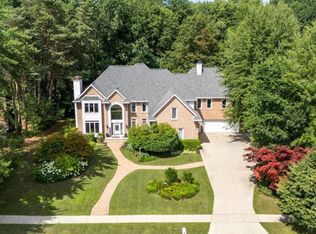 MLS ID #50216531, Bryan Gardner, Modern Realty. MiRealSource
- $524,9004 bd4 ba3.9k sqft6203 Peachtree Cir, Midland, MI 48642For SaleMLS ID #50224083, Christina Reimer, RE/MAX of Midland. MiRealSource
- $495,0004 bd3 ba3.5k sqft6119 Courtside, Midland, MI 48642For SaleMLS ID #50221162, Holly Reinke, Berkshire Hathaway HomeServices. MiRealSource
- $529,0003 bd2 ba2.9k sqft1225 W Saint Andrews Rd, Midland, MI 48640For SaleMLS ID #50223701, Jamie Broderick, eXp Realty. MiRealSource
- $385,0004 bd3 ba2.8k sqft301 Mayfield Ln, Midland, MI 48640For SaleMLS ID #50221888, Miaomiao (Ava) Dong, Century 21 Signature Realty Midland. MiRealSource
- $499,0004 bd4 ba2.6k sqft2482 N Trail Rd, Midland, MI 48642For SaleMLS ID #50213495, Michelle Hill, Ayre Rhinehart Real Estate Partners. MIDMLS
- $430,0003 bd2 ba3.8k sqft2805 Chippewa Ln, Midland, MI 48640For SaleMLS ID #50222654, Jana Riutta, Century 21 Signature Realty - Bay City. MiRealSource
- $419,0003 bd4 ba2.6k sqft4409 Moorland Dr, Midland, MI 48640For SaleMLS ID #50222068, Edward Jason Merry, Modern Realty. MIDMLS
- $588,0005 bd5 ba4.5k sqft4618 Wild Pine Ct N, Midland, MI 48642For SaleMLS ID #50219025, The Ryan Valderas & Erica Roseberry Team, Berkshire Hathaway HomeServices, Bay City. MiRealSource
- $413,0004 bd3 ba2.9k sqft301 E Chapel Ln, Midland, MI 48642For SaleMLS ID #50225242, Miaomiao (Ava) Dong, Century 21 Signature Realty Midland. MiRealSource
- $629,0005 bd4 ba5.4k sqft3616 White Pine Way, Midland, MI 48640For SaleMLS ID #50206421, Mark Muessig, Century 21 Signature Realty (Freeland). MiRealSource
- $599,9005 bd4 ba3.1k sqft1315 Foxwood Dr, Midland, MI 48642For SaleMLS ID #50221768, Alicia Manceau, Century 21 Signature Realty Midland. MIDMLS
- $690,0005 bd5 ba5.2k sqft5004 Bristlecone Dr, Midland, MI 48642For SaleMLS ID #50217583, Matt Smith, Modern Realty. MiRealSource
- $689,9995 bd4 ba4.6k sqft3900 E Morel Ct, Midland, MI 48642For SaleMLS ID #50219865, Karen Sirrine, RE/MAX of Midland. MiRealSource
- $599,9994 bd3 ba4k sqft6003 Evergreen St, Midland, MI 48642For Sale
 MLS ID #20261071905, Jaime Vasquez, Century 21 Metro Brokers. Realcomp II
