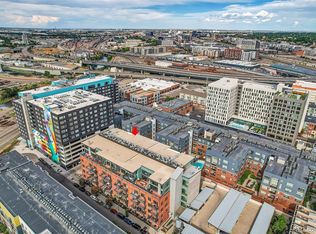
Nestled in the highly sought-after Union Station North neighborhood, this stunning brownstone offers the ultimate urban lifestyle—putting the very best of the city right at your doorstep. Enjoy unbeatable walkability to Union Station, Coors Field, King Soopers, Whole Foods, Light Rail, and an incredible array of dining, shopping, and entertainment options. With quick access to both I-25 and I-70, commuting and weekend getaways are effortless.
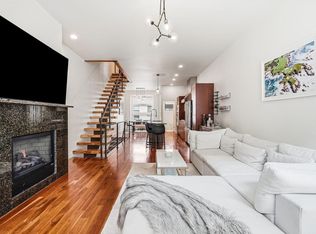
Step inside to a light-filled, open-concept main level designed for both everyday living and entertaining. Relax on your private balcony overlooking a serene courtyard with mature trees, or gather in the gourmet kitchen featuring Viking appliances, sleek European cabinetry, subway tile backsplash, granite countertops, and beautiful hickory hardwood floors.
This spacious two-bedroom, four-bath home offers the space, comfort, and convenience you’ve been looking for—including an expansive two-car garage, guest parking, and abundant storage throughout. Both bedrooms are generously sized, complete with walk-in closets. The upstairs bathrooms have been thoughtfully remodeled with high-end designer finishes, including a spa-like shower and a luxurious Jason Spa soaking tub in the primary suite.
The versatile second bedroom has been enhanced with custom California Closets built-ins, making it ideal as a guest suite, home office, or flex space tailored to your needs.
Enjoy breathtaking city views from your private rooftop deck—perfect for entertaining or taking in Coors Field fireworks on summer nights. For added peace of mind and comfort, the home also features a recently replaced A/C unit.
With its prime location, upscale finishes, and thoughtful updates, this exceptional brownstone truly has it all. One visit is all it takes to fall in love—welcome home!
For sale
Price cut: $20K (6/24)
$730,000
2900 Inca Street Bldg 2900 #28, Denver, CO 80202
2beds
1,423sqft
Townhouse
Built in 2006
-- sqft lot
$-- Zestimate®
$513/sqft
$354/mo HOA
What's special
Upscale finishesExpansive two-car garageAbundant storage throughoutGranite countertopsCustom california closets built-insSpacious two-bedroom four-bath homeSleek european cabinetry
- 42 days |
- 187 |
- 5 |
Zillow last checked:
Listing updated:
Listed by:
Randy White 303-253-5220 rcwhite61@gmail.com,
Unique Homes LLC
Source: REcolorado as distributed by MLS GRID,MLS#: 6262219
Loading...
Facts & features
Interior
Bedrooms & bathrooms
- Bedrooms: 2
- Bathrooms: 4
- Full bathrooms: 2
- 3/4 bathrooms: 1
- 1/2 bathrooms: 1
- Main level bathrooms: 1
Bedroom
- Level: Upper
Bedroom
- Level: Upper
Bathroom
- Level: Upper
Bathroom
- Level: Upper
Bathroom
- Level: Upper
Bathroom
- Level: Main
Great room
- Level: Main
Kitchen
- Level: Main
Laundry
- Level: Upper
Heating
- Forced Air, Hot Water, Natural Gas
Cooling
- Central Air
Appliances
- Included: Convection Oven, Cooktop, Dishwasher, Disposal, Dryer, Gas Water Heater, Microwave, Oven, Range, Refrigerator, Self Cleaning Oven, Washer
- Laundry: In Unit
Features
- Eat-in Kitchen, Five Piece Bath, Granite Counters, High Ceilings, High Speed Internet, Kitchen Island, Primary Suite, Smoke Free, Stone Counters, Walk-In Closet(s), Wired for Data
- Flooring: Carpet, Tile, Wood
- Windows: Double Pane Windows, Storm Window(s), Window Coverings
- Basement: Exterior Entry,Finished,Interior Entry
- Common walls with other units/homes: 2+ Common Walls
Interior area
- Total structure area: 1,423
- Total interior livable area: 1,423 sqft
- Finished area above ground: 1,423
Property
Parking
- Total spaces: 3
- Parking features: Dry Walled, Insulated Garage, Tandem
- Attached garage spaces: 3
Features
- Levels: Three Or More
- Entry location: Stairs
- Patio & porch: Patio, Rooftop
- Has view: Yes
- View description: City
Lot
- Features: Master Planned
Details
- Parcel number: 227804198
- Zoning: R-MU-30
- Special conditions: Standard
Construction
Type & style
- Home type: Townhouse
- Architectural style: Contemporary,Urban Contemporary
- Property subtype: Townhouse
- Attached to another structure: Yes
Materials
- Brick, Concrete
- Roof: Unknown
Condition
- Updated/Remodeled
- Year built: 2006
Utilities & green energy
- Electric: 110V, 220 Volts
- Sewer: Public Sewer
- Water: Public
- Utilities for property: Cable Available, Electricity Connected, Internet Access (Wired), Phone Available
Community & HOA
Community
- Security: Secured Garage/Parking
- Subdivision: Brownston Townhomes
HOA
- Has HOA: Yes
- Services included: Maintenance Grounds, Sewer, Trash
- HOA fee: $354 monthly
- HOA name: Sentry Management
- HOA phone: 303-444-1456
Location
- Region: Denver
Financial & listing details
- Price per square foot: $513/sqft
- Annual tax amount: $4,135
- Date on market: 5/31/2026
- Listing terms: Cash,Conventional,FHA,Jumbo,VA Loan
- Exclusions: Tenants Personal Property
- Ownership: Individual
- Lease term: 12 Months
- Electric utility on property: Yes
- Road surface type: Paved
Estimated market value
Not available
Estimated sales range
Not available
Not available
Price history
| Date | Event | Price |
|---|---|---|
| 6/24/2026 | Price change | $730,000-2.7%$513/sqft |
Source:  REcolorado as distributed by MLS GRID #6262219 Report a problem REcolorado as distributed by MLS GRID #6262219 Report a problem | ||
| 6/15/2026 | Price change | $750,000-2.6%$527/sqft |
Source: REcolorado as distributed by MLS GRID #6262219 Report a problem | ||
| 5/31/2026 | Listed for sale | $770,000$541/sqft |
Source: REcolorado as distributed by MLS GRID #6262219 Report a problem | ||
Public tax history
Tax history is unavailable.
Monthly payment
Est. payment$--/mo
Payment breakdown
Explore the cost of this home by adjusting the details. Changes won't be saved.All calculations are estimates and provided by Zillow, Inc. for informational purposes only. Actual amounts may vary.
HOA fees may include property taxes on listings classified as Co-Ops. Contact the listing agent and/or owner for fee details.
Mortgage interest rates are dependent on a number of factors, including credit score, down payment, and repayment length. Interest rate data provided by Zillow Group Marketplace, Inc. as of 1/1/1970 from various mortgage lenders with which we have lead or other similar arrangements; the Estimated Payment is an average of those rates.
See how much you could borrow to make a competitive offer.
Climate risks
Neighborhood: Five Points
Nearby schools
GreatSchools rating
- 2/10Cole Arts And Science AcademyGrades: PK-5Distance: 1.4 mi
- 5/10Whittier K-8 SchoolGrades: PK-8Distance: 1.4 mi
- 8/10East High SchoolGrades: 9-12Distance: 2.5 mi
Schools provided by the listing agent
- Elementary: Gilpin
- Middle: Whittier E-8
- High: East
- District: Denver 1
Source: REcolorado as distributed by MLS GRID. This data may not be complete. We recommend contacting the local school district to confirm school assignments for this home.
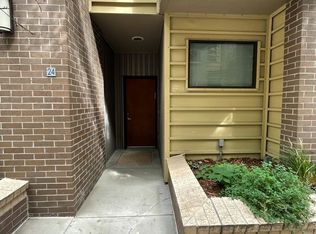
- $735,0002 bd4 ba1.4k sqft2900 Inca St UNIT 23, Denver, CO 80202For Sale
- $425,0001 bd2 ba837 sqft2960 Inca St UNIT 204, Denver, CO 80202Sold
- $806,0003 bd4 ba1.9k sqft2900 N Inca St, Denver, CO 80202Off Market
- $460,100-- bd-- ba-- sqft2900 N Inca St, Denver, CO 80202Off Market
- $711,1002 bd2 ba1.4k sqft2900 N Inca St UNIT 23, Denver, CO 80202Off Market
- $1,160,5003 bd4 ba3k sqft2900 N Inca St UNIT 5, Denver, CO 80202Off Market
- $746,1003 bd3 ba1.9k sqft2900 N Inca St UNIT 14, Denver, CO 80202Off Market
- $678,1002 bd4 ba1.4k sqft2900 N Inca St UNIT 20, Denver, CO 80202Off Market
A local agent can set up tours, give advice and negotiate with sellers.
Similar homes
- $--2 bd2 ba972 sqft1150 Inca St APT 43, Denver, CO 80204AuctionAuction.com 2
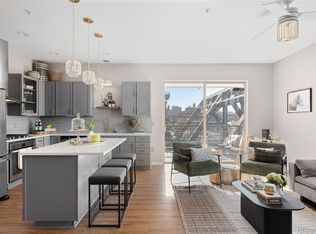
- $630,0002 bd2 ba1.1k sqft1440 Little Raven Street #204, Denver, CO 80202For Sale
 MLS ID #9868870, Angie Thomsic, Compass - Denver. REcolorado as distributed by MLS GRID
 - $--2 bd1 ba824 sqft444 Inca St, Denver, CO 80204Auction
 Auction.com 2
 - $675,0002 bd2 ba1.5k sqftMetropolitan Lofts, Denver, CO 80204For Sale
 MLS ID #9560777, Kyle Blanton, NAV Real Estate. REcolorado as distributed by MLS GRID
 - $590,0002 bd3 ba1.4k sqft2494 Champa Street, Denver, CO 80205For SaleMLS ID #5547014, Catherine Shlossman, Pine Ridge Brokerage Group Inc.. REcolorado as distributed by MLS GRID
- $600,0002 bd3 ba1.2k sqft3181 Lawrence Street, Denver, CO 80205For SaleMLS ID #6394119, Hailey Kohl, eXp Realty, LLC. REcolorado as distributed by MLS GRID
- $575,0002 bd2 ba1.2k sqftBarclay Towers Condominiums, Denver, CO 80202For SaleMLS ID #3687736, Phyllis Ursetta, Integrity Realty Inc. REcolorado as distributed by MLS GRID
- $650,0002 bd3 ba1.4k sqft879 Delaware Street, Denver, CO 80204For SaleMLS ID #1608696, Carolyn Dooling, Compass - Denver. REcolorado as distributed by MLS GRID
- $699,9002 bd4 ba1.4k sqft2330 Eliot Street #1, Denver, CO 80211New ConstructionMLS ID #3090449, Jesse Sehlmeyer, Vintage Homes of Denver, Inc.. REcolorado as distributed by MLS GRID
- $635,0003 bd4 ba1.5k sqft3037 W 19th Avenue, Denver, CO 80204For SaleMLS ID #3623922, Christopher Naggar, Engel & Volkers Denver. REcolorado as distributed by MLS GRID
- $499,0001 bd1 ba1.2k sqftJack Kerouac, Denver, CO 80202For SaleMLS ID #7295995, Tim Murray, LUX Real Estate Company ERA Powered. REcolorado as distributed by MLS GRID
- $640,0002 bd4 ba1.2k sqft2816 N Federal Boulevard, Denver, CO 80211For SaleMLS ID #8913849, Kate Baldwin Wenzel, RE/MAX of Cherry Creek. REcolorado as distributed by MLS GRID
- $750,0002 bd3 ba1.5k sqft1295 Stuart St, Denver, CO 80204For Sale By Owner
- $788,0004 bd4 ba2.1k sqft1324 Zenobia St, Denver, CO 80204For Sale
 MLS ID #1054466, John Marcotte, Marcotte Real Estate Group. IRES as distributed by MLS GRID
 - $670,0003 bd2 ba1.6k sqft611 W 4th Avenue, Denver, CO 80223For SaleMLS ID #7267809, Virginia Sellars, Keyrenter Property Management Denver. REcolorado as distributed by MLS GRID
- $599,9004 bd3 ba1.9k sqft3440 N Albion Street, Denver, CO 80207For SaleMLS ID #7923028, David Morovitz, Dominion Realty LLC. REcolorado as distributed by MLS GRID
- $599,9002 bd2 ba1.2k sqftAyr Lofts, Denver, CO 80211For SaleMLS ID #9227531, Zach Otten, Real Broker, LLC DBA Real. REcolorado as distributed by MLS GRID
- $899,0003 bd4 ba2k sqft175 W 10th Avenue, Denver, CO 80204For SaleMLS ID #8034439, Adam Ferguson, Coldwell Banker Realty 24. REcolorado as distributed by MLS GRID
- $545,0003 bd3 ba1.8k sqft1661 W 67th Circle, Denver, CO 80221For SaleMLS ID #8056991, Kathy Sangster, Metro Solutions LLC. REcolorado as distributed by MLS GRID
- $700,0003 bd3 ba1.6k sqftWolff Street Townhomes, Denver, CO 80204New ConstructionMLS ID #9973358, Garrett Beserra, MODUS Real Estate. REcolorado as distributed by MLS GRID
- Colorado
- Denver County
- Denver
- 80202
- Five Points
- 2900 Inca Street Bldg 2900 Unit 28
Nearby cities
Nearby neighborhoods
Nearby zip codes
Other Denver Topics
