SELLER WANTS TO SEE OFFERS. Modern Elegance in the Heart of Dallas – Azure Condominium, 4th Floor Welcome to refined urban living in one of Dallas's premier high-rise communities. This 4th-floor residence in the prestigious Azure building offers a sophisticated blend of luxury and comfort with city views and designer finishes throughout. Highlights Include: Spacious open-concept floorplan filled with natural light Floor-to-ceiling windows and a private balcony perfect for views Gourmet kitchen featuring sleek cabinetry, and Miele appliances. Lavish primary suite with a spa-inspired bathroom and a generous closet. Residents enjoy unparalleled amenities including 24-hour concierge, valet service, resort-style pool, fitness center, media room, and more. Located in the vibrant Harwood District, you're steps away from top dining, shopping, and entertainment destinations. This condo is ideal for professionals, or anyone seeking upscale living in the heart of Dallas.
For sale
$460,000
2900 McKinnon St APT 403, Dallas, TX 75201
1beds
952sqft
Condominium
Built in 2005
-- sqft lot
$436,000 Zestimate®
$483/sqft
$1,199/mo HOA
What's special
Floor-to-ceiling windowsResort-style poolMiele appliancesGenerous closetLavish primary suiteSpa-inspired bathroom
- 3 days
- 177
- 13
Likely to sell faster than
Zillow last checked:
Listing updated:
Listed by:
Elissa Campos 0652237,
Elissa Campos Real Estate, LLC 972-567-4875
Source: NTREIS,MLS#: 21407015
Facts & features
Interior
Bedrooms & bathrooms
- Bedrooms: 1
- Bathrooms: 2
- Full bathrooms: 1
- 1/2 bathrooms: 1
Primary bedroom
- Level: First
- Dimensions: 15 x 11
Living room
- Level: First
- Dimensions: 18 x 14
Appliances
- Included: Built-In Gas Range, Built-in Coffee Maker, Built-In Refrigerator, Dishwasher, Disposal, Microwave, Range, Refrigerator, Some Commercial Grade, Vented Exhaust Fan
Features
- Built-in Features, Pantry, Cable TV, Walk-In Closet(s), Wired for Sound
- Flooring: Hardwood
- Has basement: No
- Number of fireplaces: 1
- Fireplace features: Gas, Gas Log, Gas Starter, Outside
Interior area
- Total interior livable area: 952 sqft
Video & virtual tour
Property
Parking
- Total spaces: 1
- Parking features: Additional Parking
- Garage spaces: 1
Features
- Levels: One
- Stories: 1
- Pool features: Pool
Lot
- Size: 1.31 Acres
Details
- Parcel number: 0936 00D 01A00 1DA0936 00D
Construction
Type & style
- Home type: Condo
- Property subtype: Condominium
Materials
- Concrete
- Foundation: Other
- Roof: Other
Condition
- Resale
- Year built: 2005
Utilities & green energy
- Sewer: Public Sewer
- Water: Public
- Utilities for property: Electricity Available, Electricity Connected, Sewer Available, Water Available, Cable Available
Community & HOA
Community
- Features: Curbs
- Subdivision: Azure Condo
HOA
- Has HOA: Yes
- Services included: Trash, Water
- HOA fee: $1,199 monthly
- HOA name: Azure Homeowners Association
- HOA phone: 214-720-2277
Location
- Region: Dallas
Financial & listing details
- Price per square foot: $483/sqft
- Tax assessed value: $514,080
- Annual tax amount: $11,447
- Date on market: 10/17/2026
- Cumulative days on market: 139 days
Estimated market value
$436,000
$414,000 - $458,000
$2,346/mo
Price history
| Date | Event | Price |
|---|---|---|
| 10/17/2026 | Listed for sale | $460,000$483/sqft |
Source: NTREIS #21407015 Report a problem | ||
| 10/1/2026 | Listing removed | $460,000$483/sqft |
Source: NTREIS #21372771 Report a problem | ||
| 8/29/2026 | Listed for sale | $460,000$483/sqft |
Source: NTREIS #21372771 Report a problem | ||
| 8/2/2026 | Listing removed | $460,000$483/sqft |
Source: NTREIS #21215170 Report a problem | ||
| 6/26/2026 | Price change | $460,000-1.1%$483/sqft |
Source: NTREIS #21215170 Report a problem | ||
| 6/25/2026 | Listed for sale | $465,000$488/sqft |
Source: NTREIS #21215170 Report a problem | ||
| 6/13/2026 | Contingent | $465,000$488/sqft |
Source: NTREIS #21215170 Report a problem | ||
| 5/29/2026 | Price change | $465,000-2.1%$488/sqft |
Source: NTREIS #21215170 Report a problem | ||
| 3/21/2026 | Listed for sale | $475,000+25%$499/sqft |
Source: NTREIS #21215170 Report a problem | ||
| 4/17/2009 | Listing removed | $380,000$399/sqft |
Source: Active Website #332457 Report a problem | ||
| 3/4/2009 | Listed for sale | $380,000$399/sqft |
Source: Active Website #332457 Report a problem | ||
Public tax history
| Year | Property taxes | Tax assessment |
|---|---|---|
| 2025 | $11,447 +4.3% | $514,080 +4.7% |
| 2024 | $10,973 +10.9% | $490,950 +13.8% |
| 2023 | $9,897 -8.6% | $431,290 |
| 2022 | $10,827 -5.2% | $431,290 -0.4% |
| 2021 | $11,427 -2.8% | $433,160 |
| 2020 | $11,751 -0.8% | $433,160 |
| 2019 | $11,841 +34.5% | $433,160 +40% |
| 2018 | $8,803 +4.6% | $309,400 |
| 2017 | $8,413 +72.1% | $309,400 +72.1% |
| 2016 | $4,890 -0.9% | $179,810 |
| 2015 | $4,932 | $179,810 |
| 2014 | $4,932 | $179,810 |
| 2013 | -- | -- |
| 2012 | -- | -- |
| 2011 | -- | -- |
| 2010 | -- | -- |
| 2009 | -- | -- |
| 2008 | -- | -- |
| 2007 | -- | -- |
Find assessor info on the county website
Monthly payment
Est. payment
Payment breakdown
Explore the cost of this home by adjusting the details. Changes won't be saved.Climate risks
Neighborhood: 75201
Nearby schools
Schools provided by the listing agent
- Elementary: Milam
- Middle: Spence
- High: North Dallas
- District: Dallas ISD
Source: NTREIS. This data may not be complete. We recommend contacting the local school district to confirm school assignments for this home.
- $1,006,7002 bd3 ba1.7k sqft2900 McKinnon St APT 408, Dallas, TX 75201Off Market

- $1,618,5003 bd3 ba2.4k sqft2900 McKinnon St APT 2205, Dallas, TX 75201Off Market
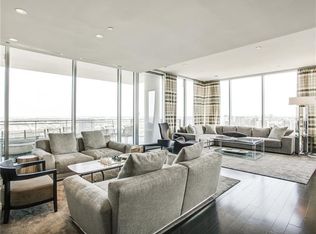
- $822,8002 bd2 ba1.5k sqft2900 McKinnon St APT 305, Dallas, TX 75201Off Market
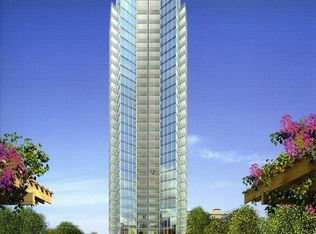
- $1,149,5002 bd2 ba1.7k sqft2900 McKinnon St APT 2608, Dallas, TX 75201Off Market

Similar homes
- $445,0001 bd2 ba914 sqft3110 Thomas Ave APT 537, Dallas, TX 75204For Sale
 MLS ID #21405250, Philip Hobson. NTREIS
 - $413,2002 bd2 ba1.2k sqft3883 Turtle Creek Blvd APT 914, Dallas, TX 75219For Sale
 MLS ID #21413189, Steven Robertson. NTREIS
 - $430,0002 bd3 ba1.3k sqft5711 Ross Ave APT 6, Dallas, TX 75206For Sale
 MLS ID #21414105, SVETLANA Iredale. NTREIS
 - $465,0002 bd2 ba1.2k sqft2305 Worthington St APT 114, Dallas, TX 75204For Sale
 MLS ID #21268380, Darin Davis. NTREIS
