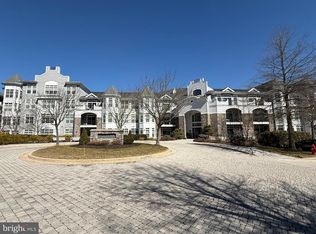
Nestled within the prestigious and desirable Bluffs at Quarry Lake, this exquisite two bedroom, two full and one half bath condominium offers an inspired lifestyle with both luxury and comfort in mind. The spacious floor plan spans over 2200 square feet and is bathed in natural light. Rich hardwood flooring and beautiful moldings as well as recessed lighting enhance the contemporary aesthetic. The gourmet kitchen, adorned with granite countertops , 42" cabinetry, a full stainless steel appliance suite and walk in pantry is a culinary enthusiast's dream. The Kitchen flows seamlessly into the family room and separate den for effortless entertaining. Retreat to either one of two primary suites, both with lake views and balcony access. The first features a lighted tray ceiling and spacious walk-in closet. The en suite spa-like bathroom has an oversized corner soaking tub and separate shower, providing a serene escape. The second bedroom features ample closet space for guests, a full bath and could easily be utilized as the perfect home office, with a view. Step outside onto your private balcony overlooking Quarry Lake, where tranquil views of the landscaped grounds and serene lake create a picturesque backdrop. Unparalleled community amenities such as a large clubhouse, complete fitness center, outdoor pool, walking / jogging paths and tennis court await. All of this luxury is housed within a secure, gated environment. Convenience is paramount with restaurants and shopping only feet away. There is also an assigned garaged parking space and secure storage locker, all located just outside the elevator. This property not only offers a luxurious lifestyle but also a vibrant community atmosphere, making it the perfect place to call home. Come and experience the best modern luxury has to offer, housed in a setting that truly feels like a retreat.
Pending
$789,900
2900 Stone Cliff Dr Unit 105, Baltimore, MD 21209
2beds
2,212sqft
:
Get pre-qualified$6,578/mo
Condominium
Built in 2007
-- sqft lot
$767,600 Zestimate®
$357/sqft
$740/mo HOA
What's special
- 61 days |
- 166 |
- 4 |
Zillow last checked:
Listing updated:
Listed by:
Brett Miller 410-299-7653,
Long & Foster Real Estate, Inc. 410-453-0500
Source: Bright MLS,MLS#: MDBC2161546
Facts & features
Interior
Bedrooms & bathrooms
- Bedrooms: 2
- Bathrooms: 3
- Full bathrooms: 2
- 1/2 bathrooms: 1
- Main level bathrooms: 3
- Main level bedrooms: 2
Rooms
- Room types: Living Room, Dining Room, Bedroom 2, Kitchen, Den, Bedroom 1, Sun/Florida Room, Laundry, Full Bath
Bedroom 1
- Level: Main
- Area: 336 Square Feet
- Dimensions: 14 X 24
Bedroom 2
- Level: Main
- Area: 308 Square Feet
- Dimensions: 14 X 22
Den
- Level: Main
- Area: 196 Square Feet
- Dimensions: 14 X 14
Dining room
- Level: Main
- Area: 306 Square Feet
- Dimensions: 17 X 18
Other
- Level: Main
Other
- Level: Main
Kitchen
- Level: Main
- Area: 270 Square Feet
- Dimensions: 15 X 18
Laundry
- Level: Main
- Area: 77 Square Feet
- Dimensions: 7 X 11
Living room
- Level: Main
- Area: 414 Square Feet
- Dimensions: 18 X 23
Other
- Level: Main
- Area: 195 Square Feet
- Dimensions: 13 X 15
Heating
- Central, Natural Gas
Cooling
- Central Air, Ceiling Fan(s), Electric
Appliances
- Included: Microwave, Disposal, Dryer, Exhaust Fan, Ice Maker, Self Cleaning Oven, Oven/Range - Electric, Refrigerator, Stainless Steel Appliance(s), Washer, Water Heater, Dishwasher, Electric Water Heater
- Laundry: Main Level, Dryer In Unit, Washer In Unit, Laundry Room, In Unit
Features
- Air Filter System, Soaking Tub, Bathroom - Stall Shower, Bathroom - Tub Shower, Ceiling Fan(s), Entry Level Bedroom, Family Room Off Kitchen, Open Floorplan, Formal/Separate Dining Room, Kitchen - Gourmet, Primary Bath(s), Upgraded Countertops, Walk-In Closet(s), Pantry
- Flooring: Carpet, Wood
- Doors: Sliding Glass, Six Panel
- Windows: Double Pane Windows, Screens, Vinyl Clad, Window Treatments
- Has basement: No
- Has fireplace: No
Interior area
- Total structure area: 2,212
- Total interior livable area: 2,212 sqft
- Finished area above ground: 2,212
- Finished area below ground: 0
Property
Parking
- Total spaces: 1
- Parking features: Storage, Assigned, Parking Space Conveys, Secured, Garage
- Garage spaces: 1
- Details: Assigned Parking, Assigned Space #: 24
Accessibility
- Accessibility features: Accessible Entrance, No Stairs, Other
Features
- Levels: One
- Stories: 1
- Exterior features: Lighting, Street Lights, Balcony
- Pool features: Community
- Has view: Yes
- View description: Garden, Lake, Trees/Woods, Water
- Has water view: Yes
- Water view: Lake,Water
Lot
- Features: Backs to Trees, Landscaped
Details
- Additional structures: Above Grade, Below Grade
- Parcel number: 04032500002954
- Zoning: RESIDENTIAL CONDOMINIUM
- Special conditions: Standard
- Other equipment: Intercom
Construction
Type & style
- Home type: Condo
- Architectural style: Contemporary
- Property subtype: Condominium
- Attached to another structure: Yes
Materials
- Other
Condition
- Excellent
- New construction: No
- Year built: 2007
Utilities & green energy
- Sewer: Public Sewer
- Water: Public
Community & HOA
Community
- Security: Carbon Monoxide Detector(s), Main Entrance Lock, Security Gate, Smoke Detector(s)
- Condo and coop fee: $740 monthly
- Subdivision: The Bluffs At Quarry Lake
HOA
- Has HOA: No
- Amenities included: Clubhouse, Common Grounds, Community Center, Elevator(s), Fitness Center, Storage, Gated, Jogging Path, Picnic Area, Pool, Recreation Facilities, Tennis Court(s)
- Services included: Common Area Maintenance, Maintenance Structure, Maintenance Grounds, Management, Pool(s), Recreation Facility, Reserve Funds, Road Maintenance, Security, Snow Removal, Trash, Water
Location
- Region: Baltimore
Financial & listing details
- Price per square foot: $357/sqft
- Tax assessed value: $616,667
- Annual tax amount: $7,272
- Date on market: 5/25/2026
- Listing agreement: Exclusive Right To Sell
- Inclusions: Two Televisions And Attached Mounting Brackets
- Ownership: Condominium
Estimated market value
$767,600
$729,000 - $806,000
$2,585/mo
Price history
| Date | Event | Price |
|---|---|---|
| 7/3/2026 | Pending sale | $789,900$357/sqft |
Source:  Bright MLS #MDBC2161546 Report a problem Bright MLS #MDBC2161546 Report a problem | ||
| 6/24/2026 | Listed for sale | $789,900-3.1%$357/sqft |
Source: Bright MLS #MDBC2161546 Report a problem | ||
| 6/15/2026 | Listing removed | $815,000$368/sqft |
Source:  Long & Foster Broker Feed #MDBC2161546 Report a problem Long & Foster Broker Feed #MDBC2161546 Report a problem | ||
| 5/25/2026 | Listed for sale | $815,000+101.2%$368/sqft |
Source: Bright MLS #MDBC2161546 Report a problem | ||
| 10/21/2010 | Sold | $405,000-1.9%$183/sqft |
Source: Public Record Report a problem | ||
| 7/10/2010 | Listing removed | $413,000$187/sqft |
Source: NRT MidAtlantic #BC7294476 Report a problem | ||
| 5/15/2010 | Price change | $413,000-3.7%$187/sqft |
Source: NRT MidAtlantic #BC7294476 Report a problem | ||
| 3/31/2010 | Listed for sale | $429,000-14%$194/sqft |
Source: NRT MidAtlantic #BC7294476 Report a problem | ||
| 4/6/2009 | Listing removed | $499,000$226/sqft |
Source: BIRDVIEW Technologies. Inc. #BC6684346 Report a problem | ||
| 3/7/2009 | Price change | $499,000-9.1%$226/sqft |
Source: BIRDVIEW Technologies. Inc. #BC6684346 Report a problem | ||
| 8/31/2008 | Listed for sale | $549,000-5.3%$248/sqft |
Source: BIRDVIEW Technologies. Inc. #BC6684346 Report a problem | ||
| 11/27/2007 | Sold | $579,990$262/sqft |
Source: Public Record Report a problem | ||
Public tax history
| Year | Property taxes | Tax assessment |
|---|---|---|
| 2025 | $8,447 +19.5% | $600,000 +2.9% |
| 2024 | $7,070 +2.9% | $583,333 +2.9% |
| 2023 | $6,868 +3% | $566,667 +3% |
| 2022 | $6,666 +6.5% | $550,000 +6.5% |
| 2021 | $6,262 +6.9% | $516,667 +6.9% |
| 2020 | $5,858 +7.4% | $483,333 +7.4% |
| 2019 | $5,454 +3.1% | $450,000 +3.1% |
| 2018 | $5,292 +3.1% | $436,667 +3.1% |
| 2017 | $5,131 +4.1% | $423,333 +3.3% |
| 2016 | $4,931 | $410,000 +4.2% |
| 2015 | $4,931 | $393,333 +4.4% |
| 2014 | $4,931 | $376,667 +4.6% |
| 2013 | -- | $360,000 |
| 2012 | -- | $360,000 |
| 2011 | -- | $360,000 -36.4% |
| 2010 | -- | $566,000 |
| 2009 | -- | $566,000 |
| 2008 | -- | $566,000 |
Find assessor info on the county website
Monthly payment
Est. payment
Payment breakdown
Explore the cost of this home by adjusting the details. Changes won't be saved.Climate risks
Neighborhood: 21209
Nearby schools
GreatSchools rating
- 8/10Summit Park Elementary SchoolGrades: PK-5Distance: 0.8 mi
- 3/10Pikesville Middle SchoolGrades: 6-8Distance: 0.7 mi
- 5/10Pikesville High SchoolGrades: 9-12Distance: 0.3 mi
Schools provided by the listing agent
- District: Baltimore County Public Schools
Source: Bright MLS. This data may not be complete. We recommend contacting the local school district to confirm school assignments for this home.
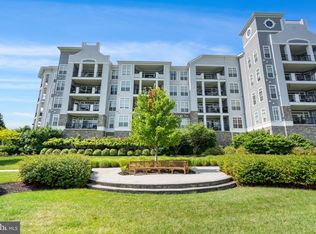
- $820,0002 bd3 ba2.2k sqft2900 Stone Cliff Dr UNIT 209, Baltimore, MD 21209Sold
- $550,0002 bd3 ba1.7k sqft2900 Stone Cliff Dr UNIT 212, Baltimore, MD 21209Sold
- $825,0002 bd3 ba2.2k sqft2900 Stone Cliff Dr UNIT 205, Baltimore, MD 21209Sold
- $785,0002 bd3 ba2.4k sqft2900 Stone Cliff Dr UNIT 307, Baltimore, MD 21209Sold
- $500,0002 bd3 ba1.7k sqft2900 Stone Cliff Dr UNIT 102, Baltimore, MD 21209Sold
- $475,0002 bd3 ba1.8k sqft2900 Stone Cliff Dr UNIT 101, Baltimore, MD 21209Sold
- $562,800-- bd2 ba1.7k sqft2900 Stone Cliff Dr UNIT 112, Baltimore, MD 21209Off Market
- $551,1002 bd3 ba1.8k sqft2900 Stone Cliff Dr UNIT 113, Baltimore, MD 21209Off Market
A local agent can set up tours, give advice and negotiate with sellers.
Similar homes
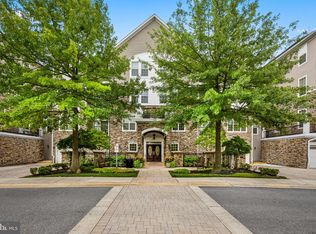
- $489,0002 bd2 ba1.6k sqft7301 Travertine Dr Unit 403, Baltimore, MD 21209For Sale
 MLS ID #MDBC2169256, Bill Magruder, Long & Foster Real Estate, Inc.. Bright MLS
 - $399,9002 bd2 ba1.4k sqft7101 Travertine Dr Unit 308, Baltimore, MD 21209For Sale
 MLS ID #MDBC2167880, Carole Glick, Long & Foster Real Estate, Inc.. Bright MLS
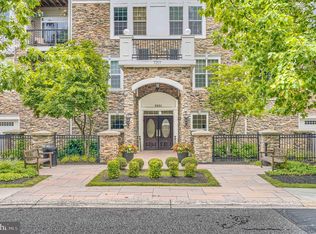
 - $439,9002 bd2 ba1.4k sqft7201 Travertine Dr Unit 104, Baltimore, MD 21209For Sale
 MLS ID #MDBC2167140, Richard Waxman, Cummings & Co. Realtors. Bright MLS
 - $749,0004 bd3 ba3.2k sqft7920 Long Meadow Rd, Baltimore, MD 21208For Sale
 MLS ID #MDBC2160790, Barry Nabozny, RE/MAX Premier Associates. Bright MLS
 - $524,9004 bd4 ba2.4k sqft9 Hurdleford Ct, Baltimore, MD 21209For SaleMLS ID #MDBC2164042, Barbara Reamer, Berkshire Hathaway HomeServices Homesale Realty. Bright MLS
- $775,0005 bd4 ba2.2k sqft2710 Dunleer Rd, Ellicott City, MD 21042For SaleMLS ID #MDHW2071908, Sandy Jaso, Northrop Realty. Bright MLS
- $774,9005 bd5 ba3.1k sqft2736 Paper Mill Rd, Phoenix, MD 21131For SaleMLS ID #MDBC2170498, Bethanie Fincato, Cummings & Co. Realtors. Bright MLS
- $400,0004 bd4 ba2.2k sqft27 Lighttown Ct #27, Baltimore, MD 21208For SaleMLS ID #MDBC2163690, Michael Schiff, EXP Realty, LLC. Bright MLS
- $699,5002 bd3 ba2.2k sqft3801 Canterbury Rd Unit 912, Baltimore, MD 21218For SaleMLS ID #MDBA2219206, Ken Maher, Monument Sotheby's International Realty. Bright MLS
- $555,0002 bd2 ba1.7k sqftRoundwood Ridge, Lutherville Timonium, MD 21093For SaleMLS ID #MDBC2170448, Kara Clasing, Cummings & Co. Realtors. Bright MLS
- $769,9004 bd4 ba2.5k sqft1319 Covington St, Baltimore, MD 21230For SaleMLS ID #MDBA2224308, Jim Dempsey, Douglas Realty, LLC. Bright MLS
- $600,0004 bd3 ba3k sqft2 Greenlea Dr, Pikesville, MD 21208For SaleMLS ID #MDBC2162314, Stacey Longo, Northrop Realty. Bright MLS
- $719,0002 bd2 ba2k sqftHenderson's Wharf, Baltimore, MD 21231For SaleMLS ID #MDBA2215620, Lance Tiso, Compass. Bright MLS
- $650,0004 bd4 ba2.5k sqft13 Barrow Ct, Towson, MD 21204For SaleMLS ID #MDBC2167714, Del Schmidt, O'Conor, Mooney & Fitzgerald. Bright MLS
- $479,0004 bd3 ba2k sqft6214 Cross Country Blvd, Baltimore, MD 21215For SaleMLS ID #MDBA2221676, Raphael Mifsud, Green Summit Realty, LLC. Bright MLS
- $795,0003 bd3 ba3.1k sqft9047 Dunloggin Ct, Ellicott City, MD 21042For SaleMLS ID #MDHW2068124, Nellie Arrington. Long & Foster Broker Feed
- $795,0003 bd3 ba3.1k sqft9047 Dunloggin Rd, Ellicott City, MD 21042For SaleMLS ID #MDHW2068124, Nellie Arrington, Long & Foster Real Estate, Inc.. Bright MLS
- $829,0004 bd4 ba2.8k sqft6910 Summit Cir, Baltimore, MD 21239For SaleMLS ID #MDBC2152970, Tina Thompson, Berkshire Hathaway HomeServices Homesale Realty. Bright MLS
- $849,9004 bd2 ba2.9k sqft16104 Carroll Rd, Monkton, MD 21111For SaleMLS ID #MDBC2166796, Carolina Cronin, Cummings & Co. Realtors. Bright MLS
- $525,0002 bd2 ba1.6k sqftRoundwood Ridge, Lutherville Timonium, MD 21093For SaleMLS ID #MDBC2166770, Beth Valle, Compass. Bright MLS
