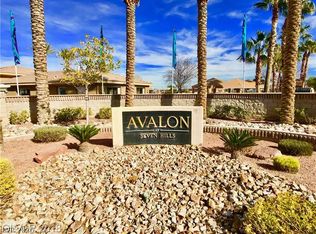
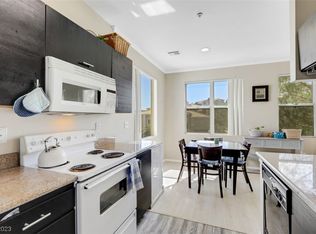
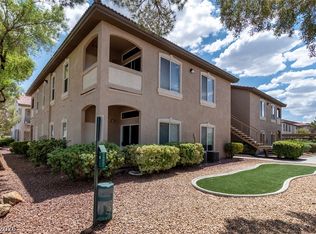
Remodeled Seven Hills condo in the Resort Style gated community of Avalon of Seven Hills. 3rd floor unit has great views, new Luxury Vinyl Plank (LVP) flooring thru out, New 5" Craftsman style baseboards, New 2 tone paint. New gourmet High end Kitchenaid Stainless steel appliances, granite counter tops, new faucets, new lighting and ceiling fans. Great vacation pad or full time living and only avg 15 min from Reid International airport. Surrounded by multiple golf courses, parks, pickle ball courts, schools, both the St. Rose and Eastern Ave shopping and restaurant corridor. In the middle of just about everything your looking for!
Active
$247,500
2900 Sunridge Heights Pkwy APT 933, Henderson, NV 89052
1beds
704sqft
:
Get pre-qualified$1,863/mo
Condominium
Built in 1999
-- sqft lot
$238,200 Zestimate®
$352/sqft
$217/mo HOA
What's special
Ceiling fansGranite counter topsNew faucetsGreat views
- 307 days |
- 213 |
- 9 |
Zillow last checked:
Listing updated:
Listed by:
Brian J. Horner B.0016647 702-435-1111,
Real Estate One LLC
Source: LVR,MLS#: 2720725 Originating MLS: Greater Las Vegas Association of Realtors Inc
Originating MLS: Greater Las Vegas Association of Realtors IncFacts & features
Interior
Bedrooms & bathrooms
- Bedrooms: 1
- Bathrooms: 1
- Full bathrooms: 1
Primary bedroom
- Description: Ceiling Fan,Ceiling Light,Walk-In Closet(s)
- Dimensions: 13x13
Dining room
- Description: Living Room/Dining Combo
- Dimensions: 9x9
Kitchen
- Description: Breakfast Bar/Counter,Granite Countertops,Luxury Vinyl Plank,Pantry,Stainless Steel Appliances
Heating
- Central, Electric
Cooling
- Central Air, Electric
Appliances
- Included: Dishwasher, Electric Range, Disposal, Microwave, Refrigerator
- Laundry: Electric Dryer Hookup, Laundry Room
Features
- Ceiling Fan(s), Window Treatments
- Flooring: Luxury Vinyl Plank
- Windows: Blinds, Double Pane Windows
- Has fireplace: No
Interior area
- Total structure area: 704
- Total interior livable area: 704 sqft
Video & virtual tour
Property
Parking
- Total spaces: 1
- Parking features: Assigned, Covered, Detached Carport
- Carport spaces: 1
Features
- Stories: 3
- Patio & porch: Balcony
- Exterior features: Balcony
- Pool features: Community
- Fencing: Block,Full
- Has view: Yes
- View description: City, Mountain(s)
Lot
- Size: 3,724 Square Feet
- Features: Desert Landscaping, Landscaped
Details
- Parcel number: 17736214133
- Zoning description: Single Family
- Horse amenities: None
Construction
Type & style
- Home type: Condo
- Architectural style: Three Story
- Property subtype: Condominium
- Attached to another structure: Yes
Materials
- Roof: Tile
Condition
- Resale
- Year built: 1999
Utilities & green energy
- Electric: Photovoltaics None
- Sewer: Public Sewer
- Water: Public
- Utilities for property: Cable Available, Underground Utilities
Green energy
- Energy efficient items: Windows
Community & HOA
Community
- Features: Pool
- Security: Gated Community
- Subdivision: Avalon Condos
HOA
- Has HOA: Yes
- Amenities included: Clubhouse, Gated, Barbecue, Pool, Spa/Hot Tub
- Services included: Maintenance Grounds, Recreation Facilities, Trash, Water
- HOA fee: $217 monthly
- HOA name: Avalon
- HOA phone: 702-736-9450
Location
- Region: Henderson
Financial & listing details
- Price per square foot: $352/sqft
- Tax assessed value: $134,706
- Annual tax amount: $646
- Date on market: 9/29/2025
- Listing agreement: Exclusive Right To Sell
- Listing terms: Cash,Conventional,VA Loan
- Road surface type: Paved
Estimated market value
$238,200
$226,000 - $250,000
$1,387/mo
Price history
| Date | Event | Price |
|---|---|---|
| 7/1/2026 | Listing removed | $1,495$2/sqft |
Source: LVR #2733433 Report a problem | ||
| 1/14/2026 | Price change | $247,500-0.8%$352/sqft |
Source:  LVR #2720725 Report a problem LVR #2720725 Report a problem | ||
| 11/26/2025 | Listed for rent | $1,495$2/sqft |
Source: LVR #2733433 Report a problem | ||
| 11/24/2025 | Price change | $249,500-0.2%$354/sqft |
Source: LVR #2720725 Report a problem | ||
| 9/29/2025 | Listed for sale | $249,900+24.9%$355/sqft |
Source: LVR #2720725 Report a problem | ||
| 9/13/2024 | Sold | $200,000-9.1%$284/sqft |
Source: LVR #2607021 Report a problem | ||
| 8/30/2024 | Pending sale | $220,000$313/sqft |
Source: LVR #2607021 Report a problem | ||
| 8/16/2024 | Listed for sale | $220,000+158.8%$313/sqft |
Source: LVR #2607021 Report a problem | ||
| 4/22/2014 | Sold | $85,000-4.5%$121/sqft |
Source: LVR #1428064 Report a problem | ||
| 3/25/2014 | Price change | $89,000-10.1%$126/sqft |
Source: Keller Williams Realty Southwe #1428064 Report a problem | ||
| 3/15/2014 | Price change | $99,000-5.7%$141/sqft |
Source: Keller Williams Realty Southwe #1428064 Report a problem | ||
| 12/18/2013 | Listed for sale | $105,000+92.7%$149/sqft |
Source: Keller Williams Southern Nevada Report a problem | ||
| 9/23/2011 | Sold | $54,500$77/sqft |
Source: Public Record Report a problem | ||
| 9/23/2011 | Listed for sale | $54,500-68.2%$77/sqft |
Source: Windermere Prestige Properties #1134728 Report a problem | ||
| 8/1/2006 | Sold | $171,502$244/sqft |
Source: Public Record Report a problem | ||
Public tax history
| Year | Property taxes | Tax assessment |
|---|---|---|
| 2026 | $697 +8% | $47,147 +1.7% |
| 2025 | $646 +2.9% | $46,337 -1.4% |
| 2024 | $627 +3% | $47,005 +16.2% |
| 2023 | $609 +3% | $40,438 +14.7% |
| 2022 | $591 +3.1% | $35,267 +5.5% |
| 2021 | $574 +1.3% | $33,413 +3.6% |
| 2020 | $566 +4.8% | $32,243 +24.4% |
| 2019 | $540 +6.9% | $25,909 |
| 2018 | $505 | $25,909 -0.2% |
| 2017 | $505 | $25,973 +11.6% |
| 2016 | $505 +3.5% | $23,274 +15% |
| 2015 | $488 | $20,239 +12.4% |
| 2014 | $488 | $18,006 |
| 2013 | -- | $18,006 +13.4% |
| 2012 | -- | $15,878 -24.3% |
| 2011 | -- | $20,988 +15.7% |
| 2010 | -- | $18,137 -41.6% |
| 2009 | -- | $31,079 -10.1% |
| 2008 | -- | $34,579 -40.6% |
| 2007 | -- | $58,251 +134% |
| 2006 | -- | $24,891 |
Find assessor info on the county website
Monthly payment
Est. payment
Payment breakdown
Explore the cost of this home by adjusting the details. Changes won't be saved.Climate risks
Neighborhood: Westgate
Nearby schools
GreatSchools rating
- 9/10Elise L. Wolff Elementary SchoolGrades: PK-5Distance: 0.4 mi
- 7/10Del E Webb Middle SchoolGrades: 6-8Distance: 1.9 mi
- 7/10Coronado High SchoolGrades: 9-12Distance: 0.2 mi
Schools provided by the listing agent
- Elementary: Wolff, Elise L.,Wolff, Elise L.
- Middle: Webb, Del E.
- High: Coronado High
Source: LVR. This data may not be complete. We recommend contacting the local school district to confirm school assignments for this home.
- $1,2951 bd1 ba704 sqft2900 Sunridge Heights Pkwy APT 935, Henderson, NV 89052For Rent
- $245,0002 bd1 ba926 sqft2900 Sunridge Heights Pkwy APT 928, Henderson, NV 89052Sold
- $262,4002 bd2 ba1.1k sqft2900 Sunridge Heights Pkwy APT 313, Henderson, NV 89052Off Market

- $259,5002 bd2 ba1k sqft2900 Sunridge Heights Pkwy APT 317, Henderson, NV 89052Off Market
- $317,7002 bd2 ba1.2k sqft2900 Sunridge Heights Pkwy APT 521, Henderson, NV 89052Off Market
- $274,8002 bd2 ba1.2k sqft2900 Sunridge Heights Pkwy APT 828, Henderson, NV 89052Off Market
- $211,0001 bd1 ba810 sqft2900 Sunridge Heights Pkwy APT 916, Henderson, NV 89052Off Market
- $204,6001 bd1 ba810 sqft2900 Sunridge Heights Pkwy APT 934, Henderson, NV 89052Off Market
A local agent can set up tours, give advice and negotiate with sellers.
Similar homes
- $243,0001 bd1 ba766 sqft2900 Sunridge Heights Pkwy APT 814, Henderson, NV 89052For Sale
 MLS ID #2761379, Trina Marie Shaw, Signature Real Estate Group. LVR
 - $236,0001 bd1 ba853 sqft9000 S Las Vegas Blvd #1187, Las Vegas, NV 89123For SaleMLS ID #2804686, Jennifer Batoon, Earth Real Estate. LVR
- $285,0002 bd2 ba1k sqft2305 W Horizon Ridge Pkwy APT 3813, Henderson, NV 89052For Sale
 MLS ID #2801817, Lincoln S. Rogers, Listing Masters LLC. LVR
 - $220,0002 bd2 ba960 sqft2300 Silverado Ranch Blvd #2152, Las Vegas, NV 89183For Sale
 MLS ID #2798391, Erika R. Calleros, Prominent Realty Group LLC. LVR
 - $249,9002 bd2 ba1k sqft10245 S Maryland Pkwy #2193, Las Vegas, NV 89123For SaleMLS ID #2725354, Derek M. Miyano, ADG Realty. LVR
- $259,0002 bd2 ba1k sqft5250 S Rainbow Blvd Unit 1029, Las Vegas, NV 89118For SaleMLS ID #2803825, Ethel Macasaquit, Signature Real Estate Group. LVR
- $253,0001 bd2 ba895 sqftBOCARATON, Las Vegas, NV 89123For SaleMLS ID #2796996, Aaron P. Lopez, Scofield Group LLC. LVR
- $220,0002 bd2 ba1k sqft3311 Sunfish Dr Unit D, Henderson, NV 89014For SaleMLS ID #2783074, Jennifer Valdez, Simply Vegas. LVR
- $213,5002 bd2 ba872 sqft2120 Ramrod Ave Unit 2313, Henderson, NV 89014For SaleMLS ID #2757146, Tia Roman, RE/MAX Reliance. LVR
- $212,0001 bd1 ba779 sqft7255 W Sunset Rd APT 2078, Las Vegas, NV 89113For SaleMLS ID #2805231, Kathleen Choi, Nevada Real Estate Corp. LVR
- $229,0002 bd2 ba784 sqftBOCARATON, Las Vegas, NV 89123For SaleMLS ID #2781511, Modesta Lopez, United Realty Group. LVR
- $225,0002 bd2 ba1k sqft711 Bass Dr Unit D, Henderson, NV 89014For SaleMLS ID #2763820, Payton A. Frei, Zahler Properties LLC. LVR
- $249,9002 bd2 ba890 sqft8501 W University Ave Unit 1014, Las Vegas, NV 89147For SaleMLS ID #2803965, Lola Mayorga, Monopoly Realty & Mgmt Inc. LVR
- $259,0001 bd1 ba727 sqft260 E Flamingo Rd Unit 416, Las Vegas, NV 89169For SaleMLS ID #2761858, Michael E. Schurer, IMS Realty LLC. LVR
- $259,0002 bd2 ba1k sqft5250 S Rainbow Blvd Unit 1120, Las Vegas, NV 89118For SaleMLS ID #2800244, Will A. Vicuna, Sphere Real Estate. LVR
- $214,9001 bd1 ba853 sqft9000 Las Vegas Blvd S Unit 1047, Las Vegas, NV 89123For SaleMLS ID #2767363, Gilbert G. Gildore, Keller Williams MarketPlace. LVR
- $178,0001 bd1 ba853 sqft9000 Las Vegas Blvd S Unit 1171, Las Vegas, NV 89123For SaleMLS ID #2803244, Kristine Moran, More Realty Incorporated. LVR
- $210,0001 bd1 ba700 sqft6650 W Warm Springs Rd Unit 2154, Las Vegas, NV 89118For SaleMLS ID #2803550, Kathleen Choi, Nevada Real Estate Corp. LVR
- $267,9002 bd2 ba1k sqft5250 S Rainbow Blvd Unit 2108, Las Vegas, NV 89118For SaleMLS ID #2760588, Gary Medina, Simply Vegas. LVR
- $199,0001 bd1 ba786 sqft35 E Agate Ave Unit 201, Las Vegas, NV 89123For SaleMLS ID #2748316, Steve P. Hawks, Platinum Real Estate Prof. LVR
