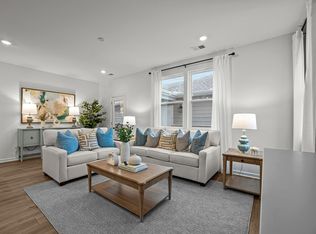
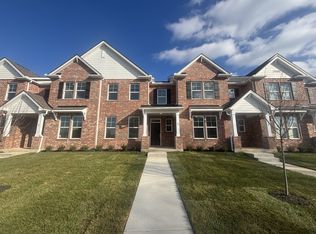
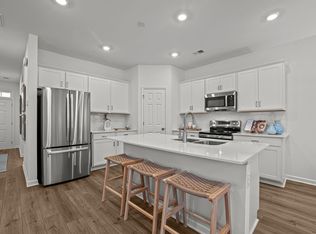
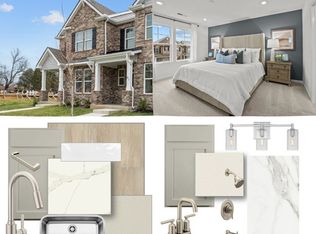
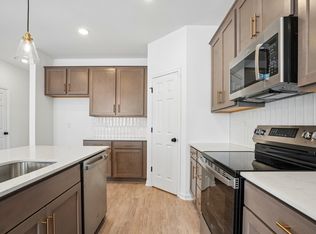
This beautiful Waverly townhome in the desirable Regal Square community offers four bedrooms and three full baths with a flexible, well-designed layout for modern living. The open-concept main level is bright and inviting, anchored by a stunning Modern Transitional design package featuring White soft-close cabinetry, crisp white quartz countertops with grey veining, beautifully contrasted by the crackled taupe tile backsplash.
The kitchen is further elevated with matte black fixtures and pendant lighting over a generously sized island, creating a space that’s as functional as it is stylish. A main-level bedroom with a full bath provides ideal flexibility for guests, a home office, or multigenerational living.
Upstairs, the private owner’s suite includes an ensuite bath and walk-in closet, with additional bedrooms offering space to grow. Enjoy low-maintenance townhome living in a convenient location near shopping, dining, and everyday essentials—an exceptional opportunity in Regal Square.
Enjoy the benefits of new construction along with access to nearby parks, outdoor recreation, and all that Murfreesboro has to offer. Visit the community's model home to learn more about limited-time incentives and move-in this summer!
Under contract - not showing
Price cut: $36.2K (6/25)
$369,990
2900 Suzanne Landon Dr #D5, Murfreesboro, TN 37130
4beds
1,754sqft
:
Get pre-qualified$2,511/mo
Townhouse, Residential, Condominium
Built in 2026
-- sqft lot
$-- Zestimate®
$211/sqft
$250/mo HOA
What's special
White soft-close cabinetryCrackled taupe tile backsplashBright and invitingOpen-concept main levelMatte black fixtures
- 73 days |
- 5 |
- 0 |
Zillow last checked:
Listing updated:
Listed by:
Shani Earwood 615-956-8085,
M/I HOMES OF NASHVILLE LLC 629-235-9199
Source: RealTracs MLS as distributed by MLS GRID,MLS#: 3221027
Facts & features
Interior
Bedrooms & bathrooms
- Bedrooms: 4
- Bathrooms: 3
- Full bathrooms: 3
- Main level bedrooms: 1
Bedroom 1
- Features: Full Bath
- Level: Full Bath
- Area: 180 Square Feet
- Dimensions: 12x15
Bedroom 2
- Area: 120 Square Feet
- Dimensions: 10x12
Bedroom 3
- Area: 100 Square Feet
- Dimensions: 10x10
Bedroom 4
- Area: 132 Square Feet
- Dimensions: 12x11
Primary bathroom
- Features: Double Vanity
- Level: Double Vanity
Living room
- Features: Combination
- Level: Combination
- Area: 220 Square Feet
- Dimensions: 20x11
Heating
- Electric
Cooling
- Electric
Appliances
- Included: Electric Oven, Electric Range, Dishwasher, Disposal, Microwave, Stainless Steel Appliance(s)
Features
- Flooring: Carpet, Vinyl
- Basement: None
- Has fireplace: No
- Common walls with other units/homes: 2+ Common Walls
Interior area
- Total structure area: 1,754
- Total interior livable area: 1,754 sqft
- Finished area above ground: 1,754
Property
Parking
- Total spaces: 2
- Parking features: Alley Access, Concrete
- Garage spaces: 2
Features
- Levels: Two
- Stories: 2
- Patio & porch: Porch, Covered
Details
- Special conditions: Standard
Construction
Type & style
- Home type: Townhouse
- Property subtype: Townhouse, Residential, Condominium
- Attached to another structure: Yes
Materials
- Fiber Cement, Brick
Condition
- New construction: Yes
- Year built: 2026
Utilities & green energy
- Sewer: Public Sewer
- Water: Public
- Utilities for property: Electricity Available, Water Available, Underground Utilities
Community & HOA
Community
- Security: Smoke Detector(s)
- Subdivision: Villas At Regal Square
HOA
- Has HOA: Yes
- Amenities included: Dog Park, Playground, Sidewalks, Underground Utilities
- Services included: Maintenance Structure, Maintenance Grounds
- HOA fee: $250 monthly
- Second HOA fee: $500 one time
Location
- Region: Murfreesboro
Financial & listing details
- Price per square foot: $211/sqft
- Annual tax amount: $2,300
- Date on market: 5/26/2026
- Date available: 04/30/2026
- Electric utility on property: Yes
Estimated market value
Not available
Estimated sales range
Not available
Not available
Price history
| Date | Event | Price |
|---|---|---|
| 6/25/2026 | Pending sale | $369,990-8.9%$211/sqft |
Source:  RealTracs MLS as distributed by MLS GRID #3221027 Report a problem RealTracs MLS as distributed by MLS GRID #3221027 Report a problem | ||
| 6/18/2026 | Price change | $406,161+11.3%$232/sqft |
Source:  M/I Homes Report a problem M/I Homes Report a problem | ||
| 6/15/2026 | Price change | $364,990-1.4%$208/sqft |
Source: RealTracs MLS as distributed by MLS GRID #3221027 Report a problem | ||
| 3/11/2026 | Listed for sale | $369,990$211/sqft |
Source: M/I Homes Report a problem | ||
Public tax history
Tax history is unavailable.
Monthly payment
Est. payment
Payment breakdown
Explore the cost of this home by adjusting the details. Changes won't be saved.Climate risks
Neighborhood: 37130
Nearby schools
GreatSchools rating
- 8/10Erma Siegel Elementary SchoolGrades: PK-5Distance: 0.7 mi
- 8/10Siegel Middle SchoolGrades: 6-8Distance: 1.2 mi
- 7/10Siegel High SchoolGrades: 9-12Distance: 1.3 mi
Schools provided by the listing agent
- Elementary: Erma Siegel Elementary
- Middle: Oakland Middle School
- High: Oakland High School
Source: RealTracs MLS as distributed by MLS GRID. This data may not be complete. We recommend contacting the local school district to confirm school assignments for this home.
- $395,0004 bd3 ba1.7k sqft2900 Suzanne Landon Dr #B3, Murfreesboro, TN 37130Sold
- $373,0004 bd3 ba1.7k sqft2900 Suzanne Landon Dr #C4, Murfreesboro, TN 37130Sold
- $374,9904 bd3 ba1.7k sqft2900 Suzanne Landon Dr #E4, Murfreesboro, TN 37130Sold
- $393,6903 bd3 ba1.7k sqft2900 Suzanne Landon Dr #M1, Murfreesboro, TN 37130Sold
- $352,9904 bd3 ba1.7k sqft2900 Suzanne Landon Dr #N4, Murfreesboro, TN 37130Sold
- $369,9904 bd3 ba1.7k sqft2900 Suzanne Landon Dr #M6, Murfreesboro, TN 37130Sold
- $370,0004 bd3 ba1.7k sqft2900 Suzanne Landon Dr #N1, Murfreesboro, TN 37130Sold
- $364,0004 bd3 ba1.7k sqft2900 Suzanne Landon Dr #M2, Murfreesboro, TN 37130Sold
- $360,0003 bd3 ba1.7k sqft2900 Suzanne Landon Dr #L2, Murfreesboro, TN 37130Sold
A local agent can set up tours, give advice and negotiate with sellers.
A local lender can help you make sure your offer is ready when you are.
Similar homes
- $375,2894 bd3 ba1.7k sqft2900 Suzanne Landon Dr #I2, Murfreesboro, TN 37130New Construction

 RealTracs MLS as distributed by MLS GRID
 - $349,9903 bd3 ba1.7k sqft2900 Suzanne Landon Dr #I3, Murfreesboro, TN 37130New Construction
 RealTracs MLS as distributed by MLS GRID
 - $374,9904 bd3 ba1.7k sqft2900 Suzanne Landon Dr #H1, Murfreesboro, TN 37130New Construction
 RealTracs MLS as distributed by MLS GRID
 - $367,9903 bd3 ba1.7k sqft2900 Suzanne Landon Dr #H3, Murfreesboro, TN 37130New Construction
 RealTracs MLS as distributed by MLS GRID
 - $352,9904 bd3 ba1.9k sqft512 Rohan Dr Lot 59, Murfreesboro, TN 37129New ConstructionRealTracs MLS as distributed by MLS GRID
- from $409,9903 bd3 ba1.8k sqftLexington Plan, Gardens of Three Rivers, Murfreesboro, TN 37128New ConstructionPatterson Company, LLC
- $344,9903 bd3 ba1.8k sqft509 Rohan Dr Lot 52, Murfreesboro, TN 37129New ConstructionRealTracs MLS as distributed by MLS GRID
- $510,0004 bd3 ba2k sqft829 Lexi Ln, Murfreesboro, TN 37130For SaleMLS ID #3216786, Denise Silva. RealTracs MLS as distributed by MLS GRID
- $387,8243 bd3 ba1.6k sqft2718 Willowoak Trl #2901, Murfreesboro, TN 37129New ConstructionMLS ID #3245009, Brittany Rainey. RealTracs MLS as distributed by MLS GRID
- $469,9005 bd4 ba2.6k sqft342 William Dylan Dr, Murfreesboro, TN 37129For SaleMLS ID #3320056, Angi Morgan. RealTracs MLS as distributed by MLS GRID
- $344,9003 bd3 ba1.7k sqft2268 Hospitality Ln, Murfreesboro, TN 37128For SaleMLS ID #3262925, Robert Salmons. RealTracs MLS as distributed by MLS GRID
- $348,9753 bd3 ba1.7k sqft4330 Spyglass Dr, Murfreesboro, TN 37127For SaleMLS ID #3229243, Natalie Harrison. RealTracs MLS as distributed by MLS GRID
- $465,0003 bd3 ba2.1k sqft1045 Altavista Ln, Smyrna, TN 37167For SaleMLS ID #3320977, Courtney E.Yates. RealTracs MLS as distributed by MLS GRID
- $389,9003 bd3 ba1.8k sqft1327 Rebecca Johns Dr #V91, Murfreesboro, TN 37128New ConstructionMLS ID #3180894, Delena Marie Edington. RealTracs MLS as distributed by MLS GRID
- $499,9904 bd3 ba2.3k sqft3529 Winterfell Dr, Murfreesboro, TN 37129New ConstructionRealTracs MLS as distributed by MLS GRID
- $290,0003 bd3 ba1.5k sqft3307 Deerchase Cir, Murfreesboro, TN 37129For SaleMLS ID #3223835, Chelsea Hawkins. RealTracs MLS as distributed by MLS GRID
- $299,9003 bd3 ba1.4k sqft1764 Frodo Way, Murfreesboro, TN 37128For SaleMLS ID #3270440, Allison Blair. RealTracs MLS as distributed by MLS GRID
- $399,0003 bd3 ba1.9k sqft2615 Camrose Way, Murfreesboro, TN 37128For SaleMLS ID #3190160, Cathy Pennington. RealTracs MLS as distributed by MLS GRID
- $299,0003 bd3 ba1.4k sqft3341 Brookberry Ln, Murfreesboro, TN 37129For SaleMLS ID #3214410, Errica L. Johnson. RealTracs MLS as distributed by MLS GRID
- $314,9003 bd3 ba1.6k sqft4414 McDowell Run, Murfreesboro, TN 37129For SaleMLS ID #3256571, Dustin Allen. RealTracs MLS as distributed by MLS GRID
