From the moment you step inside you will feel right at home in this beautifully maintained 3-bedroom, 3-bathroom home with an inviting layout offering plenty of space to live, work, and entertain.The primary suite is a true retreat,featuring a stunning spa-inspired bathroom with a luxurious wet room designed for ultimate relaxation.The finished basement provides an incredible recreation/game area, along with a private office or flex room that's ideal for working from home. A spacious 2-car garage offers ample storage and convenience. Cozy up by the fireplace in the Sunroom while overlooking an entertainer's dream. The patio with a custom tiki bar makes a perfect spot for summer cookouts or game day gatherings. Easy commute to Lville or Taylorsville Lake area. Schedule your showing today!
Pending
$440,000
2900 Taylorsville Rd, Taylorsville, KY 40071
3beds
3,478sqft
:
Get pre-qualified$2,725/mo
Single Family Residence
Built in 1986
1 Acres Lot
$427,700 Zestimate®
$127/sqft
$-- HOA
What's special
Stunning spa-inspired bathroomFireplace in the sunroom
- 32 days |
- 1,784 |
- 90 |
Likely to sell faster than
Zillow last checked:
Listing updated:
Listed by:
Amy M Dudgeon 502-727-9357,
Louisville Market Realtors
Source: Metro Search Inc. LLC DBA Apex MLS,MLS#: 1722622
Facts & features
Interior
Bedrooms & bathrooms
- Bedrooms: 3
- Bathrooms: 3
- Full bathrooms: 3
Primary bedroom
- Level: First
Bedroom
- Level: First
Primary bathroom
- Level: First
Full bathroom
- Level: First
Full bathroom
- Level: Basement
Full bathroom
- Level: Basement
Other
- Level: Basement
Great room
- Level: First
Kitchen
- Level: First
Sun room
- Level: First
Heating
- Propane, Heat Pump
Cooling
- Central Air
Features
- Basement: Walk-Up Access,Finished
- Number of fireplaces: 1
Interior area
- Total structure area: 2,056
- Total interior livable area: 3,478 sqft
- Finished area above ground: 2,056
- Finished area below ground: 1,422
Property
Parking
- Total spaces: 2
- Parking features: Detached, Driveway
- Garage spaces: 2
- Has uncovered spaces: Yes
Features
- Stories: 1
- Patio & porch: Patio, Porch
Lot
- Size: 1 Acres
- Features: Level
Details
- Additional structures: Outbuilding
- Parcel number: 25500106
Construction
Type & style
- Home type: SingleFamily
- Architectural style: Ranch
- Property subtype: Single Family Residence
Materials
- Brick Veneer, Brick
- Foundation: Concrete Perimeter
- Roof: Shingle
Condition
- Year built: 1986
Utilities & green energy
- Sewer: Septic Tank
- Water: Public
- Utilities for property: Electricity Connected, Propane
Community & HOA
Community
- Subdivision: None
HOA
- Has HOA: No
Location
- Region: Taylorsville
Financial & listing details
- Price per square foot: $127/sqft
- Tax assessed value: $276,000
- Annual tax amount: $2,190
- Date on market: 7/8/2026
- Electric utility on property: Yes
Estimated market value
$427,700
$406,000 - $449,000
$3,515/mo
Price history
| Date | Event | Price |
|---|---|---|
| 8/6/2026 | Pending sale | $440,000$127/sqft |
Source:  Metro Search Inc. LLC DBA Apex MLS #1722622 Report a problem Metro Search Inc. LLC DBA Apex MLS #1722622 Report a problem | ||
| 7/8/2026 | Listed for sale | $440,000+114.6%$127/sqft |
Source: Metro Search Inc. LLC DBA Apex MLS #1722622 Report a problem | ||
| 4/20/2016 | Sold | $205,000$59/sqft |
Source: Metro Search Inc. LLC DBA Apex MLS #1418818 Report a problem | ||
Public tax history
| Year | Property taxes | Tax assessment |
|---|---|---|
| 2025 | $2,190 -1.6% | $276,000 |
| 2024 | $2,225 -0.8% | $276,000 |
| 2023 | $2,244 +8.7% | $276,000 +10% |
| 2022 | $2,065 -2.9% | $251,000 |
| 2021 | $2,126 -1.7% | $251,000 |
| 2020 | $2,164 +1.4% | $251,000 +22.4% |
| 2019 | $2,134 +0.8% | $205,000 |
| 2018 | $2,118 +39.6% | $205,000 |
| 2017 | $1,517 | $205,000 +7.2% |
| 2016 | $1,517 | $191,200 |
| 2015 | $1,517 | $191,200 |
| 2014 | $1,517 | $191,200 |
Find assessor info on the county website
Monthly payment
Est. payment
Payment breakdown
Explore the cost of this home by adjusting the details. Changes won't be saved.Climate risks
Neighborhood: 40071
Nearby schools
GreatSchools rating
- 5/10Taylorsville Elementary SchoolGrades: PK-5Distance: 3.2 mi
- 4/10Spencer County Middle SchoolGrades: 6-8Distance: 3.3 mi
- 7/10Spencer County High SchoolGrades: 9-12Distance: 2.4 mi
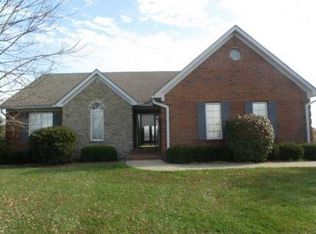
- $445,1003 bd2 ba1.7k sqft2886 Taylorsville Rd, Taylorsville, KY 40071Off Market
- $476,8002 bd2 ba1.8k sqft2934 Taylorsville Rd, Taylorsville, KY 40071Off Market
- $452,7003 bd3 ba1.5k sqft2870 Taylorsville Rd, Taylorsville, KY 40071Off Market

- $421,8003 bd2 ba2k sqft2964 Taylorsville Rd, Taylorsville, KY 40071Off Market
- $503,9003 bd3 ba1.7k sqft140 Cody Ct, Taylorsville, KY 40071Off Market
- $452,0004 bd3 ba1.9k sqft2933 Taylorsville Rd, Taylorsville, KY 40071Off Market
- $564,1004 bd2 ba3.5k sqft2984 Taylorsville Rd, Taylorsville, KY 40071Off Market
- $267,0003 bd2 ba-- sqft2818 Taylorsville Rd, Taylorsville, KY 40071Off Market
A local agent can set up tours, give advice and negotiate with sellers.
Similar homes
- $500,0004 bd4 ba4k sqft540 River Park Blvd, Taylorsville, KY 40071For Sale
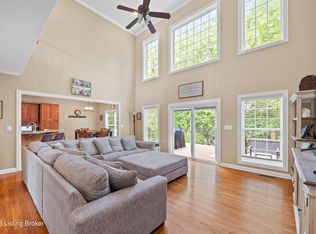
 MLS ID #1725549, Sara Boyle, Totally About Houses. Metro Search Inc. LLC DBA Apex MLS
 - $485,0005 bd3 ba3.3k sqft242 Kingswood Ct, Taylorsville, KY 40071For Sale
 MLS ID #1725257, Christopher Kottak, Homepage Realty. Metro Search Inc. LLC DBA Apex MLS
 - $375,9004 bd2 ba2.4k sqft132 Green Acres Rd, Taylorsville, KY 40071For Sale
 MLS ID #1714710, Kevin W Lewis, RE/MAX Premier Properties. Metro Search Inc. LLC DBA Apex MLS
 - $569,0003 bd3 ba2.3k sqft738 Mike Brown Ln, Taylorsville, KY 40071For Sale
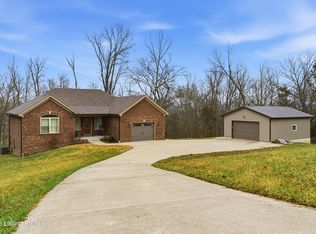 MLS ID #1713139, Zack A Morris, Best of Kentucky Homes Realty LLC. Metro Search Inc. LLC DBA Apex MLS
 - $499,9003 bd3 ba3.3k sqft1366 Greens Chapel Rd, Bloomfield, KY 40008For SaleMLS ID #1725304, Erica Gilbert, Segrest Flaherty Realtors LLC. Metro Search Inc. LLC DBA Apex MLS
- $454,5005 bd3 ba2.7k sqft138 Cold Harbor Ct, Mount Washington, KY 40047For SaleMLS ID #1725661, Darrell Harrod, Mason Real Estate, LLC. Metro Search Inc. LLC DBA Apex MLS
- $479,9994 bd3 ba3.4k sqft5111 Oaklawn Park Dr, Louisville, KY 40299For SaleMLS ID #1725510, Keely G Monsour, Coldwell Banker McMahan. Metro Search Inc. LLC DBA Apex MLS
- $419,0003 bd3 ba2.1k sqft6381 Frankfort Rd, Shelbyville, KY 40065For SaleMLS ID #1725424, Ashley Miller, Coldwell Banker Larry Rogers. Metro Search Inc. LLC DBA Apex MLS
- $449,9994 bd4 ba2.8k sqft287 Cedar Place Dr, Shepherdsville, KY 40165For SaleMLS ID #1725303, Susan E Smith, Homepage Realty. Metro Search Inc. LLC DBA Apex MLS
- $410,0004 bd2 ba1.8k sqft574 Pine Creek Dr, Shepherdsville, KY 40165For SaleMLS ID #1725582, Gabrielle Dunaway, Totally About Houses. Metro Search Inc. LLC DBA Apex MLS
- $439,0003 bd3 ba2.6k sqft9308 Artis Way, Louisville, KY 40291For SaleMLS ID #1725195, Melody J Von Vreckin, Semonin Realtors. Metro Search Inc. LLC DBA Apex MLS
- $419,9003 bd3 ba3k sqft135 Lazy River North Pkwy, Shepherdsville, KY 40165For SaleMLS ID #1724033, Kevin R Stearman, Totally About Houses. Metro Search Inc. LLC DBA Apex MLS
- $495,0003 bd3 ba2.7k sqft128 Erikas Ct, Shepherdsville, KY 40165For SaleMLS ID #1722905, Maylin Rodriguez Ayala, ZHomes Real Estate. Metro Search Inc. LLC DBA Apex MLS
- $470,0003 bd2 ba2k sqft9210 Mount Eden Rd, Waddy, KY 40076For SaleMLS ID #1713024, Bobby J Pinkston, Reserve Realty Group. Metro Search Inc. LLC DBA Apex MLS
- $450,0003 bd3 ba2.4k sqft376 Gene St, Mount Washington, KY 40047For SaleMLS ID #1717625, Bobby J Pruitt, Real Broker, LLC. Metro Search Inc. LLC DBA Apex MLS
- $422,5003 bd3 ba2.1k sqft1582 Stringtown Rd, Bardstown, KY 40004For SaleMLS ID #1706818, Sara LeGaspi, Keller Williams Collective. Metro Search Inc. LLC DBA Apex MLS
- $415,0003 bd3 ba3.2k sqft125 Irish Ct, Mount Washington, KY 40047For SaleMLS ID #1720185, James Denson, 85W Real Estate. Metro Search Inc. LLC DBA Apex MLS
- $435,0004 bd3 ba2.6k sqft8823 Gentlewind Way, Louisville, KY 40291For SaleMLS ID #1725328, Kathy Lewis, Semonin Realtors. Metro Search Inc. LLC DBA Apex MLS
- $539,9003 bd2 ba2.4k sqft5241 Orphan Ln, Shelbyville, KY 40065For SaleMLS ID #1725473, Meghan Emig, United Real Estate Louisville. Metro Search Inc. LLC DBA Apex MLS
- $435,0003 bd3 ba2.6k sqft239 Shady Pond Ln, Shepherdsville, KY 40165For SaleMLS ID #1718051, Amie Krueger, United Real Estate Louisville. Metro Search Inc. LLC DBA Apex MLS
