Framed by a crisp row of boxwoods and the shade of a mature magnolia, this classic brick rambler sits back from the road on a wide, open lawn with room to breathe. A long gravel drive leads to an attached lower-level garage, and a charming barn-style outbuilding with its own little porch is ready to become a workshop, studio or the storage space you’ve always wanted.
Step inside and the renovation speaks for itself. Gleaming hardwood floors run through bright, freshly painted rooms, and the living room gathers around a painted brick fireplace beneath a bay window that pulls in natural light and treetop views. The kitchen is a showstopper, with white shaker cabinetry, marble-look countertops, matte black fixtures, stainless appliances and an island with seating made for morning coffee. Just beyond, the dining room opens through a glass door to the backyard.
The bedrooms offer calm, light-filled retreats, including a primary suite with double closets and its own private bath. The hall bath feels spa-inspired with floor-to-ceiling marble-look tile and sleek black hardware. Downstairs, the lower level is a true bonus: a bright rec room with recessed lighting, beadboard accents and a wet bar ready for game nights, movie marathons and weekend gatherings!
Out back, a deck and side patio overlook a private, tree-lined setting that feels miles away, yet downtown Richmond, I-95 and I-64 are only minutes from your door. Thoughtfully updated, move-in ready and full of charm, this one is a rare find. Schedule your private showing today before it’s gone!
Pending
$399,950
2901 Barrington Rd, Richmond, VA 23222
4beds
3,616sqft
Single Family Residence
Built in 1959
1.25 Acres Lot
$-- Zestimate®
$111/sqft
$-- HOA
What's special
- 13 days
- 1,195
- 191
Likely to sell faster than
Zillow last checked:
Listing updated:
Listed by:
Chris Elliott 804-404-5566,
Keller Williams Realty 804-282-5901
Source: CVRMLS,MLS#: 2628445 Originating MLS: Central Virginia Regional MLS
Facts & features
Interior
Bedrooms & bathrooms
- Bedrooms: 4
- Bathrooms: 3
- Full bathrooms: 3
Other
- Description: Tub & Shower
- Level: First
Other
- Description: Tub & Shower
- Level: Second
Heating
- Electric
Cooling
- Zoned
Appliances
- Included: Dishwasher, Electric Water Heater
- Laundry: Washer Hookup, Dryer Hookup
Features
- Wet Bar, Bedroom on Main Level, Bay Window, Ceiling Fan(s), Dining Area, Fireplace, Granite Counters, Kitchen Island, Recessed Lighting
- Flooring: Vinyl
- Doors: Storm Door(s)
- Basement: Crawl Space
- Attic: Access Only
- Number of fireplaces: 2
- Fireplace features: Wood Burning
Interior area
- Total interior livable area: 3,616 sqft
- Finished area above ground: 1,808
- Finished area below ground: 1,808
Property
Parking
- Total spaces: 2
- Parking features: Attached, Driveway, Garage, Off Street, On Street, Unpaved
- Attached garage spaces: 2
- Has uncovered spaces: Yes
Features
- Levels: One
- Stories: 1
- Patio & porch: Rear Porch, Patio, Porch
- Exterior features: Porch, Storage, Shed, Unpaved Driveway
- Pool features: None
- Fencing: None
Lot
- Size: 1.25 Acres
Details
- Parcel number: 8007323778
- Zoning description: R4
Construction
Type & style
- Home type: SingleFamily
- Architectural style: Two Story
- Property subtype: Single Family Residence
Materials
- Frame, Vinyl Siding
- Roof: Shingle
Condition
- Resale
- New construction: No
- Year built: 1959
Utilities & green energy
- Sewer: Public Sewer
- Water: Public
Community & HOA
Community
- Subdivision: Brentwood
Location
- Region: Richmond
Financial & listing details
- Price per square foot: $111/sqft
- Tax assessed value: $372,200
- Annual tax amount: $3,089
- Date on market: 10/27/2026
- Ownership: Individuals
- Ownership type: Sole Proprietor
Estimated market value
Not available
Estimated sales range
Not available
Not available
Price history
| Date | Event | Price |
|---|---|---|
| 11/6/2026 | Pending sale | $399,950$111/sqft |
Source:  CVRMLS #2628445 Report a problem | ||
| 10/28/2026 | Listed for sale | $399,950+45.4%$111/sqft |
Source: CVRMLS #2628445 Report a problem | ||
| 8/7/2026 | Sold | $275,000+27.9%$76/sqft |
Source: Public Record Report a problem | ||
| 3/6/2018 | Sold | $215,000+7.6%$59/sqft |
Source: CVRMLS #1741501 Report a problem | ||
| 12/13/2017 | Listed for sale | $199,900$55/sqft |
Source: Mac Doc Realty #1741501 Report a problem | ||
| 12/13/2017 | Pending sale | $199,900$55/sqft |
Source: Mac Doc Realty #1741501 Report a problem | ||
| 12/6/2017 | Listed for sale | $199,900+91.1%$55/sqft |
Source: Mac Doc Realty #1741501 Report a problem | ||
| 2/3/2017 | Sold | $104,600$29/sqft |
Source: Public Record Report a problem | ||
Public tax history
| Year | Property taxes | Tax assessment |
|---|---|---|
| 2025 | $3,089 +4.3% | $372,200 +6.9% |
| 2024 | $2,961 +12.5% | $348,300 +12.5% |
| 2023 | $2,632 +22.2% | $309,700 +22.2% |
| 2022 | $2,154 +4.4% | $253,400 +6.8% |
| 2021 | $2,064 +11% | $237,200 +3.6% |
| 2020 | $1,859 +22.9% | $229,000 +7.2% |
| 2019 | $1,513 +100% | $213,700 +22.9% |
| 2018 | $756 +5.4% | $173,900 +5.4% |
| 2017 | $718 -50% | $165,000 |
| 2016 | $1,436 | $165,000 |
| 2015 | $1,436 | $165,000 |
| 2014 | $1,436 | $165,000 |
| 2013 | -- | $165,000 -4.1% |
| 2012 | -- | $172,000 -7.1% |
| 2011 | -- | $185,200 |
| 2010 | -- | $185,200 -2.8% |
| 2009 | -- | $190,500 |
| 2008 | -- | -- |
| 2006 | -- | -- |
| 2005 | -- | -- |
| 2004 | -- | -- |
| 2003 | -- | -- |
| 2002 | -- | -- |
| 2001 | -- | $109,800 |
| 2000 | -- | $109,800 |
Find assessor info on the county website
Monthly payment
Est. payment
Payment breakdown
Explore the cost of this home by adjusting the details. Changes won't be saved.Climate risks
Neighborhood: 23222
Nearby schools
Schools provided by the listing agent
- Elementary: Harvie
- Middle: Douglas Wilder
- High: Henrico
Source: CVRMLS. This data may not be complete. We recommend contacting the local school district to confirm school assignments for this home.

Similar homes
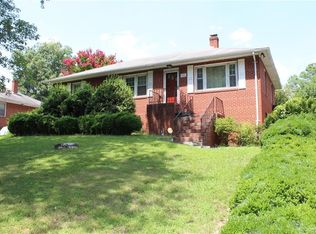
- $449,9004 bd3 ba2.1k sqft3216 Enslow Ave, Richmond, VA 23222For Sale
 MLS ID #2615879, Eric Alley, Samson Properties. CVRMLS
- $435,0005 bd2 ba3.9k sqft3418 Carolina Ave, Richmond, VA 23222For Sale
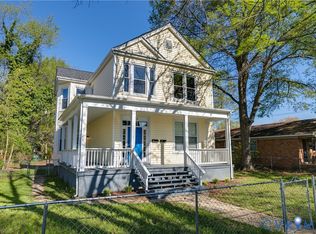 MLS ID #2624612, Justin Sledd, One South Commercial LLC. CVRMLS
- $410,0005 bd2 ba2.3k sqft8377 Cardova Rd, Richmond, VA 23227For Sale
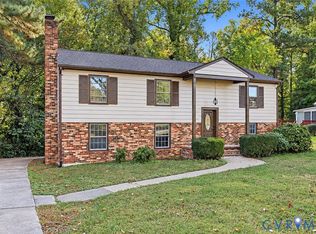 MLS ID #2629411, James Brooks, Town & Country Sales and Mgmt. CVRMLS
- $399,0003 bd3 ba2.2k sqft1220 Bernal Cir, Henrico, VA 23231For Sale
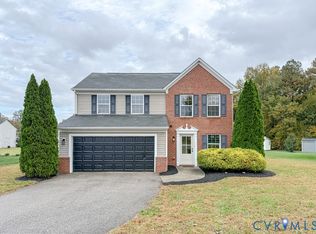 MLS ID #2629706, Chris Symeonides, Fathom Realty Virginia. CVRMLS
