Well Maintained 3 Bedroom With Large Back Patio, Steps to 2 shopping malls, Well Maintained Complex With Low Maintenance Fee, Walking Distance To Bus Service And Schools. Close access to LRT, TTC and 10 mins from Finch West Train Station. New Washer, Dryer and Stove 2022. Show And Sell.
For sale
C$545,000
2901 Jane St #58, Toronto, ON M3N 2J8
4beds
2baths
Townhouse
Built in ----
-- sqft lot
$-- Zestimate®
C$--/sqft
C$575/mo HOA
What's special
Large back patio
- 213 days |
- 14 |
- 1 |
Zillow last checked:
Listing updated:
Listed by:
SUTTON GROUP - SUMMIT REALTY INC.
Source: TRREB,MLS®#: W12616884 Originating MLS®#: Toronto Regional Real Estate Board
Originating MLS®#: Toronto Regional Real Estate BoardFacts & features
Interior
Bedrooms & bathrooms
- Bedrooms: 4
- Bathrooms: 2
Primary bedroom
- Description: Primary Bedroom
- Level: Second
- Area: 14.38 Square Meters
- Area source: Other
- Dimensions: 4.23 x 3.40
Bedroom 2
- Description: Bedroom 2
- Level: Second
- Area: 16.22 Square Meters
- Area source: Other
- Dimensions: 4.53 x 3.58
Bedroom 3
- Description: Bedroom 3
- Level: Second
- Area: 9.59 Square Meters
- Area source: Other
- Dimensions: 3.25 x 2.95
Dining room
- Description: Dining Room
- Level: Main
- Area: 10.64 Square Meters
- Area source: Other
- Dimensions: 3.67 x 2.90
Kitchen
- Description: Kitchen
- Level: Main
- Area: 7.48 Square Meters
- Area source: Other
- Dimensions: 3.56 x 2.10
Living room
- Description: Living Room
- Level: Main
- Area: 17.85 Square Meters
- Area source: Other
- Dimensions: 5.10 x 3.50
Utility room
- Description: Utility Room
- Level: Main
- Area: 12.69 Square Meters
- Area source: Other
- Dimensions: 4.70 x 2.70
Heating
- Baseboard, Electric
Cooling
- None
Appliances
- Laundry: Ensuite
Features
- None
- Basement: None
- Has fireplace: No
Interior area
- Living area range: 1200-1399 null
Video & virtual tour
Property
Parking
- Total spaces: 1
- Parking features: Surface
- Has attached garage: Yes
Features
- Stories: 2
Details
- Parcel number: 111230058
Construction
Type & style
- Home type: Townhouse
- Property subtype: Townhouse
- Attached to another structure: Yes
Materials
- Brick, Vinyl Siding
Community & HOA
HOA
- Services included: Water Included, Common Elements Included, Building Insurance Included, Parking Included
- HOA fee: C$575 monthly
- HOA name: YCC
Location
- Region: Toronto
Financial & listing details
- Annual tax amount: C$1,190
- Date on market: 12/10/2025
SUTTON GROUP - SUMMIT REALTY INC.
SUTTON GROUP - SUMMIT REALTY INC.
By pressing Contact Agent, you agree that the real estate professional identified above may call/text you about your search, which may involve use of automated means and pre-recorded/artificial voices. You don't need to consent as a condition of buying any property, goods, or services. Message/data rates may apply. You also agree to our Terms of Use. Zillow does not endorse any real estate professionals. We may share information about your recent and future site activity with your agent to help them understand what you're looking for in a home.
Price history
Price history is unavailable.
Public tax history
Tax history is unavailable.
Climate risks
Neighborhood: Glenfield
Nearby schools
GreatSchools rating
No schools nearby
We couldn't find any schools near this home.
- C$628,8003 bd2 ba-- sqft30 Venetian Cres #128, Toronto, ON M3N2L8For Sale
- C$--3 bd2 ba400 sqft34 Venetian Cres #140, Toronto, ON M3N2L8Off Market
- C$483,5402 bd1 ba-- sqft2839 Jane St, Toronto, ON M3N2J5For Sale

- C$--2 bd1 ba978 sqft10 Yorkwoods Gate #D2E0E1688, Toronto, ON M3N1J9Off Market
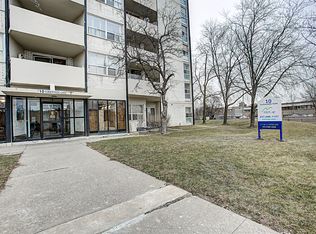
- C$--1 bd1 ba734 sqft10 Yorkwoods Gate #86E87C54E, Toronto, ON M3N1J9Off Market
- C$--1 bd1 ba762 sqft10 Yorkwoods Gate #680120, Toronto, ON M3N1J9Off Market
- C$--2 bd1 ba762 sqft10 Yorkwoods Gate #530705, Toronto, ON M3N1J9Off Market
- C$---- bd1 ba367 sqft10 Yorkwoods Gate #834354, Toronto, ON M3N1J9Off Market
Similar homes
- C$492,0005 bd2 ba-- sqft10 Eddystone Ave #108, Toronto, ON M3N 2T2For Sale
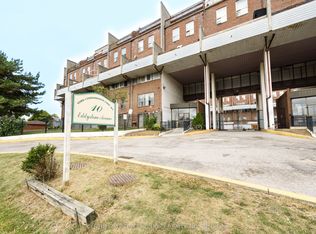 MLS ID #W13422980, CENTURY 21 PEOPLE`S CHOICE REALTY INC.. TRREB
 - C$589,0003 bd2 ba-- sqft79 Driftwood Ave #62, Toronto, ON M3N 2M7For Sale
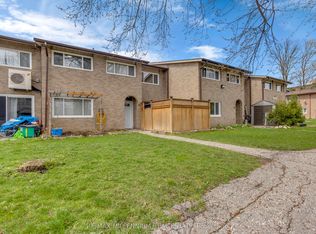 MLS ID #W13064334, RE/MAX MILLENNIUM REAL ESTATE. TRREB
 - C$599,9004 bd2 ba-- sqft21 Four Winds Dr #11, Toronto, ON M3J 1K7For Sale
 MLS ID #W13074774, SUTTON GROUP-ADMIRAL REALTY INC.. TRREB
 - C$514,9003 bd2 ba-- sqft19 Four Winds Dr #1103, Toronto, ON M3J 2S9For Sale
 MLS ID #W13073750, SUTTON GROUP-ADMIRAL REALTY INC.. TRREB
 - C$599,0003 bd2 ba-- sqft94 George Henry Blvd #24, Toronto, ON M2J 1E7For SaleMLS ID #C13528518, RE/MAX HALLMARK REALTY LTD.. TRREB
- C$629,9004 bd3 ba-- sqft242 John Garland Blvd #2, Toronto, ON M9V 1N8For SaleMLS ID #W13156710, CENTURY 21 PEOPLE`S CHOICE REALTY INC.. TRREB
- C$519,9993 bd2 ba-- sqft3455 Morning Star Dr #219, Mississauga, ON L4T 3T9For SaleMLS ID #W13158556, CENTURY 21 PEOPLE`S CHOICE REALTY INC.. TRREB
- C$600,0003 bd2 ba-- sqft69 Nickle St, Toronto, ON M6M 2H7For SaleMLS ID #W13150510, ROYAL LEPAGE SIGNATURE REALTY. TRREB
- C$788,8883 bd2 ba-- sqft2205 Weston Rd #45, Toronto, ON M9N 4A1For SaleMLS ID #W13514162, SUTTON GROUP-ADMIRAL REALTY INC.. TRREB
- C$815,0003 bd2 ba-- sqft27 Hatfield Cres, Toronto, ON M9W 3R7For SaleMLS ID #W13549208, ROYAL LEPAGE MEADOWTOWNE REALTY. TRREB
- C$810,0003 bd2 ba-- sqft64 Ikley Rd, Toronto, ON M3J 1C6For SaleMLS ID #W13503238, RE/MAX PROFESSIONALS INC.. TRREB
- C$649,9005 bd4 ba-- sqft21 Livonia Pl #116, Toronto, ON M1E 4W5For SaleMLS ID #E13545820, HARVEY KALLES REAL ESTATE LTD.. TRREB
- C$775,0003 bd2 ba-- sqft37 Gambello Cres, Toronto, ON M3J 1W2For SaleMLS ID #W13469562, CENTURY 21 HERITAGE GROUP LTD.. TRREB
- C$528,0004 bd1 ba-- sqft61 Ardglen Dr #19, Brampton, ON L6W 1V1For SaleMLS ID #W13172668, ROYAL LEPAGE MEADOWTOWNE REALTY. TRREB
- C$519,9003 bd2 ba-- sqft1020 Central Park Dr #89, Brampton, ON L6S 3J5For SaleMLS ID #W13231360, RIGHT AT HOME REALTY INC.. TRREB
- C$524,9994 bd3 ba-- sqft45 Hansen Rd N Unit 57, Brampton, ON L6V 3C5For SaleMLS ID #W12872430, HOMELIFE MAPLE LEAF REALTY LTD.. TRREB
- C$599,9993 bd3 ba-- sqft31 Deloraine Dr, Brampton, ON L6T 1T6For SaleMLS ID #W13528196, REMAX YOUR COMMUNITY REALTY. TRREB
- C$699,0003 bd2 ba-- sqft210 Bicknell Ave, Toronto, ON M6M 4G9For SaleMLS ID #W13526480, KELLER WILLIAMS PORTFOLIO REALTY. TRREB
- C$598,0003 bd2 ba-- sqft34 Jackman Dr, Brampton, ON L6S 2L7For SaleMLS ID #W13433034, RE/MAX GOLD REALTY INC.. TRREB
- C$499,9003 bd2 ba-- sqft96 Darras Ct, Brampton, ON L6T 1W7For SaleMLS ID #W13241408, SUTTON GROUP OLD MILL REALTY INC.. TRREB
- Ontario
- Toronto Division
- Toronto
- M3N 2J8
- Glenfield
- 2901 Jane St Unit 58
Nearby cities
Nearby neighborhoods
Nearby zip codes
Other Toronto Topics
