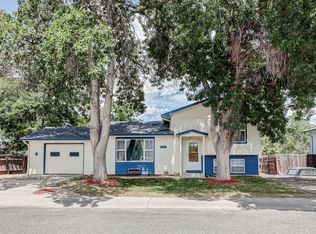
Nestled in the quiet Cotton Willow Estates neighborhood of Laporte, 2901 Killarney Dr delivers the perfect blend of country charm, outdoor access, and everyday convenience. This well-maintained 3-bedroom, 1-bath ranch sits on a spacious 12,000+ sq ft lot with no HOA, giving you room and flexibility to make the property your own. Inside, you'll find a bright eat-in kitchen, comfortable living spaces, and a high-efficiency pellet stove that adds warmth and character. Outside, enjoy an expansive yard with plenty of space to relax, garden, entertain, park your RV or boat, and even bring your chickens. Just minutes from downtown Laporte, the foothills, Horsetooth Reservoir, the Poudre River Trail, and only about 15 minutes to Old Town Fort Collins, this home offers easy access to both quiet rural living and Northern Colorado adventure.
Pending
$440,000
2901 Killarney Dr, Laporte, CO 80535
3beds
1,125sqft
:
Get pre-qualified$2,679/mo
Single Family Residence
Built in 1978
0.29 Acres Lot
$431,400 Zestimate®
$391/sqft
$-- HOA
What's special
- 45 days |
- 131 |
- 4 |
Likely to sell faster than
Zillow last checked:
Listing updated:
Listed by:
Jeremiah Rom 970-226-3990,
RE/MAX Alliance-FTC South
Source: IRES as distributed by MLS GRID,MLS#: 1061338
Facts & features
Interior
Bedrooms & bathrooms
- Bedrooms: 3
- Bathrooms: 1
- Full bathrooms: 1
- Main level bathrooms: 1
Primary bedroom
- Description: Carpet
- Features: Shared Primary Bath
- Level: Main
- Area: 132 Square Feet
- Dimensions: 11 x 12
Bedroom 2
- Description: Carpet
- Level: Main
- Area: 110 Square Feet
- Dimensions: 10 x 11
Bedroom 3
- Description: Carpet
- Level: Main
- Area: 110 Square Feet
- Dimensions: 10 x 11
Kitchen
- Description: Laminate
- Level: Main
- Area: 187 Square Feet
- Dimensions: 11 x 17
Heating
- Forced Air
Cooling
- Central Air
Appliances
- Included: Electric Range, Dishwasher, Refrigerator, Washer, Dryer, Disposal
- Laundry: Washer/Dryer Hookup
Features
- Eat-in Kitchen, Separate Dining Room
- Windows: Window Coverings
- Basement: Crawl Space
Interior area
- Total structure area: 1,125
- Total interior livable area: 1,125 sqft
- Finished area above ground: 1,125
Video & virtual tour
Property
Parking
- Total spaces: 1
- Parking features: Garage Door Opener, Attached
- Attached garage spaces: 1
- Details: Attached
Features
- Levels: One
- Stories: 1
- Fencing: Fenced
- Has view: Yes
- View description: Mountain(s), Hills, Plains View, City
Lot
- Size: 0.29 Acres
- Features: Paved, Curbs, Gutters
Details
- Additional structures: Storage
- Parcel number: R0214370
- Zoning: FA
- Special conditions: Private Owner
Construction
Type & style
- Home type: SingleFamily
- Property subtype: Single Family Residence
Materials
- Frame, Composition
- Roof: Composition
Condition
- New construction: No
- Year built: 1978
Utilities & green energy
- Electric: Xcel
- Water: City
- Utilities for property: Natural Gas Available, Electricity Available
Community & HOA
Community
- Security: Fire Alarm
- Subdivision: Cotton Willow Estates
HOA
- Has HOA: No
Location
- Region: Laporte
Financial & listing details
- Price per square foot: $391/sqft
- Tax assessed value: $454,000
- Annual tax amount: $2,245
- Date on market: 6/9/2026
- Listing terms: Cash,Conventional,FHA,VA Loan
- Electric utility on property: Yes
- Road surface type: Asphalt
Estimated market value
$431,400
$410,000 - $453,000
$1,919/mo
Price history
| Date | Event | Price |
|---|---|---|
| 6/29/2026 | Pending sale | $440,000$391/sqft |
Source:  IRES as distributed by MLS GRID #1061338 Report a problem IRES as distributed by MLS GRID #1061338 Report a problem | ||
| 6/12/2026 | Listed for sale | $440,000+177.6%$391/sqft |
Source: IRES as distributed by MLS GRID #1061338 Report a problem | ||
| 4/18/2007 | Sold | $158,500-5.1%$141/sqft |
Source: Public Record Report a problem | ||
| 8/21/2003 | Sold | $167,000+52.9%$148/sqft |
Source: Public Record Report a problem | ||
| 8/26/1997 | Sold | $109,200$97/sqft |
Source: Public Record Report a problem | ||
Public tax history
| Year | Property taxes | Tax assessment |
|---|---|---|
| 2025 | $2,245 +20.9% | $28,376 -3.8% |
| 2024 | $1,857 +27.3% | $29,493 -1% |
| 2023 | $1,459 -0.9% | $29,780 +33.9% |
| 2022 | $1,472 +27% | $22,240 +41.4% |
| 2021 | $1,159 -0.5% | $15,730 +28.1% |
| 2020 | $1,164 +30.1% | $12,276 -0.7% |
| 2019 | $895 | $12,362 -27% |
| 2018 | $895 | $16,934 |
| 2017 | $895 -42.3% | $16,934 +21.8% |
| 2016 | $1,552 +22.1% | $13,898 +0.1% |
| 2015 | $1,271 +25.8% | $13,890 +26.5% |
| 2014 | $1,010 | $10,980 -13.1% |
| 2013 | -- | $12,630 +8.6% |
| 2012 | -- | $11,630 |
| 2011 | -- | $11,630 -14.4% |
| 2010 | -- | $13,580 |
| 2009 | -- | $13,580 -3.7% |
| 2008 | -- | $14,100 |
| 2007 | -- | $14,100 +10.5% |
| 2006 | -- | $12,760 |
| 2005 | -- | $12,760 -2.8% |
| 2004 | -- | $13,130 +9.5% |
| 2002 | -- | $11,990 |
| 2001 | -- | $11,990 |
Find assessor info on the county website
Monthly payment
Est. payment
Payment breakdown
Explore the cost of this home by adjusting the details. Changes won't be saved.Climate risks
Neighborhood: 80535
Nearby schools
GreatSchools rating
- 7/10Cache La Poudre Elementary SchoolGrades: PK-5Distance: 0.6 mi
- 7/10Cache La Poudre Middle SchoolGrades: 6-8Distance: 0.5 mi
- 7/10Poudre High SchoolGrades: 9-12Distance: 3.3 mi
Schools provided by the listing agent
- Elementary: Cache La Poudre
- Middle: Cache La Poudre
- High: Poudre
Source: IRES as distributed by MLS GRID. This data may not be complete. We recommend contacting the local school district to confirm school assignments for this home.
- $450,5002 bd1 ba1.5k sqft2905 Killarney Dr, Laporte, CO 80535Off Market
- $727,9003 bd2 ba3.9k sqft2900 Galway Dr, Laporte, CO 80535Off Market
- $346,6002 bd1 ba1.1k sqft2904 Galway Dr, Laporte, CO 80535Off Market
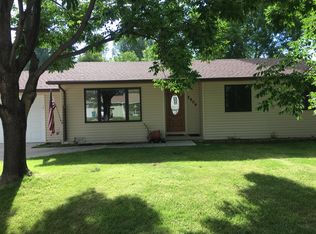
- $438,9004 bd2 ba1.5k sqft4117 Shannon Dr, Laporte, CO 80535Sold
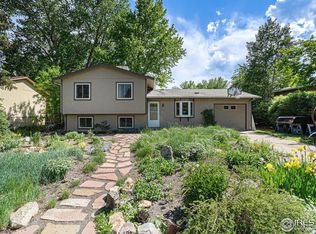
- $488,3004 bd2 ba1.5k sqft4121 Shannon Dr, Laporte, CO 80535Off Market
- $443,7002 bd1 ba1.6k sqft2909 Killarney Dr, Laporte, CO 80535Off Market
- $571,7006 bd2 ba2.3k sqft2904 Killarney Dr, Laporte, CO 80535Off Market
- $455,0003 bd2 ba1.7k sqft4113 Shannon Dr, Laporte, CO 80535Off Market
A local agent can set up tours, give advice and negotiate with sellers.
Similar homes
- $470,0003 bd2 ba1.2k sqft2912 Lochlomond Dr, Laporte, CO 80535For Sale
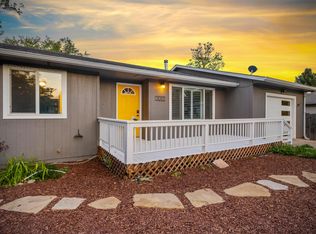
 MLS ID #1057623, Adam Snow, The Real Estate Workshop LLC. IRES as distributed by MLS GRID
 - $489,9003 bd2 ba1.3k sqft2808 Gardner Pl, Laporte, CO 80535For Sale
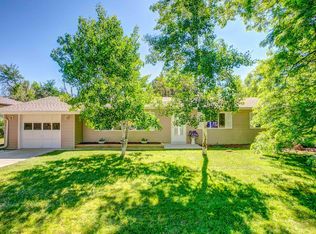 MLS ID #1062646, Rodd Rudolf, RE/MAX Alliance-FTC South. IRES as distributed by MLS GRID
 - $430,0003 bd1 ba1k sqft3020 Double Tree Dr, Fort Collins, CO 80521For Sale
 MLS ID #1062321, Chris Young, Harmony Brokers. IRES as distributed by MLS GRID
 - $465,0003 bd2 ba1.2k sqft2904 Double Tree Dr, Fort Collins, CO 80521For Sale
 MLS ID #1063855, Ursula Albers, RE/MAX Alliance-Loveland. IRES as distributed by MLS GRID
 - $430,0002 bd1 ba924 sqft3012 Double Tree Drive, Fort Collins, CO 80521For Sale
 MLS ID #4253690, Matt Purdy, Redfin Corporation. REcolorado as distributed by MLS GRID
 - $450,0004 bd2 ba1.2k sqft618 Tyler St, Fort Collins, CO 80521For SaleMLS ID #1062032, Robert Francis, West and Main Homes. IRES as distributed by MLS GRID
- $440,0003 bd2 ba1.1k sqft1612 W Prospect Rd, Fort Collins, CO 80526For SaleMLS ID #1061062, Gregg Thomas, Group Mulberry. IRES as distributed by MLS GRID
- $469,0003 bd2 ba1.1k sqft3036 W Prospect Rd, Fort Collins, CO 80526For SaleMLS ID #1059052, Jennifer Overbagh, The Real Estate Workshop LLC. IRES as distributed by MLS GRID
- $480,0003 bd2 ba1.2k sqft1504 Westview Ave, Fort Collins, CO 80521For SaleMLS ID #1063264, John Runkles, Urban Forest Realty. IRES as distributed by MLS GRID
- $415,0003 bd2 ba1k sqft2124 Wilson Ave, Loveland, CO 80538For SaleMLS ID #1062681, Scott Conry, RE/MAX Alliance-Central. IRES as distributed by MLS GRID
- $435,0004 bd2 ba1.5k sqft2880 Katie Dr, Loveland, CO 80537For SaleMLS ID #1063997, John Mitchell, Northern Colorado Real Estate. IRES as distributed by MLS GRID
- $435,0003 bd2 ba1.1k sqft4181 La Veta Dr, Loveland, CO 80538For SaleMLS ID #1062903, Therese Bickford, Group Centerra. IRES as distributed by MLS GRID
- $485,0003 bd2 ba1.6k sqft1324 Sioux Blvd, Fort Collins, CO 80526For SaleMLS ID #1061910, Bryanne Barton, Group Mulberry. IRES as distributed by MLS GRID
- $425,0003 bd3 ba1.4k sqft850 S Overland Trail #2, Fort Collins, CO 80521For SaleMLS ID #3338056, Frank Griffin, Flat Rate Realty Group LLC. REcolorado as distributed by MLS GRID
- $520,0003 bd2 ba1.3k sqft1200 Alameda St, Fort Collins, CO 80521For SaleMLS ID #1062633, Amber M. Jones, C3 Real Estate Solutions, LLC. IRES as distributed by MLS GRID
- $270,0002 bd1 ba832 sqft3210 W County Road 52 #G-4, Laporte, CO 80535For SaleMLS ID #1062305, Tim Borgman, 8z Real Estate. IRES as distributed by MLS GRID
- $415,0002 bd1 ba818 sqft1321 E 5th St, Loveland, CO 80537For SaleMLS ID #1064809, Brett Sall, C3 Real Estate Solutions, LLC. IRES as distributed by MLS GRID
- $450,0003 bd2 ba1.2k sqft1616 W 16th Street, Loveland, CO 80538For SaleMLS ID #9774571, Trelora Realty Team, Trelora Realty, Inc.. REcolorado as distributed by MLS GRID
- $514,0004 bd2 ba1.3k sqft407 Franklin St, Fort Collins, CO 80521For SaleMLS ID #1062782, Philip Hofeling, eXp Realty - Hub. IRES as distributed by MLS GRID
- $475,0003 bd2 ba1.5k sqft2807 Lakecrest Pl, Loveland, CO 80538For SaleMLS ID #1063259, Makaela Stevens, LoKation. IRES as distributed by MLS GRID
