Sprawled across a magnificent nearly 10 acre park-like setting, this meticulously maintained log home offers features galore with over 4200 total square feet, 4 bedrooms, and 3 full baths. The impressive great room provides a grand setting for relaxation and a majestic floor to ceiling stone fireplace offers a focal point for gatherings. The soaring high ceiling, complemented by exposed beams, creates an expansive atmosphere with rustic charm. The main level offers an open floor plan between the great room, well appointed kitchen complemented by the convenience of a kitchen bar, and dining room. Each bedroom offers a serene sanctuary and two upper level suites have their own full bath, walk-in closet, and private balcony offering serene wooded views. Outdoor living is celebrated with a welcoming wrap around and partially covered porch and a spacious deck, perfect for enjoying the surrounding natural beauty. A private pool with heater offers a refreshing escape during warmer days. Expansive outdoor areas abound for outdoor enjoyment under the open sky including a creek with bridges. For entertainment, the lower level offers an immersive viewing experience with built in theater equipment, a bar, exercise area, and it walks out to the pool deck. A detached 2.5 car garage with workshop, a separate pole building, and storage shed provide ample stores. Owners have spared no expense maintaining and updating this property which embodies a distinctive blend of comfort, elegance, and natural splendor and is awaiting its discerning buyer.
Pending
$795,000
2901 N Pierce Dr, Solsberry, IN 47459
4beds
4,162sqft
:
Get pre-qualified$5,027/mo
Residential, Single Family Residence
Built in 2001
9.7 Acres Lot
$752,900 Zestimate®
$191/sqft
$-- HOA
What's special
Separate pole buildingSpacious deckStorage shedCreek with bridgesExercise areaImpressive great roomSoaring high ceiling
- 117 days |
- 754 |
- 48 |
Zillow last checked:
Listing updated:
Listed by:
Michael Korus 812-219-6159,
MAXIM Real Estate, Inc.
Source: MIBOR as distributed by MLS GRID,MLS#: 22092948
Facts & features
Interior
Bedrooms & bathrooms
- Bedrooms: 4
- Bathrooms: 3
- Full bathrooms: 3
- Main level bathrooms: 1
- Main level bedrooms: 2
Primary bedroom
- Level: Upper
- Area: 234 Square Feet
- Dimensions: 18X13
Bedroom 2
- Level: Upper
- Area: 234 Square Feet
- Dimensions: 18X13
Bedroom 3
- Level: Main
- Area: 130 Square Feet
- Dimensions: 13X10
Bedroom 4
- Level: Main
- Area: 169 Square Feet
- Dimensions: 13X13
Dining room
- Level: Main
- Area: 196 Square Feet
- Dimensions: 14X14
Exercise room
- Level: Basement
- Area: 130 Square Feet
- Dimensions: 13X10
Great room
- Level: Main
- Area: 522 Square Feet
- Dimensions: 29X18
Kitchen
- Features: Tile-Ceramic
- Level: Main
- Area: 196 Square Feet
- Dimensions: 14X14
Laundry
- Level: Main
- Area: 60 Square Feet
- Dimensions: 10X6
Library
- Level: Upper
- Area: 144 Square Feet
- Dimensions: 16X9
Play room
- Level: Basement
- Area: 450 Square Feet
- Dimensions: 25X18
Heating
- Zoned, Forced Air, Heat Pump
Cooling
- Dual, Heat Pump, Zoned
Appliances
- Included: Dishwasher, Exhaust Fan, Microwave, Electric Oven, Refrigerator, Water Purifier
- Laundry: Main Level
Features
- Breakfast Bar, Built-in Features, Cathedral Ceiling(s), Kitchen Island, Entrance Foyer, Ceiling Fan(s), Hardwood Floors, High Speed Internet, Walk-In Closet(s), Wet Bar
- Flooring: Hardwood
- Basement: Exterior Entry,Finished Ceiling,Finished Walls,Partial,Partially Finished,Storage Space,Walk-Out Access
- Number of fireplaces: 2
- Fireplace features: Bedroom, Gas Log, Great Room, Primary Bedroom, Wood Burning
Interior area
- Total structure area: 4,162
- Total interior livable area: 4,162 sqft
- Finished area below ground: 1,239
Video & virtual tour
Property
Parking
- Total spaces: 3
- Parking features: Detached, Concrete, Garage Door Opener, Heated Garage, Storage, Workshop in Garage
- Garage spaces: 3
- Details: Garage Parking Other(Finished Garage, Garage Door Opener)
Features
- Levels: One and One Half
- Stories: 1
- Patio & porch: Covered, Deck, Wrap Around
- Exterior features: Balcony, Storage, Basketball Court
- Pool features: Heated, In Ground, Outdoor Pool
Lot
- Size: 9.7 Acres
- Features: Rural - Subdivision, Mature Trees, Wooded
Details
- Additional structures: Barn Mini, Barn Pole
- Parcel number: 281012000006000004
- Horse amenities: None
Construction
Type & style
- Home type: SingleFamily
- Architectural style: Log
- Property subtype: Residential, Single Family Residence
Materials
- Log
- Foundation: Block, Partial
Condition
- Updated/Remodeled
- New construction: No
- Year built: 2001
Utilities & green energy
- Electric: 200+ Amp Service, 220 Volts in Garage
- Sewer: Septic Tank
- Water: Public
- Utilities for property: Electricity Connected, Water Connected
Community & HOA
Community
- Security: Security System
- Subdivision: Timber Trace
HOA
- Has HOA: No
Location
- Region: Solsberry
Financial & listing details
- Price per square foot: $191/sqft
- Tax assessed value: $513,200
- Annual tax amount: $5,114
- Date on market: 4/2/2026
- Cumulative days on market: 119 days
- Electric utility on property: Yes
Estimated market value
$752,900
$715,000 - $791,000
$2,718/mo
Price history
| Date | Event | Price |
|---|---|---|
| 7/12/2026 | Pending sale | $795,000$191/sqft |
Source:  MIBOR as distributed by MLS GRID #22092948 Report a problem MIBOR as distributed by MLS GRID #22092948 Report a problem | ||
| 4/2/2026 | Listed for sale | $795,000$191/sqft |
Source: MIBOR as distributed by MLS GRID #22092948 Report a problem | ||
Public tax history
| Year | Property taxes | Tax assessment |
|---|---|---|
| 2025 | $4,365 +0.6% | $513,200 +25.3% |
| 2024 | $4,340 +2.1% | $409,500 +0.6% |
| 2023 | $4,251 +8.2% | $407,000 +3.2% |
| 2022 | $3,930 -0.7% | $394,300 +9.2% |
| 2021 | $3,956 -1.4% | $361,000 -1.2% |
| 2020 | $4,012 +7.8% | $365,200 -0.5% |
| 2019 | $3,722 +5.4% | $366,900 +7.9% |
| 2018 | $3,530 | $339,900 +6.3% |
| 2017 | $3,530 +0.8% | $319,800 -0.9% |
| 2016 | $3,503 -1.6% | $322,700 -0.8% |
| 2014 | $3,559 -1.2% | $325,200 -0.3% |
| 2013 | $3,603 -1.6% | $326,100 -2% |
| 2012 | $3,660 +37.3% | $332,800 +44% |
| 2011 | $2,667 -1% | $231,100 -2% |
| 2010 | $2,694 +4.1% | $235,800 +7.3% |
| 2009 | $2,588 -9.9% | $219,700 +1% |
| 2007 | $2,871 | $217,600 +2.8% |
| 2006 | -- | $211,600 |
Find assessor info on the county website
Monthly payment
Est. payment
Payment breakdown
Explore the cost of this home by adjusting the details. Changes won't be saved.Climate risks
Neighborhood: 47459
Getting around
0 / 100
Car-DependentNearby schools
GreatSchools rating
- 6/10Eastern Greene Middle SchoolGrades: 5-8Distance: 3.3 mi
- 5/10Eastern Greene High SchoolGrades: 9-12Distance: 3.4 mi
- 6/10Eastern Greene Elementary SchoolGrades: PK-5Distance: 3.3 mi
Schools provided by the listing agent
- Elementary: Eastern Greene Elementary School
- Middle: Eastern Greene Middle School
- High: Eastern Greene High School
Source: MIBOR as distributed by MLS GRID. This data may not be complete. We recommend contacting the local school district to confirm school assignments for this home.
- $7,500-- bd1 ba-- sqft2905 N Pierce Dr, Solsberry, IN 47459Off Market
- $230,600-- bd1 ba1k sqft2905 N Pierce Dr, Solsberry, IN 47459Off Market
- $238,0003 bd2 ba1.2k sqft3268 N Green Meadows Dr, Solsberry, IN 47459Off Market
- $365,0003 bd2 ba3k sqft2905 N Pierce Dr, Solsberry, IN 47459Sold
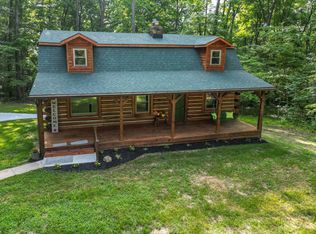
- $157,5001 bd1 ba768 sqft2948 N Pierce Dr, Solsberry, IN 47459Off Market
- $311,8003 bd1 ba1.1k sqft3948 N Pierce Dr, Solsberry, IN 47459Off Market
- $1,400-- bd-- ba-- sqft3186 N State Road 45, Solsberry, IN 47459Off Market
- $400-- bd-- ba-- sqft3186 N State Road 45, Solsberry, IN 47459Off Market
A local agent can set up tours, give advice and negotiate with sellers.
A local lender can help you make sure your offer is ready when you are.
Similar homes
- $645,0005 bd3 ba4.2k sqft2111 S Sunday Dr, Bloomington, IN 47403For Sale
 MLS ID #202630588, Brian Thompson, FC Tucker/Bloomington REALTORS. IRMLS
 - $899,0003 bd3 ba3.1k sqft8825 W Evans Rd, Bloomington, IN 47403Active
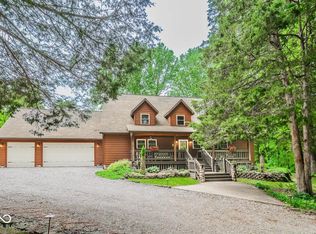 MLS ID #22105893, Melissa Emily, F.C. Tucker/Bloomington, REALT. MIBOR as distributed by MLS GRID
 - $775,0004 bd4 ba5.1k sqft7235 S Lodge Rd, Bloomington, IN 47403For Sale
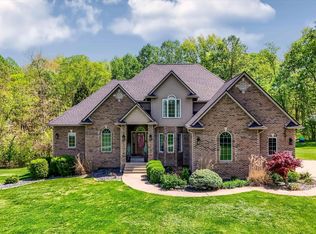 MLS ID #202614397, Heather Groves, Sterling Real Estate. IRMLS
 - $660,0005 bd4 ba5.1k sqft7032 S Burch Rd, Bloomington, IN 47403Active
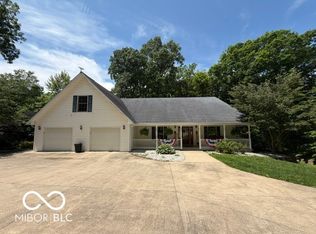 MLS ID #22094100, Justin Bennett, Bennett Realty. MIBOR as distributed by MLS GRID
 - $695,0004 bd5 ba4.7k sqft3555 E Ramp Creek Rd, Bloomington, IN 47401For SaleMLS ID #202617571, Trish Sterling, Sterling Real Estate. IRMLS
- $760,0003 bd2 ba4.7k sqft3303 S McGowan Rd, Bloomington, IN 47401ActiveMLS ID #22115697, Amanda Richardson, F.C. Tucker/Bloomington, REALT. MIBOR as distributed by MLS GRID
- $950,0003 bd3 ba3.3k sqft5140 S Stanford Rd, Bloomington, IN 47403For SaleMLS ID #202616074, Tom White, White & Co Real Estate. IRMLS
- $765,0003 bd4 ba3.6k sqft8115 S Strain Ridge Rd, Bloomington, IN 47401For SaleMLS ID #202611964, Jeff Franklin, FC Tucker/Bloomington REALTORS. IRMLS
- $798,0004 bd3 ba4.6k sqft1414 E Commander Ct, Bloomington, IN 47401ActiveMLS ID #22091069, Christopher Smith, RE/MAX Acclaimed Properties. MIBOR as distributed by MLS GRID
- $799,9003 bd3 ba3.6k sqft4775 N Louden Rd, Bloomington, IN 47404For SaleMLS ID #202622855, Doris Purtlebaugh, FC Tucker/Bloomington REALTORS. IRMLS
- $625,0004 bd5 ba3.2k sqft5075 N Union Valley Rd, Bloomington, IN 47404For SaleMLS ID #202630362, Lori A Todd, Choice Realty & Management. IRMLS
- $769,0005 bd4 ba4.8k sqft6315 N Bent Pine Dr, Bloomington, IN 47408For SaleMLS ID #202619896, Cory Grass, RE/MAX Acclaimed Properties. IRMLS
- $918,0004 bd4 ba4k sqft9950 S Tailwater Dr, Bloomington, IN 47401For SaleMLS ID #202606276, Jeff Franklin, FC Tucker/Bloomington REALTORS. IRMLS
- $675,0002 bd3 ba2.5k sqft7750 S Rockport Rd, Bloomington, IN 47403For SaleMLS ID #202625513, Jeff Franklin, FC Tucker/Bloomington REALTORS. IRMLS
- $699,9994 bd3 ba4.2k sqft123 Empire Ln, Bedford, IN 47421ActiveMLS ID #22104328, Daniel Johns, Carpenter, REALTORS®. MIBOR as distributed by MLS GRID
- $825,0004 bd6 ba5.7k sqft3712 E Devonshire Ln, Bloomington, IN 47408For SaleMLS ID #202613384, Rebekah Sims, Century 21 Scheetz - Bloomington. IRMLS
- $899,0002 bd3 ba2.1k sqft5651 W Duvall Rd #5653-W, Bloomington, IN 47403For SaleMLS ID #202606530, Jeff Franklin, FC Tucker/Bloomington REALTORS. IRMLS
- $680,0004 bd3 ba2.5k sqft5744 E State Road 46, Bloomington, IN 47401For SaleMLS ID #202619679, Brian Thompson, FC Tucker/Bloomington REALTORS. IRMLS
- $798,0005 bd3 ba3.8k sqft3825 E Devonshire Ct, Bloomington, IN 47408For SaleMLS ID #202604806, Chris D Smith, RE/MAX Acclaimed Properties. IRMLS
- $929,0004 bd5 ba5.2k sqft1585 E Rayletown Rd, Bloomington, IN 47401For SaleMLS ID #202610176, Jeff Franklin, FC Tucker/Bloomington REALTORS. IRMLS
