Set beneath mature shade trees on a 0.29 acre lot, this thoughtfully updated 3-bedroom, 1-bathroom home on 1 story is ready for it's next owner! Inside, 1,040 finished square feet includes a spacious living room, a dining area within the kitchen, and a separate laundry room. The kitchen was completely remodeled with new laminate countertops, backsplash, navy blue cabinets, stainless appliances, and lighting added as well. Additional improvements include new flooring (LVP/carpet) and paint throughout, a completely remodeled bathroom, new HVAC system, a new gas water heater, and a vapor barrier was added in the crawlspace. A large backyard, driveway, and ample off-street parking complete this refreshed home. Located near dining, Ball State campus, and other everyday amenities within Muncie, this is the perfect move-in ready home that you've been waiting for!
Pending
$154,900
2901 N Virginia Ave, Muncie, IN 47303
3beds
1,040sqft
:
Get pre-qualified$1,063/mo
Single Family Residence
Built in 1955
0.29 Acres Lot
$152,800 Zestimate®
$--/sqft
$-- HOA
What's special
Ample off-street parkingMature shade treesLarge backyardPaint throughoutStainless appliancesNew laminate countertopsCompletely remodeled bathroom
- 37 days |
- 377 |
- 14 |
Likely to sell faster than
Zillow last checked:
Listing updated:
Listed by:
Austin Rich Cell:765-749-4546,
NextHome Elite Real Estate
Source: IRMLS,MLS#: 202623771
Facts & features
Interior
Bedrooms & bathrooms
- Bedrooms: 3
- Bathrooms: 1
- Full bathrooms: 1
- Main level bedrooms: 3
Bedroom 1
- Level: Main
Bedroom 2
- Level: Main
Kitchen
- Level: Main
- Area: 152
- Dimensions: 19 x 8
Living room
- Level: Main
- Area: 247
- Dimensions: 19 x 13
Heating
- Natural Gas, Forced Air
Cooling
- Central Air
Appliances
- Included: Microwave, Refrigerator, Gas Range
- Laundry: Dryer Hook Up Gas/Elec, Main Level, Washer Hookup
Features
- Ceiling Fan(s), Laminate Counters, Crown Molding, Eat-in Kitchen, Tub/Shower Combination
- Flooring: Carpet, Vinyl
- Basement: Crawl Space
- Has fireplace: No
- Fireplace features: None
Interior area
- Total structure area: 1,040
- Total interior livable area: 1,040 sqft
- Finished area above ground: 1,040
- Finished area below ground: 0
Video & virtual tour
Property
Parking
- Parking features: Asphalt
- Has uncovered spaces: Yes
Features
- Levels: One
- Stories: 1
- Patio & porch: Porch
- Fencing: None
- Waterfront features: None
Lot
- Size: 0.29 Acres
- Dimensions: 68x187
- Features: Irregular Lot, 0-2.9999, City/Town/Suburb
Details
- Additional structures: Shed
- Parcel number: 181104176017.000003
Construction
Type & style
- Home type: SingleFamily
- Property subtype: Single Family Residence
Materials
- Vinyl Siding
- Roof: Asphalt
Condition
- New construction: No
- Year built: 1955
Utilities & green energy
- Electric: Indiana Michigan Power
- Gas: CenterPoint Energy
- Sewer: City
- Water: City, Indiana American Water Co
Community & HOA
Community
- Features: None
- Security: Smoke Detector(s)
- Subdivision: Northton
Location
- Region: Muncie
Financial & listing details
- Tax assessed value: $91,200
- Annual tax amount: $785
- Date on market: 6/17/2026
- Road surface type: Asphalt
Estimated market value
$152,800
$145,000 - $160,000
$1,131/mo
Price history
| Date | Event | Price |
|---|---|---|
| 7/4/2026 | Pending sale | $154,900 |
Source:  IRMLS #202623771 Report a problem IRMLS #202623771 Report a problem | ||
| 6/17/2026 | Listed for sale | $154,900+93.6% |
Source: IRMLS #202623771 Report a problem | ||
| 4/13/2026 | Sold | $80,001$77/sqft |
Source: Public Record Report a problem | ||
| 3/1/2026 | Pending sale | -- |
Source:  Hubzu REO #90117672087 Report a problem Hubzu REO #90117672087 Report a problem | ||
Public tax history
| Year | Property taxes | Tax assessment |
|---|---|---|
| 2025 | $289 +0.4% | $91,200 +23.2% |
| 2024 | $288 +78.3% | $74,000 |
| 2023 | $162 +44.4% | $74,000 +6.2% |
| 2022 | $112 +96.3% | $69,700 +6.3% |
| 2021 | $57 +121% | $65,600 +12.1% |
| 2020 | $26 -97.9% | $58,500 -5% |
| 2019 | $1,232 -7.6% | $61,600 |
| 2018 | $1,334 -0.7% | $61,600 +0.5% |
| 2017 | $1,344 +11.4% | $61,300 |
| 2016 | $1,206 -6.4% | $61,300 -11% |
| 2014 | $1,288 -7.2% | $68,900 +0.9% |
| 2013 | $1,388 +3.1% | $68,300 +1.5% |
| 2012 | $1,346 -3.2% | $67,300 -3.2% |
| 2011 | $1,390 -11.7% | $69,500 -11.7% |
| 2010 | $1,574 +2.1% | $78,700 +2.1% |
| 2009 | $1,542 | $77,100 |
Find assessor info on the county website
Monthly payment
Est. payment
Payment breakdown
Explore the cost of this home by adjusting the details. Changes won't be saved.Climate risks
Neighborhood: Cowing Park
Nearby schools
GreatSchools rating
- 7/10North View Elementary SchoolGrades: PK-5Distance: 0.5 mi
- 5/10Northside Middle SchoolGrades: 6-8Distance: 0.8 mi
- 3/10Muncie Central High SchoolGrades: PK-12Distance: 1.3 mi
Schools provided by the listing agent
- Elementary: Northview
- Middle: Northside
- High: Central
- District: Muncie Community Schools
Source: IRMLS. This data may not be complete. We recommend contacting the local school district to confirm school assignments for this home.
- $130,8002 bd1 ba1k sqft2905 N Virginia Ave, Muncie, IN 47303Off Market
- $138,2002 bd1 ba1k sqft2813 N Virginia Ave, Muncie, IN 47303Off Market
- $144,3003 bd1 ba1k sqft2909 N Virginia Ave, Muncie, IN 47303Off Market
- $140,3002 bd2 ba1.6k sqft2809 N Virginia Ave, Muncie, IN 47303Off Market
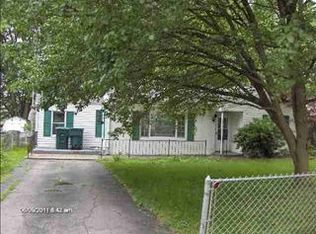
- $142,0003 bd1 ba988 sqft2900 N Virginia Ave, Muncie, IN 47303Off Market
- $165,9003 bd2 ba1.2k sqft2904 N Virginia Ave, Muncie, IN 47303Off Market
- $126,4002 bd1 ba1.3k sqft2805 N Virginia Ave, Muncie, IN 47303Off Market
- $163,3003 bd1 ba1.3k sqft1112 W Elsie St, Muncie, IN 47303Off Market
A local agent can set up tours, give advice and negotiate with sellers.
A local lender can help you make sure your offer is ready when you are.
Similar homes
- $179,0003 bd2 ba1.1k sqft2501 N Hollywood Ave, Muncie, IN 47304Active
 MLS ID #22110295, Steve Slavin, Coldwell Banker Real Estate Group. MIBOR as distributed by MLS GRID
 - $165,0003 bd2 ba1.5k sqft2311 W Surrey Dr, Muncie, IN 47304For Sale
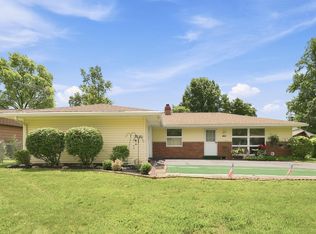 MLS ID #202627374, Tiffany Crabtree, Uptown Realty Group. IRMLS
 - $140,0003 bd1 ba1k sqft2809 N Rosewood Ave, Muncie, IN 47304Active
 MLS ID #22104343, Candice Childs, Scott Estates. MIBOR as distributed by MLS GRID
 - $174,9003 bd1 ba1.2k sqft4005 N Oakwood Ave, Muncie, IN 47304For Sale
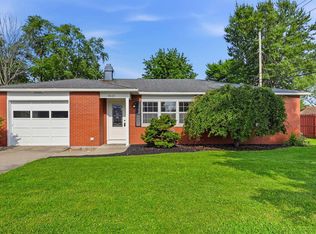 MLS ID #202627055, Nate Jennings, Burke Realty. IRMLS
 - $169,9003 bd2 ba1.3k sqft406 N Alameda Dr, Muncie, IN 47303For SaleMLS ID #202613117, Kathy J Smith, NextHome Elite Real Estate. IRMLS
- $135,9002 bd2 ba1.1k sqft4501 N Wheeling Ave #1-202, Muncie, IN 47303For SaleMLS ID #202627373, Ryan Orr, RE/MAX Real Estate Groups. IRMLS
- $129,9003 bd1 ba1k sqft306 N Holland St, Muncie, IN 47303For SaleMLS ID #202627576, Robb Riley, Viking Realty. IRMLS
- $124,9002 bd1 ba959 sqft2004 N Milton St, Muncie, IN 47303For SaleMLS ID #202622482, Gina Picillo, CENTURY 21 Bradley Realty, Inc. IRMLS
- $152,9002 bd1 ba1.3k sqft3313 W Torquay Rd, Muncie, IN 47304For SaleMLS ID #202625158, Ryan Orr, RE/MAX Real Estate Groups. IRMLS
- $174,9002 bd2 ba1.2k sqft3914 N Lanewood Dr, Muncie, IN 47304ActiveMLS ID #22107646, Richard Lee, NextHome Elite Real Estate. MIBOR as distributed by MLS GRID
- $130,0002 bd1 ba792 sqft405 E Cowing Dr, Muncie, IN 47303ActiveMLS ID #22096184, Joann Davis, F.C. Tucker Company. MIBOR as distributed by MLS GRID
- $199,0004 bd2 ba1.2k sqft1708 W Glenn Ellyn Dr, Muncie, IN 47304For SaleMLS ID #202617659, Jim Mochal, Coldwell Banker Real Estate Group. IRMLS
- $215,0003 bd2 ba1.1k sqft5805 E Carolyn Dr, Muncie, IN 47303For SaleMLS ID #202626361, Lisa Buckner, RE/MAX Real Estate Groups. IRMLS
- $136,0003 bd2 ba1.1k sqft416 N Mulberry St, Muncie, IN 47305ActiveMLS ID #22077796, Danielle Shouse, Shouse Realty Group LLC. MIBOR as distributed by MLS GRID
- $114,9002 bd1 ba936 sqft1412 S Pershing Dr, Muncie, IN 47302For SaleMLS ID #202627580, Ryan Orr, RE/MAX Real Estate Groups. IRMLS
- $87,4002 bd1 ba624 sqft308 E Berkley Ave, Muncie, IN 47303For SaleMLS ID #202616161, Corben Price, NextHome Elite Real Estate. IRMLS
- $119,9003 bd1 ba1.1k sqft2309 S Grant St, Muncie, IN 47302For SaleMLS ID #202615023, Ryan Kramer, RE/MAX Real Estate Groups. IRMLS
- $212,9003 bd2 ba1.5k sqft2105 W Purdue Ave, Muncie, IN 47304ActiveMLS ID #22096697, Kimberlan Peak-Hill, Keller Williams Indy Metro NE. MIBOR as distributed by MLS GRID
- $189,9003 bd2 ba1.4k sqft3700 W Fleetwood Dr, Muncie, IN 47302For SaleMLS ID #202617127, Michael Lambert, Leading Home Realty. IRMLS
- $119,8002 bd1 ba945 sqft3505 S Ebright St, Muncie, IN 47302ActiveMLS ID #22105761, Jennifer Whittenburg, REMAX ONE. MIBOR as distributed by MLS GRID
