Stunning, fully remodeled 4-bedroom home with a non-conforming 5th bedroom, showcasing upscale finishes throughout in the desirable Seven Oaks neighborhood. Open main level features spacious living and dining areas and a designer kitchen with abundant cabinetry, oversized island with seating, generous counter space, premium appliances, and smart refrigerator with built-in screen. Primary suite offers a private bath and ample closet space. Spa-inspired updated bathrooms include modern finishes and smart toilet with integrated bidet. High-quality LVP flooring, plush carpet, solid wood interior doors, new trim, baseboards, and fresh paint throughout. Expansive finished basement offers multiple living, recreation, office, or entertainment areas. Additional features include dedicated workspace, in-home laundry, attached garage, covered front porch, fenced backyard, patio, and NEW roof installed September 2026. Truly move-in ready.
Pending
$429,900
2901 Tennyson St, Lincoln, NE 68516
4beds
2,482sqft
Single Family Residence
Built in 1987
0.25 Acres Lot
$-- Zestimate®
$173/sqft
$8/mo HOA
What's special
Fenced backyardAttached garageCovered front porchIn-home laundryUpscale finishes throughoutDedicated workspaceDesigner kitchen
- 26 days
- 1,962
- 170
Likely to sell faster than
Zillow last checked:
Listing updated:
Listed by:
Alex Chebanenko 402-217-4460,
Coldwell Banker NHS R E
Source: GPRMLS,MLS#: 22627182
Facts & features
Interior
Bedrooms & bathrooms
- Bedrooms: 4
- Bathrooms: 3
- Full bathrooms: 1
- 3/4 bathrooms: 2
- Main level bathrooms: 2
Primary bedroom
- Level: Main
Bedroom 2
- Level: Main
Bedroom 3
- Level: Main
Bedroom 4
- Level: Basement
Primary bathroom
- Features: Shower, Bidet
Basement
- Area: 1245
Heating
- Natural Gas, Forced Air, Heat Pump
Cooling
- Central Air
Appliances
- Included: Range, Refrigerator, Washer, Dishwasher, Dryer, Disposal, Convection Oven
Features
- Flooring: Carpet, Luxury Vinyl, Plank
- Basement: Egress,Finished
- Has fireplace: No
Interior area
- Total structure area: 2,482
- Total interior livable area: 2,482 sqft
- Finished area above ground: 1,282
- Finished area below ground: 1,200
Property
Parking
- Total spaces: 2
- Parking features: Garage - Attached
- Attached garage spaces: 2
Features
- Patio & porch: Porch, Patio, Enclosed Porch
- Fencing: Wood
Lot
- Size: 0.25 Acres
- Dimensions: 142 x 75 151 x 75
- Features: Up to 1/4 Acre., Subdivided
Details
- Parcel number: 1618112017000
Construction
Type & style
- Home type: SingleFamily
- Architectural style: Ranch
- Property subtype: Single Family Residence
Materials
- Foundation: Concrete Perimeter
- Roof: Composition
Condition
- Not New and NOT a Model
- New construction: No
- Year built: 1987
Utilities & green energy
- Sewer: Public Sewer
- Water: Public
- Utilities for property: Electricity Available, Natural Gas Available, Water Available, Sewer Available, Phone Available, Fiber Optic, Cable Available
Community & HOA
Community
- Subdivision: Sevenoaks / Southern Hills
HOA
- Has HOA: Yes
- HOA fee: $100 annually
- HOA name: Sevenoaks
Location
- Region: Lincoln
Financial & listing details
- Price per square foot: $173/sqft
- Tax assessed value: $293,200
- Annual tax amount: $3,767
- Date on market: 9/20/2026
- Listing terms: VA Loan,FHA,Conventional,Cash,USDA Loan
- Ownership: Fee Simple
- Electric utility on property: Yes
Estimated market value
Not available
Estimated sales range
Not available
Not available
Price history
| Date | Event | Price |
|---|---|---|
| 9/25/2026 | Pending sale | $429,900$173/sqft |
Source:  GPRMLS #22627182 Report a problem GPRMLS #22627182 Report a problem | ||
| 9/20/2026 | Listed for sale | $429,900+102.8%$173/sqft |
Source: GPRMLS #22627182 Report a problem | ||
| 9/13/2026 | Listing removed | $3,200$1/sqft |
Source: Zillow Rentals Report a problem | ||
| 9/6/2026 | Price change | $3,200-8.6%$1/sqft |
Source: Zillow Rentals Report a problem | ||
| 8/27/2026 | Price change | $3,500-7.9%$1/sqft |
Source: Zillow Rentals Report a problem | ||
| 8/23/2026 | Listed for rent | $3,800$2/sqft |
Source: Zillow Rentals Report a problem | ||
| 3/18/2025 | Sold | $212,000$85/sqft |
Source: Public Record Report a problem | ||
Public tax history
| Year | Property taxes | Tax assessment |
|---|---|---|
| 2025 | $3,767 +7.3% | $293,200 +16.6% |
| 2024 | $3,510 -12.2% | $251,500 +5.4% |
| 2023 | $3,999 -3.8% | $238,600 +14.2% |
| 2022 | $4,156 -0.2% | $209,000 |
| 2021 | $4,165 +13.5% | $209,000 +8.9% |
| 2020 | $3,669 -5.2% | $192,000 |
| 2019 | $3,869 +5.8% | $192,000 +5.3% |
| 2018 | $3,657 +4.5% | $182,300 |
| 2017 | $3,499 +9% | $182,300 +10.6% |
| 2016 | $3,209 | $164,800 |
| 2015 | $3,209 +0.7% | $164,800 |
| 2014 | $3,187 -0.6% | $164,800 |
| 2013 | $3,205 | $164,800 |
| 2012 | -- | $164,800 +10.3% |
| 2011 | -- | $149,400 |
| 2010 | -- | $149,400 |
| 2009 | -- | $149,400 -3.7% |
| 2008 | -- | $155,108 |
| 2007 | -- | $155,108 |
| 2006 | -- | $155,108 |
| 2005 | $3,013 +1.3% | -- |
| 2004 | $2,974 | -- |
| 2003 | $2,974 +22.6% | -- |
| 2002 | $2,427 +1% | -- |
| 2001 | $2,403 +7.3% | -- |
| 2000 | $2,239 | -- |
Find assessor info on the county website
Monthly payment
Est. payment
Payment breakdown
Explore the cost of this home by adjusting the details. Changes won't be saved.Climate risks
Neighborhood: 68516
Nearby schools
Schools provided by the listing agent
- Elementary: Rousseau
- Middle: Scott
- High: Lincoln Southwest
- District: Lincoln Public Schools
Source: GPRMLS. This data may not be complete. We recommend contacting the local school district to confirm school assignments for this home.

Similar homes
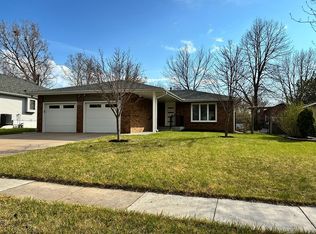
- $424,9004 bd4 ba2.4k sqft6111 Tennyson Cir, Lincoln, NE 68516For Sale

 MLS ID #22627786, Jonathan Minerick, homecoin.com. GPRMLS
 - $419,0004 bd3 ba3.1k sqft6811 S 33rd St, Lincoln, NE 68516For Sale
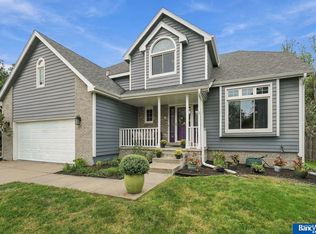 MLS ID #22629608, Karen Mayo, BancWise Realty. GPRMLS
 - $399,0003 bd3 ba2.7k sqft3000 Raleigh St, Lincoln, NE 68516For Sale
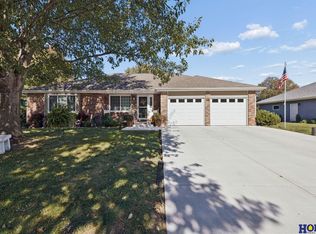 MLS ID #22628983, Chad Francisco, HOME Real Estate. GPRMLS
 - $410,0003 bd4 ba3k sqft6121 Tennyson Cir, Lincoln, NE 68516For Sale
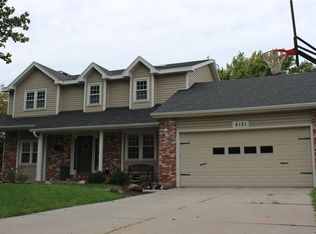 MLS ID #22628563, Lori Wilkinson, Location Real Estate. GPRMLS
 - $428,0004 bd4 ba2.9k sqft2864 Katelyn Cir, Lincoln, NE 68516For SaleMLS ID #22628420, Andrea Trail, Magnolia Real Estate. GPRMLS
- $399,9003 bd4 ba2.4k sqft3024 Chisholm Pl, Lincoln, NE 68516For SaleMLS ID #22628337, Bryan Curtis, Attain RE LLC. GPRMLS
- $410,0003 bd4 ba2.9k sqft6325 Briar Rosa Dr, Lincoln, NE 68516For SaleMLS ID #22622634, Kimberly Jo Peitzmeier, Dodge County Realty Group. GPRMLS
- $450,0003 bd4 ba2.9k sqft3024 Pecos Rd, Lincoln, NE 68516For SaleMLS ID #22621702, Thuy An, OmniHome Realty. GPRMLS
- $429,9004 bd4 ba2.5k sqft6840 Stephanie Ln, Lincoln, NE 68516For SaleMLS ID #22628501, Molly Parde, NP Dodge RE Sales Inc Lincoln. GPRMLS
- $468,0004 bd4 ba2.9k sqft7031 S 30th Pl, Lincoln, NE 68516For SaleMLS ID #22625797, Ben Tran, Keller Williams Lincoln. GPRMLS
- $370,0003 bd4 ba2.7k sqft5130 S Bristolwood Ln, Lincoln, NE 68516For SaleMLS ID #22629521, Marsha Artz, HOME Real Estate. GPRMLS
- $424,9004 bd4 ba2.6k sqft7500 S 36th St, Lincoln, NE 68516For SaleMLS ID #22617538, Tim Bayne, Nebraska Realty. GPRMLS
- $489,0004 bd3 ba2.7k sqft3330 Cactus Ct, Lincoln, NE 68516For SaleMLS ID #22629155, Lindsay Burkey, REMAX Concepts. GPRMLS
- $493,0004 bd4 ba3.3k sqft7010 S 42nd St, Lincoln, NE 68516For SaleMLS ID #22629683, Jodi Woodard, Better Homes and Gardens R.E.. GPRMLS
- $374,9004 bd3 ba2.3k sqft3322 Canyon Rd, Lincoln, NE 68516For SaleMLS ID #22629247, Greg McCown, HOME Real Estate. GPRMLS
- $424,9003 bd3 ba2.2k sqft5020 Union Hill Rd, Lincoln, NE 68516For SaleMLS ID #22626878, Amy Ackerman, Nebraska Realty. GPRMLS
- $384,9004 bd3 ba2.2k sqft2822 Oshea Dr, Lincoln, NE 68516For SaleMLS ID #22628532, Miranda West, Nebraska Realty. GPRMLS
- $390,0004 bd3 ba2.2k sqft4800 Huddersfield Ct, Lincoln, NE 68516For SaleMLS ID #22626916, Holly Martin, Giving Realty. GPRMLS
- $409,0005 bd3 ba2.7k sqft7425 S 29th St, Lincoln, NE 68516For SaleMLS ID #22626046, Bethany Scheele, Tenacious Realty. GPRMLS
