Tucked away on a quiet cul-de-sac, this beautifully updated 2-story offers the space, style, and flexibility you’ve been looking for! Step inside to a spacious, updated kitchen featuring abundant cabinet and counter space, all flowing seamlessly into the dining and living areas—perfect for everyday living and entertaining. The main level is complete w/ laundry & powder bath. Upstairs, you’ll find a spacious primary bedroom with en-suite bath, along with 3 generously sized bedrooms and hall bath. Need even more room? The finished basement offers a large rec room ready for movie nights, game days, a home gym, or whatever fits your lifestyle. And, with a bathroom already roughed in and an additional bedroom framed, there’s opportunity to finish the space and add even more function and value. Step outside to enjoy the oversized deck overlooking a large, fully fenced backyard—the perfect setting for summer gatherings, morning coffee, or simply relaxing. Do not miss this turnkey opportunity!
For sale
$489,000
3330 Cactus Ct, Lincoln, NE 68516
4beds
2,780sqft
Single Family Residence
Built in 1997
0.27 Acres Lot
$445,600 Zestimate®
$176/sqft
$-- HOA
What's special
- 11 days
- 1,208
- 90
Zillow last checked:
Listing updated:
Listed by:
Lindsay Burkey 402-440-6827,
REMAX Concepts,
Jenna Ferris 402-802-1156,
REMAX Concepts
Source: GPRMLS,MLS#: 22629155
Facts & features
Interior
Bedrooms & bathrooms
- Bedrooms: 4
- Bathrooms: 3
- Full bathrooms: 1
- 3/4 bathrooms: 1
- 1/2 bathrooms: 1
- Main level bathrooms: 1
Primary bedroom
- Features: Wall/Wall Carpeting, Cath./Vaulted Ceiling, 9'+ Ceiling, Ceiling Fan(s)
- Level: Second
- Area: 238
- Dimensions: 17 x 14
Bedroom 2
- Features: Wall/Wall Carpeting, Ceiling Fan(s)
- Level: Second
- Area: 110
- Dimensions: 10 x 11
Bedroom 3
- Features: Wall/Wall Carpeting, Ceiling Fan(s)
- Level: Second
- Area: 144
- Dimensions: 12 x 12
Bedroom 4
- Features: Wall/Wall Carpeting, Ceiling Fan(s)
- Level: Second
- Area: 144
- Dimensions: 12 x 12
Primary bathroom
- Features: 3/4, Shower
Dining room
- Features: Wood Floor
- Level: Main
- Area: 156
- Dimensions: 12 x 13
Family room
- Features: Wall/Wall Carpeting, Fireplace
- Level: Basement
- Area: 379.75
- Dimensions: 24.5 x 15.5
Kitchen
- Features: Wood Floor
- Level: Main
- Area: 121
- Dimensions: 11 x 11
Living room
- Features: Wall/Wall Carpeting, Fireplace, Ceiling Fan(s)
- Level: Main
- Area: 156
- Dimensions: 12 x 13
Basement
- Area: 1032
Heating
- Natural Gas, Forced Air
Cooling
- Central Air
Appliances
- Included: Range, Refrigerator, Dishwasher, Microwave
- Laundry: Luxury Vinyl Plank
Features
- High Ceilings, Ceiling Fan(s), Formal Dining Room
- Flooring: Carpet, Concrete, Luxury Vinyl, Plank
- Windows: LL Daylight Windows
- Basement: Daylight
- Number of fireplaces: 2
- Fireplace features: Family Room, Living Room
Interior area
- Total structure area: 2,780
- Total interior livable area: 2,780 sqft
- Finished area above ground: 2,100
- Finished area below ground: 680
Property
Parking
- Total spaces: 3
- Parking features: Garage - Attached
- Attached garage spaces: 3
Features
- Levels: Two
- Patio & porch: Porch, Patio, Deck
- Exterior features: Sprinkler System
- Fencing: Wood,Full,Privacy
Lot
- Size: 0.27 Acres
- Dimensions: 65 x 124 x 100 x 130
- Features: Over 1/4 up to 1/2 Acre, City Lot, Cul-De-Sac, Subdivided, Public Sidewalk, Level
Details
- Parcel number: 1619226017000
Construction
Type & style
- Home type: SingleFamily
- Architectural style: Traditional
- Property subtype: Single Family Residence
Materials
- Vinyl Siding, Brick/Other
- Foundation: Concrete Perimeter
- Roof: Composition
Condition
- Not New and NOT a Model
- New construction: No
- Year built: 1997
Utilities & green energy
- Sewer: Public Sewer
- Water: Public
- Utilities for property: Cable Available, Electricity Available, Natural Gas Available, Water Available, Sewer Available
Community & HOA
Community
- Subdivision: Porter Ridge / Pine Lake Heights
HOA
- Has HOA: No
Location
- Region: Lincoln
Financial & listing details
- Price per square foot: $176/sqft
- Tax assessed value: $391,600
- Annual tax amount: $5,031
- Date on market: 10/16/2026
- Listing terms: VA Loan,FHA,Conventional,Cash
- Ownership: Fee Simple
- Electric utility on property: Yes
Estimated market value
$445,600
$423,000 - $468,000
$2,464/mo
Price history
| Date | Event | Price |
|---|---|---|
| 10/16/2026 | Listed for sale | $489,000+114.9%$176/sqft |
Source:  GPRMLS #22629155 Report a problem | ||
| 10/7/2009 | Sold | $227,500-1%$82/sqft |
Source: GPRMLS #L10074176 Report a problem | ||
| 7/19/2009 | Listed for sale | $229,900$83/sqft |
Source: Nebraska Home Sales #10074176 Report a problem | ||
Public tax history
| Year | Property taxes | Tax assessment |
|---|---|---|
| 2025 | $5,032 -4.5% | $391,600 +3.7% |
| 2024 | $5,268 -12.4% | $377,600 +5.2% |
| 2023 | $6,017 +4% | $359,000 +23.4% |
| 2022 | $5,787 -0.2% | $291,000 |
| 2021 | $5,800 +12.9% | $291,000 +8.2% |
| 2020 | $5,138 -5.2% | $268,900 |
| 2019 | $5,419 +6.9% | $268,900 +6.5% |
| 2018 | $5,067 +4.5% | $252,600 |
| 2017 | $4,849 +6.1% | $252,600 +7.7% |
| 2016 | $4,568 | $234,600 |
| 2015 | $4,568 +0.7% | $234,600 +7% |
| 2014 | $4,537 +6.4% | $219,200 |
| 2013 | $4,263 | $219,200 |
| 2012 | -- | $219,200 +4.4% |
| 2011 | -- | $210,000 |
| 2010 | -- | $210,000 |
| 2009 | -- | $210,000 +3% |
| 2008 | -- | $203,798 |
| 2007 | -- | $203,798 |
| 2006 | -- | $203,798 |
| 2005 | $3,729 +1.3% | -- |
| 2004 | $3,681 | -- |
| 2003 | $3,681 +2.8% | -- |
| 2002 | $3,582 +1% | -- |
| 2001 | $3,547 +7.3% | -- |
| 2000 | $3,305 | -- |
Find assessor info on the county website
Monthly payment
Est. payment
Payment breakdown
Explore the cost of this home by adjusting the details. Changes won't be saved.Climate risks
Neighborhood: 68516
Nearby schools
Schools provided by the listing agent
- Elementary: Cavett
- Middle: Scott
- High: Lincoln Southwest
- District: Lincoln Public Schools
Source: GPRMLS. This data may not be complete. We recommend contacting the local school district to confirm school assignments for this home.
Similar homes
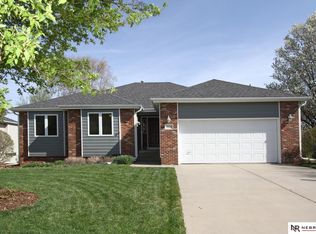
- $493,0004 bd4 ba3.3k sqft7010 S 42nd St, Lincoln, NE 68516For Sale
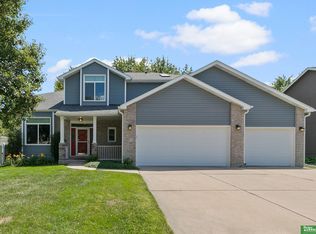
 MLS ID #22629683, Jodi Woodard, Better Homes and Gardens R.E.. GPRMLS
- $479,0003 bd4 ba2.7k sqft7929 S 37th St, Lincoln, NE 68516For Sale
 MLS ID #22630027, Jack Jurgens, BancWise Realty. GPRMLS
- $468,0004 bd4 ba2.9k sqft7031 S 30th Pl, Lincoln, NE 68516For Sale
 MLS ID #22625797, Ben Tran, Keller Williams Lincoln. GPRMLS
- $419,0004 bd3 ba3.1k sqft6811 S 33rd St, Lincoln, NE 68516For Sale
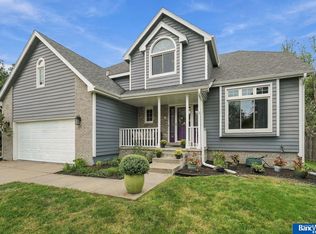 MLS ID #22629608, Karen Mayo, BancWise Realty. GPRMLS
- $469,9004 bd4 ba3k sqft7310 S 34th Ct, Lincoln, NE 68516For SaleMLS ID #22626382, Darlene Starman, Woods Bros Realty. GPRMLS
- $515,0005 bd3 ba2.3k sqft7137 Beaver Hollow Cir, Lincoln, NE 68516For SaleMLS ID #22629579, Jacque Larabee, Liberty Core Real Estate. GPRMLS
- $509,0005 bd4 ba3.3k sqft4800 Country Hill Rd, Lincoln, NE 68516For SaleMLS ID #22629688, Amy Fries, Woods Bros Realty. GPRMLS
- $445,0003 bd3 ba2.9k sqft7701 S 41st St, Lincoln, NE 68516For SaleMLS ID #22630089, Nicole Shoecraft, SimpliCity Real Estate. GPRMLS
- $549,9004 bd4 ba3k sqft3303 Gettysburg Dr, Lincoln, NE 68516For SaleMLS ID #22627846, Johanna Rhoads, REMAX Concepts. GPRMLS
- $479,9004 bd3 ba2.9k sqft6922 S 53rd Ct, Lincoln, NE 68516For SaleMLS ID #22628129, Bria Langer, SimpliCity Real Estate. GPRMLS
- $495,0004 bd3 ba2.6k sqft8900 S 28th St, Lincoln, NE 68516For SaleMLS ID #22628050, Tiffany Heier, HOME Real Estate. GPRMLS
- $428,0004 bd4 ba2.9k sqft2864 Katelyn Cir, Lincoln, NE 68516For SaleMLS ID #22628420, Andrea Trail, Magnolia Real Estate. GPRMLS
- $525,0004 bd3 ba3.3k sqft7700 S 25th St, Lincoln, NE 68512For SaleMLS ID #22629963, Jordan Bergman, Keller Williams Lincoln. GPRMLS
- $449,5004 bd4 ba3k sqft4636 Buffalo Creek Rd, Lincoln, NE 68516For SaleMLS ID #22628049, Tiffany Heier, HOME Real Estate. GPRMLS
- $374,9004 bd3 ba2.3k sqft3322 Canyon Rd, Lincoln, NE 68516For SaleMLS ID #22629247, Greg McCown, HOME Real Estate. GPRMLS
- $498,5004 bd3 ba3.2k sqft8942 S 29th St, Lincoln, NE 68516For SaleMLS ID #22626390, Bryan Trost, BancWise Realty. GPRMLS
- $519,9004 bd3 ba3k sqft9331 S 32nd St, Lincoln, NE 68516For SaleMLS ID #22629469, Austin Yurth, Woods Bros Realty. GPRMLS
- $450,0003 bd4 ba2.9k sqft7220 Woody Creek Ln, Lincoln, NE 68516For SaleMLS ID #22628321, Jen Grossenbacher, HOME Real Estate. GPRMLS
- $424,9004 bd4 ba2.6k sqft7500 S 36th St, Lincoln, NE 68516For SaleMLS ID #22617538, Tim Bayne, Nebraska Realty. GPRMLS
