Welcome to 2903 Latta Drive in Summerfield. This stately home is located in a quiet cul-de-sac, just off Hwy 150 near Strawberry Road. Step inside this beautifully crafted home designed to fit every stage of your life. The main level offers a bright, open flow perfect for daily living and entertaining. Upstairs, you will find four spacious bedrooms alongside a versatile bonus room—ideal for a media space or playroom—and a dedicated private office for comfortable remote work.
Pending
$545,000
2903 Latta Dr, Summerfield, NC 27358
4beds
2,825sqft
:
Get pre-qualified$3,191/mo
Stick/Site Built, Residential, Single Family Residence
Built in 1993
1.05 Acres Lot
$545,900 Zestimate®
$--/sqft
$-- HOA
What's special
Versatile bonus roomDedicated private officeFour spacious bedroomsBright open flowQuiet cul-de-sac
- 31 days |
- 234 |
- 9 |
Likely to sell faster than
Zillow last checked:
Listing updated:
Listed by:
Joanne Slane 336-402-3000,
Great State Real Estate
Source: Triad MLS,MLS#: 1225309 Originating MLS: Greensboro
Originating MLS: GreensboroFacts & features
Interior
Bedrooms & bathrooms
- Bedrooms: 4
- Bathrooms: 3
- Full bathrooms: 2
- 1/2 bathrooms: 1
- Main level bathrooms: 1
Primary bedroom
- Level: Second
- Dimensions: 16.08 x 12.42
Bedroom 2
- Level: Second
- Dimensions: 12.67 x 11
Bedroom 3
- Level: Second
- Dimensions: 11.92 x 10.17
Bedroom 4
- Level: Second
- Dimensions: 12.75 x 10.67
Bonus room
- Level: Second
- Dimensions: 19.08 x 12
Breakfast
- Level: Main
- Dimensions: 11.25 x 8.67
Den
- Level: Main
- Dimensions: 16.67 x 14.83
Dining room
- Level: Main
- Dimensions: 11.83 x 11.5
Kitchen
- Level: Main
- Dimensions: 12.17 x 11.25
Living room
- Level: Main
- Dimensions: 14.25 x 11.83
Office
- Level: Second
- Dimensions: 10.67 x 9.75
Heating
- Fireplace(s), Forced Air, Heat Pump, Multiple Systems, Electric
Cooling
- Central Air, Heat Pump
Appliances
- Included: Microwave, Free-Standing Range, Electric Water Heater
- Laundry: Dryer Connection, Main Level, Washer Hookup
Features
- Ceiling Fan(s), Dead Bolt(s), Soaking Tub, Kitchen Island, Pantry, Separate Shower
- Flooring: Carpet, Tile, Wood
- Basement: Crawl Space
- Attic: Partially Floored,Pull Down Stairs
- Number of fireplaces: 1
- Fireplace features: Den
Interior area
- Total structure area: 2,825
- Total interior livable area: 2,825 sqft
- Finished area above ground: 2,825
Property
Parking
- Total spaces: 2
- Parking features: Garage, Driveway, Garage Door Opener, Garage Faces Side
- Garage spaces: 2
- Has uncovered spaces: Yes
Features
- Levels: Two
- Stories: 2
- Patio & porch: Porch
- Exterior features: Lighting, Garden, Gas Grill
- Pool features: None
- Fencing: Fenced,Partial
Lot
- Size: 1.05 Acres
- Features: Cleared, Cul-De-Sac
Details
- Additional structures: Storage
- Parcel number: 0136778
- Zoning: RS-40
- Special conditions: Owner Sale
Construction
Type & style
- Home type: SingleFamily
- Property subtype: Stick/Site Built, Residential, Single Family Residence
Materials
- Brick, Vinyl Siding
Condition
- Year built: 1993
Utilities & green energy
- Sewer: Septic Tank
- Water: Well
Community & HOA
Community
- Subdivision: Walker Farms
HOA
- Has HOA: No
Location
- Region: Summerfield
Financial & listing details
- Tax assessed value: $366,300
- Annual tax amount: $3,375
- Date on market: 6/22/2026
- Cumulative days on market: 3 days
- Listing agreement: Exclusive Right To Sell
- Listing terms: Cash,Conventional,FHA
Estimated market value
$545,900
$519,000 - $573,000
$2,943/mo
Price history
| Date | Event | Price |
|---|---|---|
| 6/25/2026 | Pending sale | $545,000 |
Source:  Triad MLS #1225309 Report a problem Triad MLS #1225309 Report a problem | ||
| 6/22/2026 | Listed for sale | $545,000+135.4% |
Source: Triad MLS #1225309 Report a problem | ||
| 11/21/2001 | Sold | $231,500 |
Source: Triad MLS #G251219 Report a problem | ||
Public tax history
| Year | Property taxes | Tax assessment |
|---|---|---|
| 2025 | $3,408 +4.7% | $366,300 |
| 2024 | $3,256 | $366,300 |
| 2023 | $3,256 | $366,300 |
| 2022 | $3,256 +48.8% | $366,300 +48.8% |
| 2021 | $2,188 | $246,100 |
| 2018 | $2,188 -1% | $246,100 |
| 2017 | $2,211 | $246,100 +1.2% |
| 2016 | $2,211 | $243,200 |
| 2015 | $2,211 -2.1% | $243,200 |
| 2014 | $2,258 | $243,200 |
| 2013 | -- | $243,200 |
| 2012 | -- | $243,200 +3% |
| 2011 | -- | $236,200 |
| 2010 | -- | $236,200 |
| 2004 | -- | $236,200 +21.9% |
| 2002 | -- | $193,800 |
| 2001 | -- | $193,800 |
Find assessor info on the county website
Monthly payment
Est. payment
Payment breakdown
Explore the cost of this home by adjusting the details. Changes won't be saved.Climate risks
Neighborhood: 27358
Nearby schools
GreatSchools rating
- 10/10Summerfield Elementary SchoolGrades: K-5Distance: 2.7 mi
- 9/10Northern Guilford Middle SchoolGrades: 6-8Distance: 2.8 mi
- 6/10Northern Guilford High SchoolGrades: 9-12Distance: 3.1 mi
Schools provided by the listing agent
- Elementary: Summerfield
- Middle: Northern
- High: Northern
Source: Triad MLS. This data may not be complete. We recommend contacting the local school district to confirm school assignments for this home.
- $602,1003 bd3 ba2.8k sqft2901 Latta Dr, Summerfield, NC 27358Off Market

- $489,1004 bd2 ba2.5k sqft2905 Latta Dr, Summerfield, NC 27358Off Market
- $492,1003 bd2 ba2.3k sqft2900 Latta Dr, Summerfield, NC 27358Off Market
- $444,1003 bd2 ba1.9k sqft2902 Latta Dr, Summerfield, NC 27358Off Market
- $467,2004 bd2 ba2.5k sqft2904 Latta Dr, Summerfield, NC 27358Off Market
- $677,5004 bd4 ba3.4k sqft6804 Fegan Rd, Summerfield, NC 27358Off Market
- $545,1003 bd2 ba2.2k sqft2907 Latta Dr, Summerfield, NC 27358Off Market
- $675,1004 bd4 ba3.2k sqft7303 Oscar Ct, Summerfield, NC 27358Off Market
A local agent can set up tours, give advice and negotiate with sellers.
Similar homes
- $575,0003 bd3 ba2.7k sqft3201 Annry Dr, Summerfield, NC 27358For Sale

 MLS ID #1222497, Andrea Wilhelm. Triad MLS
 - $540,0004 bd3 ba2.9k sqft6997 Saratoga Ct, Summerfield, NC 27358For Sale
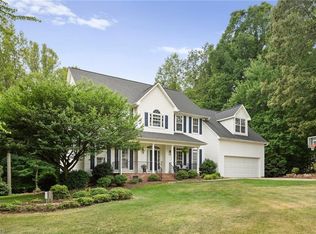 MLS ID #1223053, Amy Barakat Cook. Triad MLS
 - $459,9004 bd4 ba2.6k sqft6628 Alley Rd #A, Summerfield, NC 27358For Sale
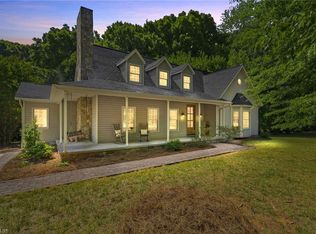 MLS ID #1220202, Tonya Hinshaw. Triad MLS
 - $499,0003 bd3 ba2.2k sqft7710 Sorrel Run Ct, Summerfield, NC 27358For Sale
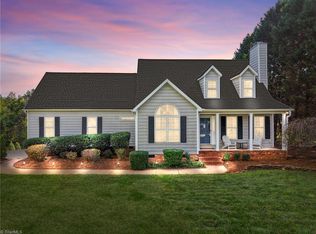 MLS ID #1211895, Terri Rodriguez-Wright. Triad MLS
 - $530,0003 bd3 ba3k sqft7819 Wilson Farm Rd, Summerfield, NC 27358For SaleMLS ID #1206651, Michael McClanahan. Triad MLS
- $625,0004 bd4 ba3.2k sqft8241 William Wallace Dr, Summerfield, NC 27358For SaleMLS ID #1218572, Patricia Arriaga. Triad MLS
- $469,0004 bd3 ba2.3k sqft5609 Crooked Oak Dr, Summerfield, NC 27358For SaleMLS ID #1215256, Amanda MacColl. Triad MLS
- $549,9003 bd3 ba2.6k sqft8300 Trottington Rd, Stokesdale, NC 27357For SaleMLS ID #1225681, Mark Cardillo. Triad MLS
- $635,0004 bd3 ba2.7k sqft1144 Haynes Rd, Summerfield, NC 27358For SaleMLS ID #1226902, Mary McDonald. Triad MLS
- $574,9004 bd4 ba3.1k sqft6905 Wicklow Dr, Browns Summit, NC 27214For SaleMLS ID #1195093, Calvin Cleveland. Triad MLS
- $629,0004 bd3 ba2.8k sqft7132 Pleasant Oaks Rd, Greensboro, NC 27409For SaleMLS ID #1226705, Kevin Currie. Triad MLS
- $719,9003 bd3 ba3.1k sqft6304 Autumn Crest Ct, Summerfield, NC 27358For SaleMLS ID #1219774, Magnolia Chavez de Moya. Triad MLS
- $549,9994 bd3 ba3.1k sqft1203 Westminster Dr, Greensboro, NC 27410For SaleMLS ID #1199434, Zachary Ingram. Triad MLS
- $574,0003 bd3 ba2.8k sqft8205 Kandi Dr, Stokesdale, NC 27357For SaleMLS ID #1224267, Emily Phipps. Triad MLS
- $769,9004 bd3 ba3.8k sqft280 Brassie Ln, Summerfield, NC 27358For SaleMLS ID #1211535, Carli Bass. Triad MLS
- $535,0005 bd3 ba2.9k sqft406 Hannah McKenzie Dr, Greensboro, NC 27455For SaleMLS ID #1216016, Cherise Bethea. Triad MLS
- $599,9003 bd3 ba3.2k sqft1819 Wild Fern Dr, Oak Ridge, NC 27310For SaleMLS ID #1218061, Amber Dennis. Triad MLS
- $519,9004 bd3 ba2.9k sqft3509 Sanfords Creek Ct, Colfax, NC 27235For SaleMLS ID #1218648, Cara Buchanan. Triad MLS
- $650,0004 bd3 ba2.8k sqft8101 Joseph Weston Ct, Greensboro, NC 27455For SaleMLS ID #1223694, Kendra Burns. Triad MLS
- $555,0004 bd3 ba3.5k sqft307 Overman St, Greensboro, NC 27410For SaleMLS ID #1223128, Erin Sikes. Triad MLS
