SOLD BEFORE PRINT
Pending
$2,450,000
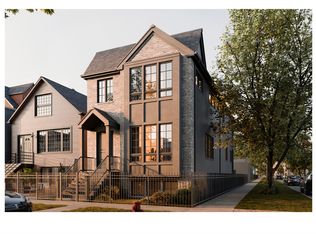
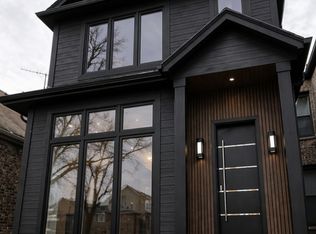
2903 W McLean Ave, Chicago, IL 60647
6beds
4,500sqft
Single Family Residence
Built in 2025
4,350 Square Feet Lot
$-- Zestimate®
$544/sqft
$-- HOA
What's special
- --
- 22
- views
- 0
- saves
Zillow last checked:
Listing updated:
Listed by:
Luke Blahnik 312-576-6118,
@properties Christie's International Real Estate,
Anthony Flora 312-339-7212,
@properties Christie's International Real Estate
Source: MRED as distributed by MLS GRID,MLS#: 12543148
Facts & features
Interior
Bedrooms & bathrooms
- Bedrooms: 6
- Bathrooms: 5
- Full bathrooms: 4
- 1/2 bathrooms: 1
Rooms
- Room types: Bedroom 5, Bedroom 6, Family Room
Primary bedroom
- Features: Bathroom (Full)
- Level: Second
- Area: 208 Square Feet
- Dimensions: 16X13
Bedroom 2
- Level: Second
- Area: 132 Square Feet
- Dimensions: 11X12
Bedroom 3
- Level: Second
- Area: 132 Square Feet
- Dimensions: 11X12
Bedroom 4
- Level: Second
- Area: 156 Square Feet
- Dimensions: 12X13
Bedroom 5
- Level: Basement
- Area: 110 Square Feet
- Dimensions: 11X10
Bedroom 6
- Level: Basement
- Area: 180 Square Feet
- Dimensions: 12X15
Dining room
- Level: Main
- Area: 156 Square Feet
- Dimensions: 13X12
Family room
- Level: Main
- Area: 300 Square Feet
- Dimensions: 15X20
Other
- Level: Basement
- Area: 364 Square Feet
- Dimensions: 13X28
Kitchen
- Level: Main
- Area: 198 Square Feet
- Dimensions: 11X18
Laundry
- Level: Second
- Area: 36 Square Feet
- Dimensions: 6X6
Living room
- Level: Main
- Area: 168 Square Feet
- Dimensions: 12X14
Heating
- Natural Gas, Forced Air, Sep Heating Systems - 2+
Cooling
- Central Air
Features
- Basement: Finished,Full
Interior area
- Total structure area: 0
- Total interior livable area: 4,500 sqft
Property
Parking
- Total spaces: 3
- Parking features: Yes, Attached, Garage
- Attached garage spaces: 3
Accessibility
- Accessibility features: No Disability Access
Features
- Stories: 2
Lot
- Size: 4,350 Square Feet
- Dimensions: 29 x 150
Details
- Parcel number: 13361230120000
- Special conditions: None
Construction
Type & style
- Home type: SingleFamily
- Property subtype: Single Family Residence
Materials
- Brick, Fiber Cement
Condition
- New Construction
- New construction: Yes
- Year built: 2025
Utilities & green energy
- Sewer: Public Sewer
- Water: Lake Michigan, Public
Community & HOA
HOA
- Services included: None
Location
- Region: Chicago
Financial & listing details
- Price per square foot: $544/sqft
- Date on market: 7/22/2026
- Ownership: Fee Simple
Estimated market value
Not available
Estimated sales range
Not available
Not available
Price history
Price history is unavailable.
Public tax history
Tax history is unavailable.
Monthly payment
Est. payment
Payment breakdown
Explore the cost of this home by adjusting the details. Changes won't be saved.Climate risks
Neighborhood: Logan Square
Nearby schools
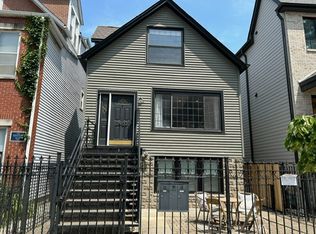
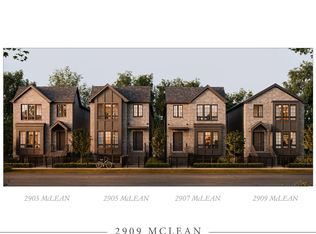
Similar homes
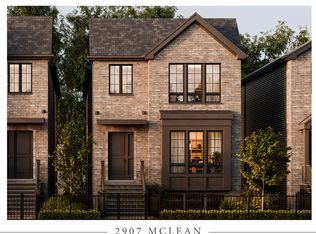
- $2,325,0006 bd5 ba4.8k sqft2907 W McLean Ave, Chicago, IL 60647Active
 MLS ID #12712999, Luke Blahnik, @properties Christie's International Real Estate. MRED as distributed by MLS GRID
 - $2,299,9996 bd6 ba4.2k sqft3041 N Leavitt St, Chicago, IL 60618New
 MLS ID #12754978, Danielle Dowell, Berkshire Hathaway HomeServices Chicago. MRED as distributed by MLS GRID
 - $1,990,0006 bd5 ba4.5k sqft2214 W Oakdale Ave, Chicago, IL 60618Active
 MLS ID #12716324, Iris Kohl, Compass. MRED as distributed by MLS GRID
 - $1,630,0005 bd4 ba3.8k sqft3508 W Belden Ave, Chicago, IL 60647Active
 MLS ID #12680681, Elizabeth Stolarczuk, Avondale Realty LLC. MRED as distributed by MLS GRID
