Introducing 4 new homes in a prime Logan Square location, just a block off of the Boulevard, by revered developer Studio Group. Built on oversized 30' x 150' lots, the homes will be extra wide and extra deep with 3 car garages and phenomenal outdoor spaces. The open concept main floor was thoughtfully laid out with multiple living spaces that flow together seamlessly. The kitchen occupies the center of the main floor and is perfect for day-to-day living and entertaining. This stunning centerpiece features custom Amish cabinets, a 10-foot island, and a 48" Wolf range with a Sub Zero refrigerator/freezer, opposite a picturesque wet bar set with open shelving and a huge walk-in pantry. The large rear family room has a fireplace as the focal point and an elegant powder room is tucked around the corner for privacy. The family room steps out directly onto a partially covered deck, which in turn steps down onto a paver patio, then to the yard. From the backyard you can enter directly into your mudroom, which is fully built out with a bench, hooks, and storage. Upstairs there are 4 bedrooms, 3 bathrooms, and a laundry room. The large primary suite features vaulted ceilings, as well as a massive walk-in closet and a luxurious bathroom including a steam shower, stand-alone soaker tub, heated floors, and an incredible vanity. The lower level media room offers an elegant wet bar with an additional Sub Zero beverage center, wallpaper backsplash, open shelving and gorgeous sconces. Hot water radiant heated floors on the lower level and two high efficiency furnaces create a perfectly comfortable & energy-efficient home in all seasons. Professionally designed, thoughtfully curated, with top of the line finishes and meticulous attention to detail, this is truly a one of a kind home. Located on a one-way, quiet street off of Humboldt boulevard. The homes are just steps from Armitage Ave's restaurants and bars, Palmer Square Park, and the California Blue Line. It's a perfect location for enjoying all that the neighborhood has to offer.
Pending
$2,300,000
2909 W McLean Ave, Chicago, IL 60647
6beds
4,800sqft
Single Family Residence
Built in 2026
4,350 Square Feet Lot
$2,259,400 Zestimate®
$479/sqft
$-- HOA
What's special
Huge walk-in pantryOpen concept main floorLaundry roomPhenomenal outdoor spacesCustom amish cabinetsElegant powder roomTwo high efficiency furnaces
- 161 days
- 27
- 0
Zillow last checked:
Listing updated:
Listed by:
Luke Blahnik 312-576-6118,
@properties Christie's International Real Estate,
Anthony Flora 312-339-7212,
@properties Christie's International Real Estate
Source: MRED as distributed by MLS GRID,MLS#: 12543157
Facts & features
Interior
Bedrooms & bathrooms
- Bedrooms: 6
- Bathrooms: 5
- Full bathrooms: 4
- 1/2 bathrooms: 1
Rooms
- Room types: Bedroom 5, Bedroom 6, Family Room
Primary bedroom
- Features: Bathroom (Full)
- Level: Second
- Area: 224 Square Feet
- Dimensions: 16X14
Bedroom 2
- Level: Second
- Area: 143 Square Feet
- Dimensions: 11X13
Bedroom 3
- Level: Second
- Area: 121 Square Feet
- Dimensions: 11X11
Bedroom 4
- Level: Second
- Area: 143 Square Feet
- Dimensions: 11X13
Bedroom 5
- Level: Basement
- Area: 144 Square Feet
- Dimensions: 12X12
Bedroom 6
- Level: Basement
- Area: 180 Square Feet
- Dimensions: 12X15
Dining room
- Level: Main
- Area: 156 Square Feet
- Dimensions: 13X12
Family room
- Level: Main
- Area: 300 Square Feet
- Dimensions: 15X20
Other
- Level: Basement
- Area: 390 Square Feet
- Dimensions: 15X26
Kitchen
- Level: Main
- Area: 272 Square Feet
- Dimensions: 17X16
Living room
- Level: Main
- Area: 168 Square Feet
- Dimensions: 12X14
Heating
- Natural Gas, Forced Air, Sep Heating Systems - 2+
Cooling
- Central Air
Appliances
- Included: Humidifier, Gas Water Heater
Features
- Basement: Finished,Full
Interior area
- Total structure area: 0
- Total interior livable area: 4,800 sqft
Property
Parking
- Total spaces: 3
- Parking features: Yes, Detached, Garage
- Garage spaces: 3
Accessibility
- Accessibility features: No Disability Access
Features
- Stories: 2
Lot
- Size: 4,350 Square Feet
- Dimensions: 29 X 150
- Features: Corner Lot
Details
- Parcel number: 13361230110000
- Special conditions: None
- Other equipment: TV-Cable, Sump Pump, Air Exchanger, Internet-Fiber
Construction
Type & style
- Home type: SingleFamily
- Property subtype: Single Family Residence
Materials
- Brick, Fiber Cement
Condition
- New Construction
- New construction: Yes
- Year built: 2026
Utilities & green energy
- Sewer: Public Sewer
- Water: Lake Michigan, Public
Community & HOA
Community
- Security: Security System
HOA
- Services included: None
Location
- Region: Chicago
Financial & listing details
- Price per square foot: $479/sqft
- Date on market: 4/1/2026
- Ownership: Fee Simple
Estimated market value
$2,259,400
$2.15M - $2.37M
Not available
Price history
| Date | Event | Price |
|---|---|---|
| 7/22/2026 | Pending sale | $2,300,000$479/sqft |
Source:  MRED as distributed by MLS GRID #12543157 Report a problem MRED as distributed by MLS GRID #12543157 Report a problem | ||
| 5/20/2026 | Listing removed | $2,300,000$479/sqft |
Source: MRED as distributed by MLS GRID #12543157 Report a problem | ||
| 5/1/2026 | Contingent | $2,300,000$479/sqft |
Source: MRED as distributed by MLS GRID #12543157 Report a problem | ||
| 4/1/2026 | Listed for sale | $2,300,000$479/sqft |
Source: MRED as distributed by MLS GRID #12543157 Report a problem | ||
Public tax history
Tax history is unavailable.
Monthly payment
Est. payment
Payment breakdown
Explore the cost of this home by adjusting the details. Changes won't be saved.Climate risks
Neighborhood: Logan Square
Nearby schools

Similar homes
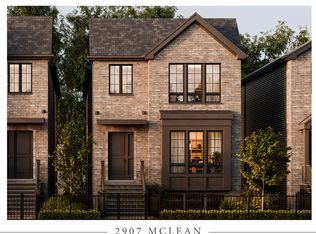
- $2,325,0006 bd5 ba4.8k sqft2907 W McLean Ave, Chicago, IL 60647Active
 MLS ID #12712999, Luke Blahnik, @properties Christie's International Real Estate. MRED as distributed by MLS GRID
 - $2,299,9996 bd6 ba4.2k sqft3041 N Leavitt St, Chicago, IL 60618New
 MLS ID #12754978, Danielle Dowell, Berkshire Hathaway HomeServices Chicago. MRED as distributed by MLS GRID
 - $2,099,9885 bd6 ba4k sqft4100 N Oakley Ave, Chicago, IL 60618New
 MLS ID #12753914, Richard Kasper, Compass. MRED as distributed by MLS GRID
 - $2,350,0006 bd7 ba4.7k sqft1620 W Pierce Ave, Chicago, IL 60622Active
 MLS ID #12700481, Shaena Flanagan, Coldwell Banker Realty. MRED as distributed by MLS GRID
