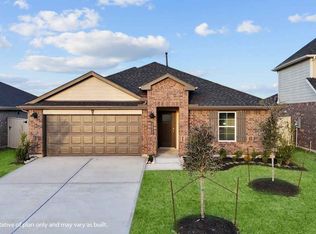
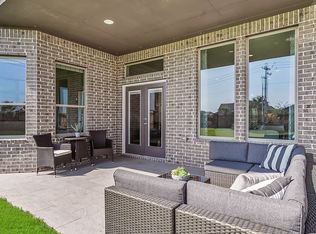
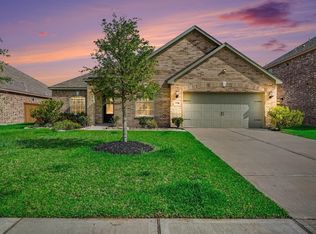
Adorable one-story home has crazy high ceilings, 3 bedrooms and 2 baths, a 2.5-car garage, and a large, covered patio next to the owner's retreat and the study. The only carpet in the home is in the bedrooms, with wood tile floors in most of the home. A large open family room with casual dining area, a beautiful kitchen with quartz countertops, and a large island. Owner's retreat has a gorgeous, vaulted ceiling and a spacious bathroom with a very large closet w/built in mirror. Countertops quartz. Full gutters, 2" blinds. Note: The home is under construction, as such, photos are REPRESENTATIVE and not of the actual home.
Pending
$369,990
2904 Lago Costa Dr, La Marque, TX 77568
3beds
1,901sqft
:
Get pre-qualified$3,097/mo
Single Family Residence
Built in 2023
6,499 Square Feet Lot
$-- Zestimate®
$195/sqft
$117/mo HOA
What's special
- 411 days |
- 4 |
- 0 |
Zillow last checked:
Listing updated:
Listed by:
Jared Turner TREC #0626887 832-421-0077,
Turner Mangum,LLC
Source: HAR,MLS#: 12646797
Facts & features
Interior
Bedrooms & bathrooms
- Bedrooms: 3
- Bathrooms: 2
- Full bathrooms: 2
Rooms
- Room types: Family Room
Primary bedroom
- Level: First
- Area: 187.89
- Dimensions: 12'8x14'10
Bedroom
- Level: First
- Area: 123.33
- Dimensions: 12'4x10
Bedroom
- Level: First
- Area: 123.33
- Dimensions: 12'4x10
Other
- Level: First
- Area: 150
- Dimensions: 10x15
Family room
- Level: First
- Area: 362.67
- Dimensions: 17x21'4
Heating
- Natural Gas
Cooling
- Ceiling Fan(s), Electric
Appliances
- Included: ENERGY STAR Qualified Appliances, Disposal, Convection Oven, Electric Oven, Microwave, Gas Range, Dishwasher, Washer/Dryer
- Laundry: Electric Dryer Hookup, Washer Hookup
Features
- Walk-In Closet(s)
- Flooring: Carpet, Tile
- Windows: Insulated/Low-E windows, Window Coverings
- Has fireplace: No
Interior area
- Total structure area: 1,901
- Total interior livable area: 1,901 sqft
Property
Parking
- Total spaces: 2
- Parking features: Attached
- Attached garage spaces: 2
Features
- Stories: 1
- Patio & porch: Covered
- Exterior features: Sprinkler System
- Fencing: Back Yard
Lot
- Size: 6,499 Square Feet
- Dimensions: 55 x 120
- Features: Subdivided, 0 Up To 1/4 Acre
Details
- Parcel number: 450408010024000
Construction
Type & style
- Home type: SingleFamily
- Architectural style: Traditional
- Property subtype: Single Family Residence
Materials
- Brick, Cement Siding
- Foundation: Slab
- Roof: Composition,Energy Star/Reflective Roof
Condition
- New construction: Yes
- Year built: 2023
Details
- Builder name: Chesmar Homes
Utilities & green energy
- Sewer: Public Sewer
- Water: Public, Water District
Green energy
- Green verification: Environments for Living, HERS Index Score, Other Green Certification
- Energy efficient items: Attic Vents, Thermostat, HVAC>13 SEER
Community & HOA
Community
- Subdivision: Lago Mar
HOA
- Has HOA: Yes
- HOA fee: $1,404 annually
Location
- Region: La Marque
Financial & listing details
- Price per square foot: $195/sqft
- Date on market: 6/16/2025
- Ownership: Full Ownership
Estimated market value
Not available
Estimated sales range
Not available
$2,660/mo
Price history
| Date | Event | Price |
|---|---|---|
| 6/4/2024 | Pending sale | $369,990-0.6%$195/sqft |
Source:  HAR #12646797 Report a problem HAR #12646797 Report a problem | ||
| 4/22/2024 | Price change | $372,233+0.6%$196/sqft |
Source:  Chesmar Homes Houston Report a problem Chesmar Homes Houston Report a problem | ||
| 3/2/2024 | Price change | $369,9900%$195/sqft |
Source: HAR #12646797 Report a problem | ||
| 11/30/2023 | Price change | $370,000-6.3%$195/sqft |
Source: HAR #46019519 Report a problem | ||
| 11/29/2023 | Price change | $394,990+5.9%$208/sqft |
Source: Chesmar Homes Houston Report a problem | ||
| 9/22/2023 | Price change | $372,890-3.1%$196/sqft |
Source: HAR #46019519 Report a problem | ||
| 4/11/2023 | Price change | $384,890-2.5%$202/sqft |
Source: HAR #46019519 Report a problem | ||
| 3/14/2023 | Price change | $394,890+0.5%$208/sqft |
Source: HAR #46019519 Report a problem | ||
| 2/28/2023 | Price change | $392,815-0.1%$207/sqft |
Source: HAR #46019519 Report a problem | ||
| 2/6/2023 | Listed for sale | $393,340$207/sqft |
Source: Chesmar Homes Houston Report a problem | ||
Public tax history
Tax history is unavailable.
Monthly payment
Est. payment
Payment breakdown
Explore the cost of this home by adjusting the details. Changes won't be saved.Climate risks
Neighborhood: 77568
Nearby schools
GreatSchools rating
- 9/10Louis G Lobit Elementary SchoolGrades: PK-3Distance: 3.2 mi
- 8/10Dickson Junior High SchoolGrades: 6-8Distance: 2 mi
- 6/10Dickinson High SchoolGrades: 9-12Distance: 4.8 mi
Schools provided by the listing agent
- Elementary: Lobit Elementary School
- Middle: Lobit Middle School
- High: Dickinson High School
Source: HAR. This data may not be complete. We recommend contacting the local school district to confirm school assignments for this home.
- $326,4004 bd2 ba1.7k sqft2900 Lago Costa Dr, Texas City, TX 77568Off Market
- $417,3004 bd3 ba2.6k sqft2917 Lago Costa Dr, La Marque, TX 77568Off Market
- $375,3003 bd2 ba2.3k sqft13705 La Isla Ct, Santa Fe, TX 77510Off Market
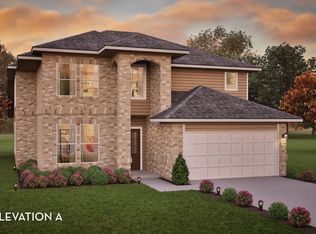
- $488,4034 bd4 ba2.9k sqft2811 Tamarack Ldg, Texas City, TX 77568New Construction
- $390,0004 bd3 ba2.7k sqft2820 Windbound Dr, La Marque, TX 77568Off Market
- $368,5004 bd3 ba2.7k sqft2916 Lago Costa Dr, Texas City, TX 77568Off Market
- $347,6004 bd2 ba2.3k sqft2905 Lago Costa Dr, La Marque, TX 77568Off Market
- $385,5004 bd4 ba2.5k sqft2909 Lago Costa Dr, Texas City, TX 77568Off Market
A local agent can set up tours, give advice and negotiate with sellers.
Similar homes
- $389,9903 bd3 ba1.7k sqft13613 Windward Mist Dr, La Marque, TX 77568New Construction
 MLS ID #73400112, Cameron Galatas, eXp Realty LLC. HAR
 - $399,9903 bd3 ba1.7k sqft2919 Golden Isle Dr, La Marque, TX 77568New Construction
 MLS ID #71719255, Cameron Galatas, eXp Realty LLC. HAR
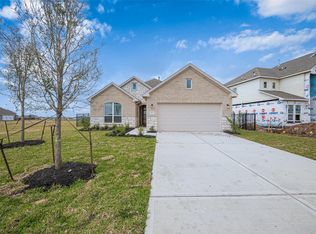
 - $403,9903 bd3 ba1.7k sqft3007 Golden Isle Dr, La Marque, TX 77568New Construction
 MLS ID #80146019, Cameron Galatas, eXp Realty LLC. HAR
 - $329,0004 bd2 ba2.1k sqft13718 Gaff Rig Dr, La Marque, TX 77568For Sale
 MLS ID #4767681, Rachael Garnett, JLA Realty. HAR
 - from $392,9904 bd3 ba2.4k sqftDenison Plan, Lago Mar 60' Homesites, Texas City, TX 77568New ConstructionDR Horton
- $315,0003 bd2 ba1.5k sqft13513 Bonita Island Way, La Marque, TX 77568For SaleMLS ID #83270020, GQ Walker, Compass RE Texas, LLC - The Woodlands. HAR
- $327,9003 bd2 ba1.9k sqft13021 Ocean Breeze Ln, Texas City, TX 77568For SaleMLS ID #81936620, Thuan Phan, eXp Realty LLC. HAR
- $419,9004 bd3 ba2.2k sqft2512 Seneca Lake Dr, La Marque, TX 77568New ConstructionMLS ID #79133306, Jimmy Franklin, eXp Realty LLC. HAR
- $314,9003 bd2 ba1.8k sqft13224 Diamond Reef Ln, La Marque, TX 77568For SaleMLS ID #78246699, Deborah Bly, eXp Realty, LLC. HAR
- $475,0004 bd4 ba2.7k sqft2210 Seneca Lake Dr, Texas City, TX 77568For SaleMLS ID #19541865, Luke Volz, eXp Realty, LLC. HAR
- $344,9954 bd2 ba2.1k sqft3006 Floating Barque Dr, Santa Fe, TX 77510For SaleMLS ID #75841683, Myra Arenas, SES Real Estate Group. HAR
- $435,0005 bd3 ba2.6k sqft13021 Sapphire Lake Ln, La Marque, TX 77568For SaleMLS ID #9410517, Ximena Rodriguez, Keller Williams Signature. HAR
- $349,9904 bd3 ba2.4k sqft3221 Bolt Rope Dr, Texas City, TX 77539New ConstructionMLS ID #44546018, Jonathan Woodruff, D.R. Horton-Texas, LTD. HAR
- $408,9904 bd3 ba2.6k sqft14402 Lido Shine Ln, Texas City, TX 77539New ConstructionHAR
- $299,9003 bd2 ba1.6k sqft13122 Leisure Cove Dr, Texas City, TX 77568New ConstructionMLS ID #68252098, Jared Turner, Century Communities. HAR
- $349,9903 bd2 ba1.7k sqft4707 Harrington Gate Dr, Texas City, TX 77590New ConstructionMLS ID #72301447, Katie Craig, Chesmar Homes. HAR
- $374,9904 bd3 ba2k sqft12326 Mead Grove Dr, Texas City, TX 77590New ConstructionMLS ID #44416509, Katie Craig, Chesmar Homes. HAR
- $304,9903 bd2 ba1.6k sqft14013 Baikal Manor Dr, Santa Fe, TX 77510New ConstructionHAR
- $373,9004 bd3 ba2.3k sqft2016 Cottage Bridge Rd, League City, TX 77573For SaleMLS ID #79210093, Caleb Mangum, Turner Mangum,LLC. HAR
- $299,9903 bd2 ba1.7k sqft14009 Baikal Manor Dr, Santa Fe, TX 77510New ConstructionHAR
