Fresh $20,000 price adjustment makes this an incredible opportunity - priced to leave room for any cosmetic updates you've been dreaming of! Take a look at this spacious and beautifully designed 4 bedroom, 2.5 bath two-story home with a fully finished basement, offering incredible living and entertaining space throughout! The main level features a welcoming front sitting room or home office, a large living room anchored by a classic brick fireplace, and a formal dining room ideal for gatherings. The open eat-in kitchen flows seamlessly into an impressive all-seasons room, perfect for year-round enjoyment. The main-floor primary suite is a true retreat, complete with a private office or workout area, walk-in closet, and a spa-like bath featuring dual sinks, a soaking tub, and a walk-in shower. Upstairs you'll find three additional bedrooms and a full bath. The finished basement adds exceptional bonus space with a sprawling family room, pool table area, and a one-of-a-kind bar, perfect for entertaining. Outside, a large deck overlooks the expansive backyard with beautiful mature trees. Brick accents enhance the front exterior, and the roof is only six years old, offering added peace of mind. Don't miss your chance at this Cherry Hills beauty! Transaction fell through due to buyers financing and at no part because of the seller.
Contingent
Price cut: $15K (6/30)
$478,000
2904 River Oak Dr, Champaign, IL 61822
4beds
3,176sqft
:
Get pre-qualified$3,409/mo
Single Family Residence
Built in 1994
0.32 Acres Lot
$467,300 Zestimate®
$151/sqft
$8/mo HOA
What's special
Fully finished basementOpen eat-in kitchenWalk-in closet
- 141 days |
- 492 |
- 17 |
Zillow last checked:
Listing updated:
Listed by:
Ryan Dallas 217-712-3853,
RYAN DALLAS REAL ESTATE
Source: MRED as distributed by MLS GRID,MLS#: 12555427
Facts & features
Interior
Bedrooms & bathrooms
- Bedrooms: 4
- Bathrooms: 3
- Full bathrooms: 2
- 1/2 bathrooms: 1
Rooms
- Room types: Game Room, Heated Sun Room, Family Room, Office
Primary bedroom
- Features: Flooring (Carpet), Bathroom (Full)
- Level: Second
- Area: 195 Square Feet
- Dimensions: 13X15
Bedroom 2
- Features: Flooring (Carpet)
- Level: Main
- Area: 182 Square Feet
- Dimensions: 13X14
Bedroom 3
- Features: Flooring (Carpet)
- Level: Second
- Area: 110 Square Feet
- Dimensions: 11X10
Bedroom 4
- Features: Flooring (Carpet)
- Level: Second
- Area: 120 Square Feet
- Dimensions: 10X12
Bar entertainment
- Features: Flooring (Wood Laminate)
- Level: Basement
- Area: 224 Square Feet
- Dimensions: 16X14
Dining room
- Features: Flooring (Carpet)
- Level: Main
- Area: 143 Square Feet
- Dimensions: 13X11
Family room
- Features: Flooring (Carpet)
- Level: Main
- Area: 130 Square Feet
- Dimensions: 10X13
Other
- Features: Flooring (Carpet)
- Level: Basement
- Area: 240 Square Feet
- Dimensions: 16X15
Game room
- Features: Flooring (Carpet)
- Level: Basement
- Area: 455 Square Feet
- Dimensions: 13X35
Other
- Features: Flooring (Carpet)
- Level: Main
- Area: 240 Square Feet
- Dimensions: 20X12
Kitchen
- Features: Kitchen (Eating Area-Table Space), Flooring (Tile)
- Level: Main
- Area: 180 Square Feet
- Dimensions: 15X12
Laundry
- Features: Flooring (Tile)
- Level: Main
- Area: 40 Square Feet
- Dimensions: 8X5
Living room
- Features: Flooring (Carpet)
- Level: Main
- Area: 255 Square Feet
- Dimensions: 17X15
Office
- Features: Flooring (Carpet)
- Level: Main
- Area: 54 Square Feet
- Dimensions: 9X6
Heating
- Forced Air
Cooling
- Central Air
Appliances
- Included: Range, Dishwasher, Refrigerator, Washer, Dryer
- Laundry: Main Level
Features
- 1st Floor Bedroom, Walk-In Closet(s)
- Flooring: Laminate
- Basement: Finished,Full
- Number of fireplaces: 1
- Fireplace features: Gas Log, Living Room
Interior area
- Total structure area: 4,200
- Total interior livable area: 3,176 sqft
- Finished area below ground: 1,024
Property
Parking
- Total spaces: 2
- Parking features: Concrete, Yes, Garage Owned, Attached, Garage
- Attached garage spaces: 2
Accessibility
- Accessibility features: No Disability Access
Features
- Stories: 2
- Patio & porch: Porch
Lot
- Size: 0.32 Acres
- Dimensions: 90x155
- Features: Mature Trees
Details
- Parcel number: 462027301007
- Special conditions: None
- Other equipment: Ceiling Fan(s)
Construction
Type & style
- Home type: SingleFamily
- Property subtype: Single Family Residence
Materials
- Brick
Condition
- New construction: No
- Year built: 1994
Utilities & green energy
- Sewer: Public Sewer
- Water: Public
Community & HOA
Community
- Subdivision: Cherry Hills
HOA
- Has HOA: Yes
- Services included: Other
- HOA fee: $100 annually
Location
- Region: Champaign
Financial & listing details
- Price per square foot: $151/sqft
- Tax assessed value: $405,480
- Annual tax amount: $10,827
- Date on market: 3/4/2026
- Ownership: Fee Simple w/ HO Assn.
Estimated market value
$467,300
$444,000 - $491,000
$3,684/mo
Price history
| Date | Event | Price |
|---|---|---|
| 7/6/2026 | Contingent | $478,000$151/sqft |
Source:  MRED as distributed by MLS GRID #12555427 Report a problem MRED as distributed by MLS GRID #12555427 Report a problem | ||
| 6/30/2026 | Price change | $478,000-3%$151/sqft |
Source: MRED as distributed by MLS GRID #12555427 Report a problem | ||
| 6/25/2026 | Price change | $493,000-1%$155/sqft |
Source: MRED as distributed by MLS GRID #12555427 Report a problem | ||
| 5/28/2026 | Listed for sale | $498,000-3.3%$157/sqft |
Source: MRED as distributed by MLS GRID #12555427 Report a problem | ||
| 5/20/2026 | Listing removed | $515,000$162/sqft |
Source: MRED as distributed by MLS GRID #12555427 Report a problem | ||
| 4/27/2026 | Contingent | $515,000$162/sqft |
Source: MRED as distributed by MLS GRID #12555427 Report a problem | ||
| 3/27/2026 | Price change | $515,000-1.9%$162/sqft |
Source: MRED as distributed by MLS GRID #12555427 Report a problem | ||
| 3/4/2026 | Listed for sale | $525,000$165/sqft |
Source: MRED as distributed by MLS GRID #12555427 Report a problem | ||
Public tax history
| Year | Property taxes | Tax assessment |
|---|---|---|
| 2024 | $10,827 +7.1% | $135,160 +9.8% |
| 2023 | $10,109 +7.2% | $123,100 +8.4% |
| 2022 | $9,431 -2.2% | $113,560 +2% |
| 2021 | $9,643 +1.4% | $111,340 +1.5% |
| 2020 | $9,507 +5.9% | $109,690 +2.1% |
| 2019 | $8,975 | $107,430 +1.6% |
| 2018 | $8,975 +2.7% | $105,740 +2.9% |
| 2017 | $8,743 +11.7% | $102,760 +2.1% |
| 2016 | $7,829 | $100,650 +1.8% |
| 2015 | $7,829 +0.2% | $98,870 |
| 2014 | $7,813 +0.9% | $98,870 |
| 2013 | $7,742 +1.8% | $98,870 -2% |
| 2012 | $7,607 +4.4% | $100,890 |
| 2011 | $7,288 +0.7% | $100,890 -2.2% |
| 2010 | $7,233 | $103,160 |
| 2009 | -- | $103,160 |
| 2008 | -- | $103,160 +2.9% |
| 2007 | $6,628 +6.3% | $100,250 +10.2% |
| 2006 | $6,234 +2.6% | $90,990 +6.4% |
| 2005 | $6,074 +5.7% | $85,480 +3.9% |
| 2004 | $5,745 +33.1% | $82,270 +3.1% |
| 2003 | $4,314 +0.6% | $79,790 +1.6% |
| 2002 | $4,287 +3.4% | $78,530 +3.5% |
| 2001 | $4,147 +3.7% | $75,870 +3.6% |
| 2000 | $4,000 | $73,230 |
Find assessor info on the county website
Monthly payment
Est. payment
Payment breakdown
Explore the cost of this home by adjusting the details. Changes won't be saved.Climate risks
Neighborhood: 61822
Nearby schools
GreatSchools rating
- 6/10Vernon L Barkstall Elementary SchoolGrades: K-5Distance: 0.6 mi
- 6/10Jefferson Middle SchoolGrades: 6-8Distance: 2 mi
- 4/10Central High SchoolGrades: 9-12Distance: 3.5 mi
Schools provided by the listing agent
- High: Central High School
- District: 4
Source: MRED as distributed by MLS GRID. This data may not be complete. We recommend contacting the local school district to confirm school assignments for this home.
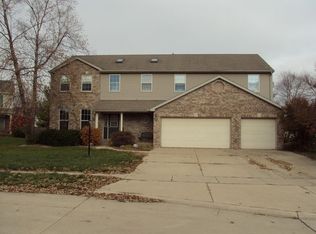
- $402,7005 bd3 ba3.3k sqft2906 River Oak Dr, Champaign, IL 61822Off Market
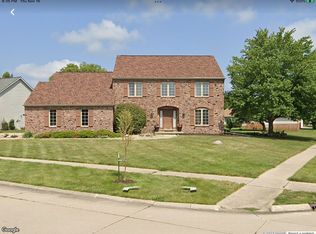
- $344,7004 bd3 ba3k sqft2902 River Oak Dr, Champaign, IL 61822Off Market
- $403,100-- bd-- ba-- sqft2903 Wedgewood Dr, Champaign, IL 61822Off Market
- $457,700-- bd-- ba-- sqft2905 Wedgewood Dr, Champaign, IL 61822Off Market
- $422,2003 bd2 ba2.7k sqft2901 Wedgewood Dr, Champaign, IL 61822Off Market
- $428,7004 bd2 ba2.5k sqft2908 River Oak Dr, Champaign, IL 61822Off Market
- $428,800-- bd-- ba-- sqft2901 River Oak Dr, Champaign, IL 61822Off Market
- $444,7005 bd3 ba3.1k sqft2907 Wedgewood Dr, Champaign, IL 61822Off Market
A local agent can set up tours, give advice and negotiate with sellers.
A local lender can help you make sure your offer is ready when you are.
Similar homes
- $474,9004 bd4 ba2.8k sqft2701 Summerhill Ln, Champaign, IL 61822Active
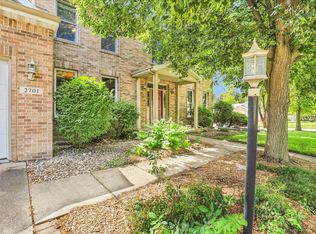 MLS ID #12687388, Mark Waldhoff, CRS,GRI, KELLER WILLIAMS-TREC. MRED as distributed by MLS GRID
 - $489,9004 bd3 ba2.6k sqft2702 Springhill Ln, Champaign, IL 61822Active
 MLS ID #12661040, Stefanie Pratt, Coldwell Banker R.E. Group. MRED as distributed by MLS GRID
 - $599,5004 bd5 ba2.6k sqft2903 Wynstone Dr, Champaign, IL 61822Price Change
 MLS ID #12683060, Ryan Dallas, RYAN DALLAS REAL ESTATE. MRED as distributed by MLS GRID
 - $599,9004 bd5 ba3.4k sqft1808 Vale St, Champaign, IL 61822New
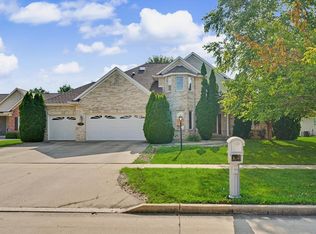 MLS ID #12705846, Sherry Qiang, KELLER WILLIAMS-TREC. MRED as distributed by MLS GRID
 - $450,0003 bd4 ba2.4k sqft3104 Valley Brook Dr, Champaign, IL 61822Price ChangeMLS ID #12685349, Jennifer McClellan, KELLER WILLIAMS-TREC. MRED as distributed by MLS GRID
- $589,0004 bd2 ba2.7k sqft1610 Yorkshire Dr, Champaign, IL 61822NewMLS ID #12697501, Creg McDonald, Realty Select One. MRED as distributed by MLS GRID
- $299,9004 bd3 ba2.3k sqft3205 Timberline Dr, Champaign, IL 61822NewMLS ID #12698752, Lisa Duncan, KELLER WILLIAMS-TREC. MRED as distributed by MLS GRID
- $379,9004 bd3 ba2.7k sqft3906 Turnberry Dr, Champaign, IL 61822Price ChangeMLS ID #12659085, Ryan Dallas, RYAN DALLAS REAL ESTATE. MRED as distributed by MLS GRID
- $539,0005 bd4 ba3k sqft1818 Benodot St, Champaign, IL 61822ActiveMLS ID #12617225, Sherry Qiang, KELLER WILLIAMS-TREC. MRED as distributed by MLS GRID
- $375,0004 bd3 ba2.5k sqft1511 Bridge Point Ln, Champaign, IL 61822ActiveMLS ID #12688051, Jeffrey Finke, Coldwell Banker R.E. Group. MRED as distributed by MLS GRID
- $550,0005 bd4 ba3.5k sqft1618 English Oak Dr, Champaign, IL 61822For SaleMLS ID #6259333, Carol Meinhart. CIBR
- $499,9005 bd4 ba2.1k sqft5006 Emmas Way, Champaign, IL 61822ActiveMLS ID #12606190, Jake Trautman, Champaign County Realty. MRED as distributed by MLS GRID
- $525,0005 bd4 ba2.2k sqft(Undisclosed Address), Champaign, IL 61822ActiveMLS ID #12667089, Julie Roth, GRI, Coldwell Banker R.E. Group. MRED as distributed by MLS GRID
- $405,5004 bd4 ba2.5k sqft4111 Farhills Dr, Champaign, IL 61822ActiveMLS ID #12581911, Nicholas Ward, JOEL WARD HOMES, INC. MRED as distributed by MLS GRID
- $560,0005 bd4 ba2.1k sqft3606 Freedom Blvd, Champaign, IL 61822ActiveMLS ID #12689388, Rodney Schweighart, Total Realty. MRED as distributed by MLS GRID
- $429,0004 bd4 ba2k sqft304 Preston St, Savoy, IL 61874NewMLS ID #12705070, Lisa Rector, KELLER WILLIAMS-TREC. MRED as distributed by MLS GRID
- $620,0004 bd3 ba2.2k sqft3805 Freedom Blvd, Champaign, IL 61822ActiveMLS ID #12628028, Natalie Nielsen, Pathway Realty, PLLC. MRED as distributed by MLS GRID
- $370,0004 bd4 ba1.9k sqft3905 Wild Flower Dr, Champaign, IL 61822ActiveMLS ID #12682326, Jeffrey Finke, Coldwell Banker R.E. Group. MRED as distributed by MLS GRID
- $455,0005 bd3 ba3.6k sqft2404 N Nottingham Ct, Champaign, IL 61821ActiveMLS ID #12547260, Daniel Gillespie, Weiner Co., Ltd.. MRED as distributed by MLS GRID
- $385,0005 bd3 ba2.3k sqft715 Sedgegrass Dr, Champaign, IL 61822ActiveMLS ID #12660670, Ryan Dallas, RYAN DALLAS REAL ESTATE. MRED as distributed by MLS GRID
