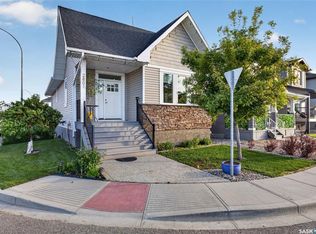
Welcome to 2905 Rochdale Boulevard, a beautifully maintained semi-detached home in the desirable Hawkstone neighbourhood. Built in 2014, this move-in ready property offers 1,288 sq. ft. above grade, a partially developed basement, and a fully insulated double detached garage. The bright and inviting main floor features rich hardwood flooring, modern finishes, and an open-concept layout designed for comfortable everyday living. The spacious living room flows seamlessly into the well-appointed kitchen, showcasing dark maple cabinetry, stainless steel appliances, tile backsplash, a large island with seating, and plenty of storage. The adjoining dining area overlooks the backyard and provides direct access to the rear deck, making it ideal for entertaining. A convenient 2-piece bathroom completes the main level. Upstairs, you'll find three bedrooms, including a spacious primary suite with its own private 3-piece ensuite. Two additional bedrooms and a full 4-piece bathroom provide plenty of space for family, guests, or a home office. The partially developed basement expands the living space with a large recreation room perfect for movie nights, a games area, gym, or children's playroom, while the remaining area offers excellent storage and future development potential. Outside, enjoy a fully fenced backyard featuring a spacious deck, lawn area, and room for kids, pets, and summer gatherings. The insulated double detached garage provides secure parking and additional storage. Located close to parks, schools, shopping, restaurants, and all north Regina amenities, this home offers the perfect combination of style, function, and value. Whether you're a first-time buyer, young family, or investor, this is an excellent opportunity to own a well-cared-for home in one of Regina's most popular neighbourhoods.
Conditional sale
C$424,900
2905 Rochdale BOULEVARD, Regina, SK S4X 0N1
3beds
3baths
1,288sqft
Townhouse
Built in 2014
-- sqft lot
$-- Zestimate®
C$330/sqft
C$-- HOA
What's special
Rich hardwood flooringModern finishesOpen-concept layoutWell-appointed kitchenDark maple cabinetryStainless steel appliancesTile backsplash
- 25 days |
- 32 |
- 0 |
Zillow last checked:
Listing updated:
Listed by:
Jazz Gill,
eXp Realty,
Aideen Zareh,
eXp Realty
Source: Saskatchewan REALTORS® Association,MLS®#: SK039273Originating MLS®#: Saskatchewan REALTORS® Association
Facts & features
Interior
Bedrooms & bathrooms
- Bedrooms: 3
- Bathrooms: 3
Primary bedroom
- Features: Room Floor: Carpet
- Level: Second
- Area: 128.27 Square Feet
- Dimensions: 11.9x10.11
Bedroom
- Features: Room Floor: Carpet
- Level: Second
- Area: 95.83 Square Feet
- Dimensions: 10x9.7
Bedroom
- Features: Room Floor: Carpet
- Level: Second
- Area: 92.99 Square Feet
- Dimensions: 8.7x10.10
Other
- Features: Room Floor: Ceramic Tile
- Level: Main
Other
- Features: Room Floor: Ceramic Tile
- Level: Second
Other
- Features: Room Floor: Ceramic Tile
- Level: Second
Dining room
- Features: Room Floor: Hardwood
- Level: Main
- Area: 84.58 Square Feet
- Dimensions: 8.9x9.8
Kitchen
- Features: Room Floor: Hardwood
- Level: Main
- Area: 97.92 Square Feet
- Dimensions: 8.4x11.9
Laundry
- Features: Room Floor: Concrete
- Level: Basement
Living room
- Features: Room Floor: Hardwood
- Level: Main
- Area: 150.03 Square Feet
- Dimensions: 12.1x12.5
Recreation room
- Features: Room Floor: Carpet
- Level: Basement
- Area: 181.31 Square Feet
- Dimensions: 17.10x10.2
Heating
- Natural Gas
Cooling
- Central Air
Appliances
- Included: Water Heater Rented, Water Softener Rented, Dishwasher Built In, Dryer, Refrigerator, Microwave Hood Fan, Stove, Washer
Features
- Windows: Window Treatments
- Basement: Full,Partially Finished,Concrete
- Has fireplace: No
Interior area
- Total structure area: 1,288
- Total interior livable area: 1,288 sqft
Video & virtual tour
Property
Parking
- Total spaces: 2
- Parking features: 2 Car Detached, Garage Door Opnr/Control(S)
- Garage spaces: 2
Features
- Levels: Two
- Stories: 2
- Patio & porch: Deck
- Exterior features: Lawn Back, Lawn Front
- Fencing: Fenced
Lot
- Size: 3,027 Square Feet
Construction
Type & style
- Home type: MultiFamily
- Property subtype: Townhouse
- Attached to another structure: Yes
Materials
- Siding, Stone
- Roof: Asphalt
Condition
- Year built: 2014
Community & HOA
Community
- Subdivision: Hawkstone
Location
- Region: Regina
Financial & listing details
- Price per square foot: C$330/sqft
- Annual tax amount: C$4,165
- Date on market: 6/12/2026
- Ownership: Freehold
Jazz Gill
Jazz Gill
(306) 216-8884
By pressing Contact Agent, you agree that the real estate professional identified above may call/text you about your search, which may involve use of automated means and pre-recorded/artificial voices. You don't need to consent as a condition of buying any property, goods, or services. Message/data rates may apply. You also agree to our Terms of Use. Zillow does not endorse any real estate professionals. We may share information about your recent and future site activity with your agent to help them understand what you're looking for in a home.
Price history
| Date | Event | Price |
|---|---|---|
| 6/12/2026 | Listed for sale | C$424,900C$330/sqft |
Source: Saskatchewan REALTORS® Association #SK039273 Report a problem | ||
Public tax history
Tax history is unavailable.
Climate risks
Neighborhood: Argyle Parl
Nearby schools
GreatSchools rating
No schools nearby
We couldn't find any schools near this home.



- Saskatchewan
- Division No. 6
- Regina
- S4X 0N1
- Argyle Parl
- 2905 Rochdale BOULEVARD
Nearby cities
Nearby neighborhoods
Nearby zip codes
Other Regina Topics
