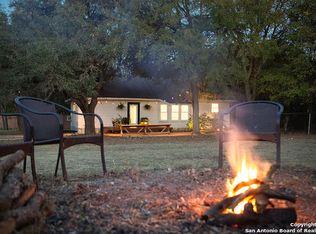
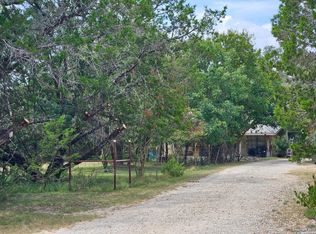
Rare opportunity to own a one-of-a-kind historic farmhouse in the heart of Fair Oaks Ranch. Thoughtfully renovated while preserving its original character, this distinctive property combines timeless charm with modern updates. The main living area features original 11-foot wood ceilings, creating a warm and inviting sense of space. Extensive renovations include new HVAC, plumbing, electrical, and aerobic septic systems, along with quartz countertops, custom cabinetry, and hybrid engineered wood flooring throughout. Adding to the property's unique appeal, the original rustic barn remains alongside the home, creating a picturesque setting and offering additional character and versatility. Set on over a quarter acre lot, the property is zoned Neighborhood Commercial-a rare opportunity in Fair Oaks Ranch. The flexible zoning makes this property especially appealing for a small business, professional office, or owner-user looking for a distinctive work environment. Located within the highly desirable Boerne ISD and within walking distance of Van Raub Elementary, the property offers a convenient blend of residential appeal, commercial flexibility, and accessibility. Enjoy easy access to the HEB Lemon Creek shopping center, approximately 2 miles away, as well as downtown Boerne, La Cantera, and The Rim-all just a short drive away. A truly unique property with historic character, modern upgrades, and exceptional versatility in one of the area's most desirable communities.
Active
$549,000
29050 Noll Rd, Boerne, TX 78015
3beds
1,542sqft
Single Family Residence
Built in 1860
0.39 Acres Lot
$526,700 Zestimate®
$356/sqft
$-- HOA
What's special
One-of-a-kind historic farmhouseQuartz countertopsPicturesque settingCustom cabinetry
- 16 days
- 540
- 40
Likely to sell faster than
Zillow last checked:
Listing updated:
Listed by:
Amber Vanlandingham (800)683-5651,
JPAR San Antonio
Source: Central Texas MLS,MLS#: 625911 Originating MLS: Four Rivers Association of REALTORS
Originating MLS: Four Rivers Association of REALTORSFacts & features
Interior
Bedrooms & bathrooms
- Bedrooms: 3
- Bathrooms: 2
- Full bathrooms: 2
Primary bedroom
- Level: Main
- Dimensions: 12x12
Bedroom 2
- Level: Main
- Dimensions: 10x11
Bedroom 3
- Level: Main
- Dimensions: 8x10
Primary bathroom
- Level: Main
- Dimensions: 7x9
Dining room
- Level: Main
- Dimensions: 11x16
Kitchen
- Level: Main
- Dimensions: 13x15
Living room
- Level: Main
- Dimensions: 14x21
Office
- Level: Main
- Dimensions: 7x11
Heating
- Central, Electric
Cooling
- Central Air, 1 Unit
Appliances
- Included: Dishwasher, Electric Range, Electric Water Heater, Oven, Plumbed For Ice Maker, Some Electric Appliances, Microwave, Range, Water Softener Owned
- Laundry: Washer Hookup, Electric Dryer Hookup, Inside, Laundry in Utility Room, Main Level, Laundry Room
Features
- Ceiling Fan(s), Double Vanity, High Ceilings, Home Office, Living/Dining Room, Open Floorplan, Pull Down Attic Stairs, Quartz Counters, Shower Only, Separate Shower, Tub Shower, Natural Woodwork, Walk-In Closet(s), Window Treatments, Breakfast Bar, Eat-in Kitchen, Kitchen Island, Kitchen/Family Room Combo, Kitchen/Dining Combo, Pantry, Solid Surface Counters
- Flooring: Ceramic Tile, Vinyl
- Windows: Double Pane Windows, Window Treatments
- Attic: Pull Down Stairs
- Has fireplace: No
- Fireplace features: None
Interior area
- Total interior livable area: 1,542 sqft
Video & virtual tour
Property
Parking
- Total spaces: 2
- Parking features: Detached Carport
- Carport spaces: 2
Features
- Levels: One
- Stories: 1
- Patio & porch: Covered, Patio, Porch
- Exterior features: Covered Patio, Porch
- Pool features: None
- Fencing: Chain Link
- View description: None
- Body of water: None
Lot
- Size: 0.39 Acres
Details
- Additional structures: Outbuilding
- Parcel number: 040350000230
- Zoning description: OCL
Construction
Type & style
- Home type: SingleFamily
- Architectural style: Historic/Antique
- Property subtype: Single Family Residence
Materials
- Wood Siding
- Foundation: Pillar/Post/Pier
- Roof: Metal
Condition
- Resale
- Year built: 1860
Utilities & green energy
- Sewer: Aerobic Septic
- Water: Private, Well
- Utilities for property: Electricity Available, High Speed Internet Available, Phone Available
Community & HOA
Community
- Features: None
- Security: Smoke Detector(s)
- Subdivision: Town/Van Raub Cb 4035
HOA
- Has HOA: No
Location
- Region: Boerne
Financial & listing details
- Price per square foot: $356/sqft
- Tax assessed value: $240,000
- Annual tax amount: $2,470
- Date on market: 9/22/2026
- Listing agreement: Exclusive Right To Sell
- Listing terms: Cash,Conventional
- Electric utility on property: Yes
- Road surface type: Gravel
Estimated market value
$526,700
$500,000 - $553,000
$2,117/mo
Price history
| Date | Event | Price |
|---|---|---|
| 9/18/2026 | Listed for sale | $549,000+92.6%$356/sqft |
Source:  LERA MLS #2017637 Report a problem LERA MLS #2017637 Report a problem | ||
| 9/15/2025 | Listing removed | -- |
Source: Owner Report a problem | ||
| 6/17/2025 | Price change | $285,000-3.4%$185/sqft |
Source: Owner Report a problem | ||
| 3/9/2025 | Listed for sale | $295,000$191/sqft |
Source: Owner Report a problem | ||
Public tax history
| Year | Property taxes | Tax assessment |
|---|---|---|
| 2025 | $2,470 +431.7% | $240,000 +67.5% |
| 2024 | $464 -8.8% | $143,277 +10% |
| 2023 | $509 +3.2% | $130,252 +10% |
| 2022 | $494 | $118,411 +10% |
| 2021 | -- | $107,646 +10% |
| 2020 | -- | $97,860 +10% |
| 2019 | $493 | $88,964 +10% |
| 2018 | $493 +70.6% | $80,876 +10% |
| 2017 | $289 +8.2% | $73,524 +10% |
| 2016 | $267 -25.5% | $66,840 +10% |
| 2015 | $359 | $60,764 +10% |
| 2014 | $359 | $55,240 +1.1% |
| 2013 | -- | $54,620 +1.6% |
| 2012 | -- | $53,760 +7.2% |
| 2011 | -- | $50,160 -0.1% |
| 2010 | -- | $50,230 -0.2% |
| 2009 | -- | $50,310 +4.7% |
| 2008 | -- | $48,037 -18.5% |
| 2007 | -- | $58,920 +26% |
| 2006 | -- | $46,750 +3.3% |
| 2005 | -- | $45,260 |
| 2004 | -- | -- |
Find assessor info on the county website
Monthly payment
Est. payment
Payment breakdown
Explore the cost of this home by adjusting the details. Changes won't be saved.Climate risks
Neighborhood: 78015
Nearby schools
Schools provided by the listing agent
- District: Boerne ISD
Source: Central Texas MLS. This data may not be complete. We recommend contacting the local school district to confirm school assignments for this home.
Similar homes
- $519,9004 bd3 ba2.2k sqft611 Midnight Dr, San Antonio, TX 78260For Sale
 MLS ID #2021327, Vincent Madrid TREC #578376, Madrid Realty. LERA MLS
 - $499,0003 bd2 ba1.9k sqft9811 Tamber, San Antonio, TX 78255For Sale
 MLS ID #1953200, Patrick Conway TREC #615868, Keller Williams City-View. LERA MLS
 - $329,9994 bd3 ba1.5k sqft514 E BANDERA RD, Boerne, TX 78006For Sale
 MLS ID #2022296, Zachary Rackler TREC #848602, The Nav Agency. LERA MLS
 - $525,0003 bd1 ba1.4k sqft21 Wasp Creek Rd, Boerne, TX 78006For Sale
 MLS ID #1913013, Ernest Brimhall TREC #547447, JVL Real Estate. LERA MLS
 - $699,9993 bd2 ba1.7k sqft11 Coughran Rd, Boerne, TX 78006For SaleMLS ID #1994489, Travis Shaw TREC #498100, Travis Shaw Realty. LERA MLS
- $449,5003 bd2 ba2.2k sqft114 Lauren, Boerne, TX 78006For SaleMLS ID #2002860, Robert Wolters TREC #640819, All City Real Estate Ltd. Co. LERA MLS
- $469,0003 bd2 ba1.7k sqft106 SADDLE CLUB CIR, Boerne, TX 78006For SaleMLS ID #2014056, Travis Roberson TREC #557745, TR Real CO, LLC. LERA MLS
- $569,0003 bd2 ba1.7k sqft4211 Jennifer Nicole, San Antonio, TX 78261For SaleMLS ID #1957065, Jonathan Minerick TREC #799871, HomeCoin.com. LERA MLS
- $547,0004 bd3 ba2.2k sqft4247 RICHMOND AVE, Spring Branch, TX 78070For SaleMLS ID #2016010, Amber Broadway TREC #618409, Opendoor Brokerage, LLC. LERA MLS
- $499,9003 bd3 ba2k sqft6806 ARROW WAY, San Antonio, TX 78256For SaleMLS ID #2014155, Lucas Myhill TREC #821261, Keller Williams City-View. LERA MLS
- $299,9002 bd2 ba1.2k sqft25423 Triangle Loop, San Antonio, TX 78255For SaleMLS ID #1995124, Elizabeth Paine TREC #687968, The House Company. LERA MLS
- $350,0003 bd2 ba2.1k sqft3515 Millgrove, San Antonio, TX 78230For SaleMLS ID #2022290, Adam Taft TREC #705558, Real Broker, LLC. LERA MLS
- $475,0004 bd2 ba2.1k sqft10950 Paloma, Helotes, TX 78023For SaleMLS ID #1999302, Rebecca Decker TREC #631314, 01 LAND COMPANY LLC. LERA MLS
- $345,0003 bd2 ba1.7k sqft315 CHAPARRAL CREEK DR, Boerne, TX 78006For SaleMLS ID #2006423, Toni Dashiell TREC #455688, Dashiell Properties, Inc. LERA MLS
- $475,0004 bd2 ba1.9k sqft235 Scenic Pass, Pipe Creek, TX 78063For SaleMLS ID #1908497, Karen Fulghum TREC #491130, Sterling Real Estate Services. LERA MLS
- $425,0004 bd2 ba2.1k sqft318 E Theissen Street, Boerne, TX 78006For SaleMLS ID #1998925, Binkan Cinaroglu TREC #592614, Kuper Sotheby's Int'l Realty. LERA MLS
- $495,0004 bd2 ba2.2k sqft13403 SYRACUSE ST, San Antonio, TX 78249For SaleMLS ID #2005075, Nicole Pauley TREC #828374, eXp Realty. LERA MLS
- $449,0003 bd3 ba1.8k sqft20411 Gathering Oak, San Antonio, TX 78258For SaleMLS ID #2011617, Starr West TREC #481578, Star Properties. LERA MLS
- $695,0003 bd2 ba2.1k sqft310 remington dr, Bergheim, TX 78004For SaleMLS ID #1998730, Ryan Moreno TREC #596073, RYNO Realty, Inc.. LERA MLS
- $389,0004 bd3 ba2.1k sqft9322 Camino Venado, Helotes, TX 78023For SaleMLS ID #2017030, Jared English TREC #561973, Congress Realty, Inc. LERA MLS
