Located in ROCKWALL ISD and uniquely positioned at the rear of the neighborhood on a private cul de sac and adjacent to another cul de sac minimizing through traffic. Built in 2023 by Castlerock Homes, this open-floor-plan home features the latest technology and energy efficient construction. Walking into the home, you will find an office with french doors. Just past the office, the oversized living room is bathed in natural light from multiple large windows. Open to the living room, the kitchen is well-appointed with dark granite counters, plentiful upper and lower shaker-style cabinets, pendant lights, an island with additional storage, coffee bar area, and gas range. There is no lack of counter space or cabinetry in this modern kitchen. The primary bedroom is spacious enough to accommodate a king-sized bed and full suite of furniture. The primary bath offers dual sinks, a soaking tub, a separate shower, and a closet with room for even the biggest wardrobes. Upstairs is a loft area that can be used as a gameroom, a second living area, or a space for hobbies. In addition, there are three dedicated bedrooms and a full bathroom.
For sale
$388,000
2907 Bodie Ct, Forney, TX 75126
4beds
2,614sqft
Single Family Residence
Built in 2023
5,270 Square Feet Lot
$-- Zestimate®
$148/sqft
$45/mo HOA
What's special
Dark granite countersThree dedicated bedroomsOffice with french doorsSoaking tubCoffee bar areaGas rangeOpen-floor-plan home
- 6 hours
- 51
- 8
Zillow last checked:
Listing updated:
Listed by:
Shawn McLaughlin 0635049 972-771-8163,
Ebby Halliday, REALTORS 972-771-8163
Source: NTREIS,MLS#: 21394242
Facts & features
Interior
Bedrooms & bathrooms
- Bedrooms: 4
- Bathrooms: 3
- Full bathrooms: 2
- 1/2 bathrooms: 1
Primary bedroom
- Level: First
- Dimensions: 0 x 0
Bedroom
- Level: Second
- Dimensions: 0 x 0
Bedroom
- Level: Second
- Dimensions: 0 x 0
Bedroom
- Level: Second
- Dimensions: 0 x 0
Primary bathroom
- Level: First
- Dimensions: 0 x 0
Dining room
- Level: First
- Dimensions: 0 x 0
Other
- Level: Second
- Dimensions: 0 x 0
Game room
- Level: Second
- Dimensions: 0 x 0
Half bath
- Level: First
- Dimensions: 0 x 0
Living room
- Level: First
- Dimensions: 0 x 0
Office
- Level: First
- Dimensions: 0 x 0
Heating
- Central, Gas
Cooling
- Central Air, Zoned
Appliances
- Included: Dishwasher, Gas Cooktop, Disposal, Gas Range, Microwave, Tankless Water Heater
- Laundry: Laundry in Utility Room
Features
- Decorative/Designer Lighting Fixtures, Double Vanity, Eat-in Kitchen, Granite Counters, High Speed Internet, Kitchen Island, Loft, Open Floorplan, Pantry, Smart Home, Cable TV, Walk-In Closet(s), Wired for Sound
- Flooring: Carpet, Tile
- Has basement: No
- Has fireplace: No
Interior area
- Total interior livable area: 2,614 sqft
Property
Parking
- Total spaces: 2
- Parking features: Driveway, Garage
- Attached garage spaces: 2
Features
- Levels: Two
- Stories: 2
- Patio & porch: Patio, Covered
- Exterior features: Rain Gutters
- Pool features: None
- Fencing: Wood
Lot
- Size: 5,270 Square Feet
- Features: Cul-De-Sac, Landscaped, Few Trees
Details
- Parcel number: 223218
Construction
Type & style
- Home type: SingleFamily
- Architectural style: Traditional,Detached
- Property subtype: Single Family Residence
Materials
- Brick
- Foundation: Slab
- Roof: Composition
Condition
- Resale
- Year built: 2023
Utilities & green energy
- Utilities for property: Municipal Utilities, Sewer Available, Water Available, Cable Available
Community & HOA
Community
- Features: Community Mailbox
- Subdivision: Travis Ranch Marina
HOA
- Has HOA: Yes
- Services included: All Facilities, Maintenance Grounds
- HOA fee: $45 monthly
- HOA name: Travis Ranch Hoa
- HOA phone: 123-456-7890
Location
- Region: Forney
Financial & listing details
- Price per square foot: $148/sqft
- Date on market: 9/25/2026
- Listing terms: Cash,Conventional,FHA,VA Loan
Estimated market value
Not available
Estimated sales range
Not available
Not available
Price history
| Date | Event | Price |
|---|---|---|
| 9/25/2026 | Listed for sale | $388,000$148/sqft |
Source: NTREIS #21394242 Report a problem | ||
Public tax history
Tax history is unavailable.
Monthly payment
Est. payment
Payment breakdown
Explore the cost of this home by adjusting the details. Changes won't be saved.Climate risks
Neighborhood: 75126
Nearby schools
Schools provided by the listing agent
- Elementary: Linda Lyon
- Middle: Cain
- High: Rockwall-Heath
- District: Rockwall ISD
Source: NTREIS. This data may not be complete. We recommend contacting the local school district to confirm school assignments for this home.


Similar homes
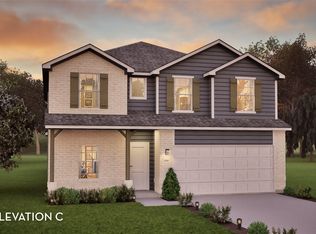
- $393,1364 bd4 ba2.8k sqft2105 Milligan St, Forney, TX 75126New Construction
 NTREIS
 - $389,5004 bd2 ba2k sqft4108 Ellinger Dr, Forney, TX 75126For Sale
 MLS ID #21389978, Jay Lim. NTREIS
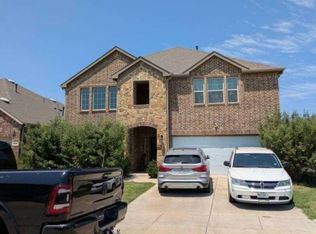
 - $--4 bd3 ba2.5k sqft1059 Sublime Dr, Heath, TX 75126Auction
 Xome
Xome - $355,0004 bd3 ba2.4k sqft1020 Voca Dr, Forney, TX 75126For Sale
 MLS ID #21381087, Eman Kandil. NTREIS
