Ready to move in today! This stunning new construction home blends modern elegance with unbeatable urban convenience. Thoughtfully designed for comfort, flexibility, and everyday ease, this spacious 1,870 sq ft residence offers 4 bedrooms and 3 stylish full bathrooms, including a first-floor bedroom that easily doubles as a home office, creative space, or private guest retreat. Luxury vinyl plank flooring flows throughout, enhancing the home’s clean, contemporary aesthetic. At the heart of the home, the gourmet kitchen is a true showstopper, featuring quartz countertops with a dramatic waterfall edge, stainless steel appliances, a designer tile backsplash, and custom shaker cabinetry that balances timeless design with modern sophistication. A large kitchen island makes entertaining effortless and is complemented by a spacious walk-in pantry. The first-floor bathroom is equally impressive, showcasing a walk-in, curbless, glass-enclosed shower, Delta fixtures, and a quartz countertop. Upstairs, you’ll find two guest bedrooms, a full bathroom, a laundry room, and a sun-filled primary suite designed as a private retreat. The primary bedroom features a double door entry, walk-in closet and a large slider that opens to an expansive private balcony, an exceptional and rare feature in Ybor. The primary bath offers a dual vanity and an oversized curbless walk-in shower with beautiful tile and Delta fixtures. Step outside to enjoy plenty of yard space for pets or play, it will be fully enclosed with a vinyl privacy fence, along with a private patio just off the back door, perfect for morning coffee or unwinding after a long day. Built for peace of mind, the home includes impact-rated windows and doors, a warranted shingle roof, and is located outside of a flood zone. With no HOA and no rental restrictions, you have the freedom to live, rent, or invest on your own terms. Ideally located just five minutes from Centro Ybor and ten minutes from Water Street and Downtown Tampa, this home places you at the center of Ybor’s exciting evolution.
New construction
$615,000
2907 N 21ST STREET, TAMPA, FL 33605
4beds
1,870sqft
Single Family Residence
Built in 2026
3,610 Square Feet Lot
$-- Zestimate®
$329/sqft
$-- HOA
What's special
Vinyl privacy fenceQuartz countertopWarranted shingle roofGourmet kitchenDelta fixturesSpacious walk-in pantryImpact-rated windows and doors
- 18 hours |
- 109 |
- 14 |
Zillow last checked:
Listing updated:
Listed by:
Kelly Acosta 727-457-8976,
ARGO GROUP PROPERTIES LLC 813-969-0301
Source: Stellar MLS,MLS#: TB8537603 Originating MLS: Suncoast Tampa
Originating MLS: Suncoast Tampa
Facts & features
Interior
Bedrooms & bathrooms
- Bedrooms: 4
- Bathrooms: 3
- Full bathrooms: 3
Rooms
- Room types: Attic
Primary bedroom
- Features: Ceiling Fan(s), En Suite Bathroom, Walk-In Closet(s)
- Level: Second
- Area: 157.3 Square Feet
- Dimensions: 13x12.1
Primary bathroom
- Features: Built-In Shower Bench, Dual Sinks, Exhaust Fan, Rain Shower Head, Shower No Tub, Stone Counters, Water Closet/Priv Toilet, Linen Closet
- Level: Second
Kitchen
- Features: Pantry, Kitchen Island, Exhaust Fan, Stone Counters, Storage Closet
- Level: First
- Area: 266 Square Feet
- Dimensions: 14x19
Living room
- Level: First
Heating
- Electric
Cooling
- Central Air
Appliances
- Included: Convection Oven, Cooktop, Dishwasher, Disposal, Electric Water Heater, Exhaust Fan, Microwave, Range, Range Hood, Refrigerator, Tankless Water Heater
- Laundry: Electric Dryer Hookup, Inside, Laundry Room, Upper Level, Washer Hookup
Features
- Ceiling Fan(s), Eating Space In Kitchen, Kitchen/Family Room Combo, Living Room/Dining Room Combo, Open Floorplan, PrimaryBedroom Upstairs, Stone Counters, Thermostat, Walk-In Closet(s)
- Flooring: Ceramic Tile, Luxury Vinyl
- Windows: Hurricane Shutters/Windows
- Has fireplace: No
Interior area
- Total structure area: 2,410
- Total interior livable area: 1,870 sqft
Video & virtual tour
Property
Parking
- Total spaces: 1
- Parking features: Driveway, Garage Door Opener, Ground Level
- Attached garage spaces: 1
- Has uncovered spaces: Yes
Features
- Levels: Two
- Stories: 2
- Patio & porch: Covered, Front Porch, Porch, Rear Porch
- Exterior features: Balcony, Lighting, Private Mailbox, Private Yard, Rain Gutters, Sidewalk, Sprinkler Metered
- Fencing: Vinyl
Lot
- Size: 3,610 Square Feet
- Dimensions: 38 x 95
- Features: City Lot, Landscaped, Level, Private, Sidewalk, Street One Way
Details
- Parcel number: A0729194VJ00001200006.0
- Zoning: RS-50
- Special conditions: None
Construction
Type & style
- Home type: SingleFamily
- Property subtype: Single Family Residence
Materials
- Block, Wood Frame
- Foundation: Block, Slab, Stem Wall
- Roof: Shingle
Condition
- Completed
- New construction: Yes
- Year built: 2026
Details
- Builder name: Infinity Homes of Florida
Utilities & green energy
- Sewer: Public Sewer
- Water: Public
- Utilities for property: BB/HS Internet Available, Cable Available, Electricity Connected, Fire Hydrant, Public, Sewer Connected, Sprinkler Meter, Street Lights, Underground Utilities, Water Connected
Community & HOA
Community
- Features: Sidewalks
- Security: Fire Alarm, Smoke Detector(s), Fire/Smoke Detection Integration
- Pet fee: $0 monthly
- Subdivision: BANZA BANZA
HOA
- Has HOA: No
Location
- Region: Tampa
Financial & listing details
- Price per square foot: $329/sqft
- Annual tax amount: $931
- Date on market: 8/14/2026
- Cumulative days on market: 1 day
- Listing terms: Cash,Conventional,FHA,USDA Loan,VA Loan
- Ownership: Fee Simple
- Total actual rent: 0
- Electric utility on property: Yes
- Road surface type: Paved, Asphalt
Estimated market value
Not available
Estimated sales range
Not available
Not available
Price history
| Date | Event | Price |
|---|---|---|
| 8/14/2026 | Listed for sale | $615,000$329/sqft |
Source:  Stellar MLS #TB8537603 Report a problem Stellar MLS #TB8537603 Report a problem | ||
Public tax history
Tax history is unavailable.
Monthly payment
Est. payment
Payment breakdown
Explore the cost of this home by adjusting the details. Changes won't be saved.Climate risks
Neighborhood: North Ybor
Nearby schools
GreatSchools rating
- 4/10Oak Park Elementary SchoolGrades: PK-5Distance: 1.7 mi
- 4/10Stewart Middle Magnet SchoolGrades: 6-8Distance: 2.3 mi
- 4/10Middleton High SchoolGrades: 9-12Distance: 1.5 mi
Schools provided by the listing agent
- Middle: Madison-HB
- High: Middleton-HB
Source: Stellar MLS. This data may not be complete. We recommend contacting the local school district to confirm school assignments for this home.
- $46,9303 bd1 ba1.2k sqft2907 21st St, Tampa, FL 33605Off Market
- $620,0004 bd3 ba1.8k sqft2905 N 21st St, Tampa, FL 33605Sold
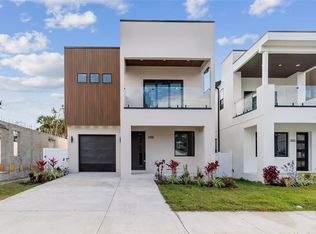
- $361,5004 bd2 ba1.6k sqft2909 N 21st St, Tampa, FL 33605Off Market
- $611,0004 bd3 ba2k sqft2901 N 21st St, Tampa, FL 33605Sold

- $270,0003,610 sqft2901 N 21st St #10, Tampa, FL 33605Sold
- $565,0004 bd3 ba1.8k sqft2908 N 22nd St, Tampa, FL 33605Sold
- $575,0004 bd3 ba2k sqft2910 N 22nd St, Tampa, FL 33605Sold
- $239,1002 bd1 ba1.2k sqft2902 N 22nd St, Tampa, FL 33605Off Market
A local agent can set up tours, give advice and negotiate with sellers.
Similar homes
- $589,9004 bd3 ba1.9k sqft2912 N 21ST STREET, TAMPA, FL 33605New Construction

 MLS ID #A4691837, Moe Mossa, SAVVY AVENUE, LLC. Stellar MLS
 - $600,0004 bd2 ba1.4k sqft2005 N 25TH STREET, TAMPA, FL 33605For Sale
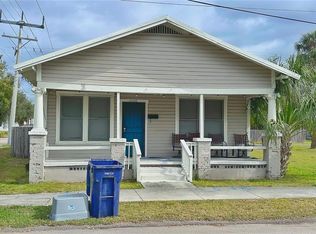 MLS ID #TB8344780, William Diaz-Garcia, AYRA REAL ESTATE, LLC.. Stellar MLS
 - $699,9994 bd3 ba2.2k sqft1515 E 27TH AVENUE, TAMPA, FL 33605New Construction
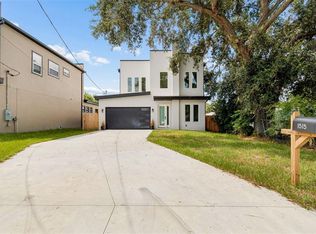 MLS ID #TB8535988, Aldo Delacruz, KELLER WILLIAMS SOUTH TAMPA. Stellar MLS
 - $329,0003 bd2 ba1.1k sqft2615 E 23RD AVENUE, TAMPA, FL 33605For Sale
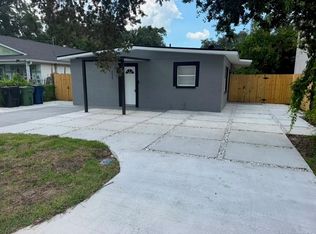 MLS ID #TB8538425, Yaimin Gonzalez, JPT REALTY LLC. Stellar MLS
 - $427,0003 bd2 ba1.4k sqft3506 N 12TH STREET, TAMPA, FL 33605For SaleMLS ID #TB8539121, Nina Windham, THE SOMERDAY GROUP PL. Stellar MLS
- $565,5003 bd3 ba1.7k sqft2910 N 21ST STREET, TAMPA, FL 33605New ConstructionMLS ID #A4694368, Moe Mossa, SAVVY AVENUE, LLC. Stellar MLS
- $340,0003 bd2 ba1.1k sqft3002 N 16TH STREET, TAMPA, FL 33605For SaleMLS ID #TB8489405, Gabby Medrano, ATTAIN REAL ESTATE. Stellar MLS
- $395,0002 bd2 ba1k sqft2307 E 11TH AVENUE, TAMPA, FL 33605For SaleMLS ID #TB8535934, Evan Pedone, ENGEL & VOLKERS MADEIRA BEACH. Stellar MLS
- $345,0003 bd2 ba1.2k sqft2214 E 19TH AVENUE, TAMPA, FL 33605For SaleMLS ID #TB8536029, Jalisa Wilson, FLORIDA HOMES REALTY & MORTGAGE. Stellar MLS
- $795,0007 bd3 ba1.3k sqft3911 E 15TH AVENUE, TAMPA, FL 33605For SaleMLS ID #TB8537997, Elliott Ross, ROSS MARKETING GROUP LLC. Stellar MLS
- $400,0003 bd2 ba1.4k sqft2215 E COLUMBUS DRIVE, TAMPA, FL 33605For SaleMLS ID #TB8529783, Candra Granville Mack, CHARLES RUTENBERG REALTY INC. Stellar MLS
- $319,9002 bd2 ba1.1k sqft1215 E 26TH AVENUE, TAMPA, FL 33605For SaleMLS ID #TB8538012, Allan Greenfield, PINEYWOODS REALTY LLC. Stellar MLS
- $500,0004 bd2 ba1.4k sqft2001 N 25TH STREET, TAMPA, FL 33605For SaleMLS ID #TB8344955, William Diaz-Garcia, AYRA REAL ESTATE, LLC.. Stellar MLS
- $475,0004 bd4 ba1.4k sqft2414 E 8TH AVENUE, TAMPA, FL 33605For SaleMLS ID #TB8519173, Ovais Syed, STAR BAY REALTY CORP.. Stellar MLS
- $434,9905 bd2 ba1.5k sqft1219 E EMMA STREET, TAMPA, FL 33603For SaleMLS ID #TB8538014, D.J. Brooks, OUT FAST REALTY & INVESTMENTS. Stellar MLS
- $575,0003 bd2 ba1.3k sqft511 E FRANCES AVENUE, TAMPA, FL 33602For SaleMLS ID #TB8535698, Evan Perrett, CENTURY 21 RE CHAMPIONS. Stellar MLS
- $585,0003 bd3 ba1.5k sqft2812 DURHAM STREET, TAMPA, FL 33605New ConstructionMLS ID #TB8506969, Maria Largel, WEICHERT REALTORS EXCLUSIVE PROPERTIES. Stellar MLS
- $325,0004 bd2 ba1.3k sqft2211 MALLORY AVENUE, TAMPA, FL 33605For SaleMLS ID #TB8526455, Robert Johnson, REAL BROKER, LLC. Stellar MLS
- $599,0003 bd4 ba1.7k sqft1308 E COLUMBUS DRIVE #2, TAMPA, FL 33605New ConstructionMLS ID #TB8503794, Nancy WILKERSON, LPT REALTY, LLC. Stellar MLS
- $417,0003 bd2 ba1.4k sqft3507 E 10TH AVENUE, TAMPA, FL 33605For SaleMLS ID #TB8533398, Courtney Binnion, LPT REALTY, LLC. Stellar MLS
