This beautifully new home offers 3 spacious bedrooms and 3 full bathrooms, providing a functional layout and comfortable living space perfect for everyday living and entertaining. Step inside and be welcomed by elegant tile flooring that flows throughout the main living areas. The kitchen is designed to impress with WOOD CABINETS, GRANITE COUNTERTOPS, and STAINLESS STEEL APPLIANCES. The generously sized bedrooms provide comfort and flexibility, while the absence of backyard neighbors offers added privacy and peaceful views. Located outside of a flood zone, this home also enjoys a prime Tampa location close to vibrant nightlife, popular dining spots, shopping, and everyday conveniences. Schedule your showing today!
New construction
Price cut: $35K (9/29)
$550,000
2812 DURHAM STREET, TAMPA, FL 33605
3beds
1,564sqft
Single Family Residence
Built in 2025
4,750 Square Feet Lot
$540,300 Zestimate®
$352/sqft
$-- HOA
What's special
Generously sized bedroomsGranite countertopsElegant tile flooringWood cabinetsStainless steel appliances
- 154 days
- 141
- 2
Zillow last checked:
Listing updated:
Listed by:
Maria Largel 813-426-2669,
WEICHERT REALTORS EXCLUSIVE PROPERTIES 813-426-2669
Source: Stellar MLS,MLS#: TB8506969 Originating MLS: Suncoast Tampa
Originating MLS: Suncoast Tampa
Facts & features
Interior
Bedrooms & bathrooms
- Bedrooms: 3
- Bathrooms: 3
- Full bathrooms: 3
Primary bedroom
- Features: Walk-In Closet(s)
- Level: First
- Area: 120 Square Feet
- Dimensions: 10x12
Other
- Features: No Closet
- Level: First
Bedroom 2
- Features: Built-in Closet
- Level: First
- Area: 100 Square Feet
- Dimensions: 10x10
Bedroom 3
- Features: Built-in Closet
- Level: First
- Area: 100 Square Feet
- Dimensions: 10x10
Bedroom 4
- Features: Built-in Closet
- Level: First
Dining room
- Level: First
- Area: 64 Square Feet
- Dimensions: 8x8
Kitchen
- Level: First
- Area: 80 Square Feet
- Dimensions: 8x10
Living room
- Level: First
- Area: 120 Square Feet
- Dimensions: 10x12
Utility room
- Level: First
- Area: 60 Square Feet
- Dimensions: 6x10
Heating
- Central
Cooling
- Central Air
Appliances
- Included: Dishwasher, Electric Water Heater, Range, Refrigerator
- Laundry: Inside
Features
- Ceiling Fan(s), Walk-In Closet(s)
- Flooring: Ceramic Tile
- Has fireplace: No
Interior area
- Total structure area: 1,720
- Total interior livable area: 1,564 sqft
Video & virtual tour
Property
Features
- Levels: One
- Stories: 1
- Exterior features: Other
Lot
- Size: 4,750 Square Feet
- Features: Near Public Transit
Details
- Parcel number: A2029194X600000800019.0
- Zoning: RM-16
- Special conditions: None
Construction
Type & style
- Home type: SingleFamily
- Property subtype: Single Family Residence
Materials
- Block, Stucco
- Foundation: Stem Wall
- Roof: Other
Condition
- Completed
- New construction: Yes
- Year built: 2025
Utilities & green energy
- Sewer: Public Sewer
- Water: Public
- Utilities for property: Cable Available, Electricity Connected
Community & HOA
Community
- Pet fee: $0 monthly
- Subdivision: EAST TAMPA BLOCKS 1 TO 40
HOA
- Has HOA: No
Location
- Region: Tampa
Financial & listing details
- Price per square foot: $352/sqft
- Annual tax amount: $1,153
- Date on market: 5/10/2026
- Cumulative days on market: 154 days
- Listing terms: Cash,Conventional,FHA,VA Loan
- Ownership: Fee Simple
- Total actual rent: 0
- Electric utility on property: Yes
- Road surface type: Concrete
Estimated market value
$540,300
$513,000 - $567,000
$2,963/mo
Price history
| Date | Event | Price |
|---|---|---|
| 9/29/2026 | Price change | $550,000-6%$352/sqft |
Source:  Stellar MLS #TB8506969 Report a problem Stellar MLS #TB8506969 Report a problem | ||
| 6/10/2026 | Price change | $585,000-2.5%$374/sqft |
Source: Stellar MLS #TB8506969 Report a problem | ||
| 5/10/2026 | Listed for sale | $599,900$384/sqft |
Source: Stellar MLS #TB8506969 Report a problem | ||
Public tax history
Tax history is unavailable.
Monthly payment
Est. payment
Payment breakdown
Explore the cost of this home by adjusting the details. Changes won't be saved.Climate risks
Neighborhood: Palmetto Beach
Nearby schools
Schools provided by the listing agent
- Elementary: DeSoto-HB
- Middle: Stewart-HB
- High: Jefferson
Source: Stellar MLS. This data may not be complete. We recommend contacting the local school district to confirm school assignments for this home.
Similar homes
- $339,9003 bd2 ba1.4k sqft3103 E 25TH AVENUE, TAMPA, FL 33605For Sale
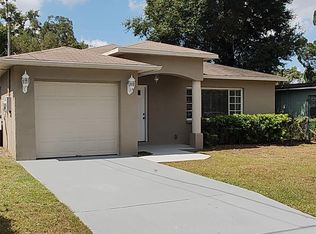
 MLS ID #TB8525562, Michael Embden, SIGNATURE REALTY ASSOCIATES. Stellar MLS
 - $379,7773 bd2 ba1.3k sqft936 E SHADOWLAWN AVENUE, TAMPA, FL 33603For Sale
 MLS ID #TB8556226, Gersson Perez, RE FLORIDA HOMES. Stellar MLS
 - $549,0003 bd1 ba1.6k sqft4003 W EUCLID AVENUE, TAMPA, FL 33629For Sale
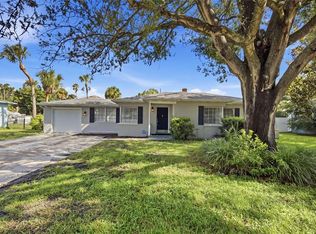 MLS ID #TB8542208, Rahul Punj, IMPACT REALTY TAMPA BAY. Stellar MLS
 - $499,0003 bd2 ba1.1k sqft104 W LAMBRIGHT STREET, TAMPA, FL 33604For Sale
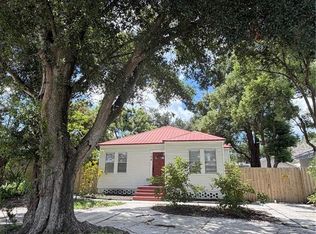 MLS ID #TB8540403, Michelle Love Johnson, EXP REALTY LLC. Stellar MLS
 - $549,9003 bd2 ba2.2k sqft10801 N EDISON AVENUE, TAMPA, FL 33612For SaleMLS ID #TB8538210, Kenia Lopez, VITA LUXURY REALTY LLC. Stellar MLS
- $569,9003 bd2 ba1.2k sqft4232 W BAY VIEW AVENUE, TAMPA, FL 33611For SaleMLS ID #TB8551883, Michael Gutierrez, MCBRIDE KELLY & ASSOCIATES. Stellar MLS
- $590,0004 bd3 ba1.6k sqft506 N MACDILL AVENUE, TAMPA, FL 33609For SaleMLS ID #TB8545105, Yingyi Xu, RE/MAX ALLIANCE GROUP. Stellar MLS
- $329,0003 bd2 ba1.1k sqft2615 E 23RD AVENUE, TAMPA, FL 33605For SaleMLS ID #TB8538425, Yaimin Gonzalez, JPT REALTY LLC. Stellar MLS
- $559,0004 bd3 ba2.1k sqft4710 W PRICE AVENUE, TAMPA, FL 33611For SaleMLS ID #TB8544051, Michael Tate, RENAISSANCE REALTY GROUP. Stellar MLS
- $299,0004 bd2 ba1k sqft3001 N 45TH STREET, TAMPA, FL 33605For SaleMLS ID #TB8532103, Juan Montes, JPT REALTY LLC. Stellar MLS
- $399,9993 bd2 ba1.2k sqft3902 N SUWANEE AVENUE, TAMPA, FL 33603For SaleMLS ID #TB8548971, Freddie Langiotti, REALNET FLORIDA REAL ESTATE. Stellar MLS
- $480,9993 bd2 ba1.3k sqft6504 N PACKWOOD AVENUE, TAMPA, FL 33604For SaleMLS ID #O6429570, Tania Borges, CIGNOS REAL ESTATE, LLC.. Stellar MLS
- $794,9003 bd2 ba1.6k sqft1923 W SKAGWAY AVENUE, TAMPA, FL 33604For SaleMLS ID #TB8536638, Marisol Cordero, VITA LUXURY REALTY LLC. Stellar MLS
- $349,9993 bd2 ba1.3k sqft5103 E 18TH AVENUE, TAMPA, FL 33619For SaleMLS ID #TB8492215, Elizabeth Yeras, MAGNOLIA REAL ESTATE GROUP LLC. Stellar MLS
- $397,0003 bd2 ba1.3k sqft4013 E CURTIS STREET, TAMPA, FL 33610New ConstructionMLS ID #TB8547824, Keithroy Demming, PEOPLE'S CHOICE REALTY SVC LLC. Stellar MLS
- $474,9003 bd3 ba1.7k sqft121 W GIDDENS AVENUE, TAMPA, FL 33603For SaleMLS ID #TB8410758, Tap Hendry, THE TONI EVERETT COMPANY. Stellar MLS
- $527,9994 bd3 ba2k sqft8926 N ORLEANS, TAMPA, FL 33604New ConstructionMLS ID #TB8547050, Rebecca Imbeault, LPT REALTY, LLC. Stellar MLS
- $524,9004 bd2 ba1.8k sqft13808 CHERRY BROOK LANE, TAMPA, FL 33618For SaleMLS ID #TB8543789, Joshua Palathinkal, MIHARA & ASSOCIATES INC.. Stellar MLS
- $504,9003 bd2 ba2k sqft5106 STONEHURST ROAD, TAMPA, FL 33647For SaleMLS ID #TB8510930, Ramon Arteaga, MR BIGGS LLC. Stellar MLS
- $419,9004 bd3 ba1.6k sqft4307 W MAIN STREET, TAMPA, FL 33607For SaleMLS ID #TB8543259, Aldo Truong, LPT REALTY, LLC. Stellar MLS
